
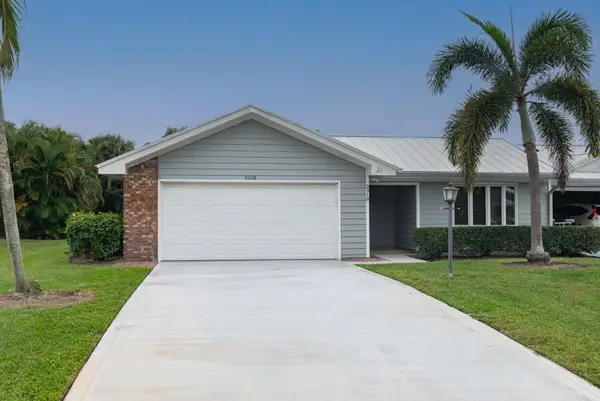
6197 SE Riverboat Drive, Stuart, FL 34997
Local realty services provided by:Atlantic Shores Realty Expertise ERA Powered
Listed by: todd peters
Office: weichert realtors-sunshine properties
MLS#:B26070575
Source:RMLS
Price summary
- Price:$269,500
- Price per sq. ft.:$170.35
- Monthly HOA dues:$417
About this home
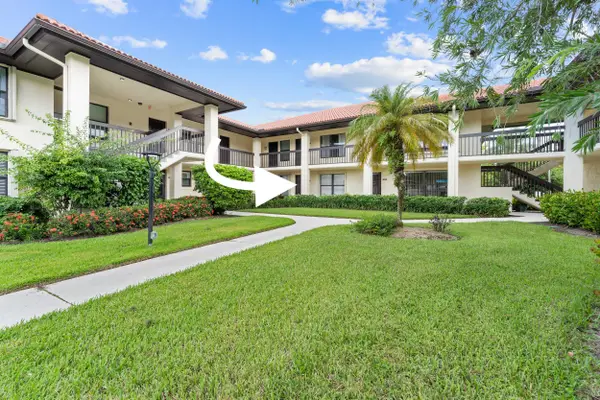
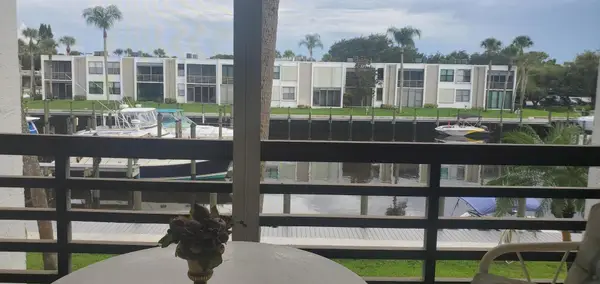
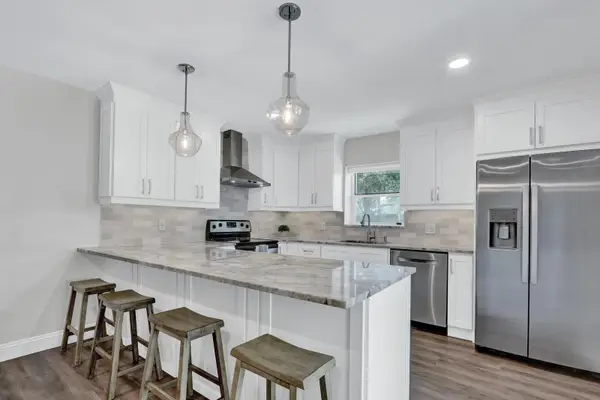
Enjoy easy coastal living at 6197 SE Riverboat Drive! This inviting home features an updated kitchen with granite countertops and a fully enclosed Florida room that adds approximately 250 square feet of versatile living space, perfect for relaxing, entertaining, or creating a home office. Important updates include a full roof replacement in 2018 and a new fence in 2021. Accordion shutters protect the second-floor windows for added peace of mind. Ideally located within walking distance of the community preserve trail, residents can enjoy a scenic walk to the dock along the Intracoastal Waterway, plus convenient kayak and paddleboard storage. A wonderful opportunity to embrace the laid-back Stuart lifestyle!
Contact an agent
Home facts
- Year built:1981
- Subdivision & Development:RIVER PINES
- Listing ID #:B26070575
- Added:1 day(s) ago
- Updated:September 01, 2026 at 01:52 AM
Rooms and interior
- Bedrooms:2
- Total bathrooms:3
- Full bathrooms:2
- Half bathrooms:1
- Flooring:Carpet, Tile, Vinyl, Wood
- Kitchen Description:Dishwasher, Disposal, Microwave, Refrigerator
- Living area:1,288 sq. ft.
Heating and cooling
- Cooling:Ceiling Fans, Central Air, Electric, Wall Window Units
- Heating:Electric
- Central air:Yes
Structure and exterior
- Roof:Mansard, Tar Gravel
- Year built:1981
- Building area:1,288 sq. ft.
- Architectural Style:Fourplex
- Construction Materials:Block, Brick, Concrete, Stucco
- Exterior Features:Deck, Outdoor Shower, Patio, Tennis Courts
Schools
- High school:South Fork
- Middle school:Murray
- Elementary school:Port Salerno
Utilities
- Water:Public, Water Available
- Sewer:Public Sewer, Sewer Available
Finances and disclosures
- Price:$269,500
- Price per sq. ft.:$170.35
- Tax amount:$2,000 (2025)
Features and amenities
- Appliances:Dishwasher, Disposal, Dryer, Microwave, Refrigerator, Washer
- Laundry features:Dryer, Washer
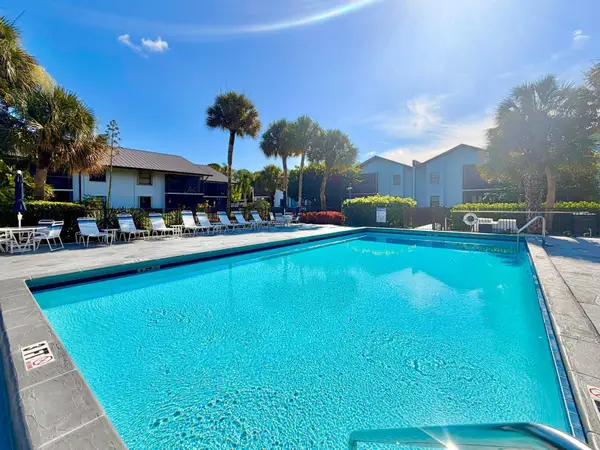
- Pool features:Association, Pool
Parking
- Total parking spaces:2
- Parking description:Assigned, Guest, Open
New listings near 6197 SE Riverboat Drive
- New
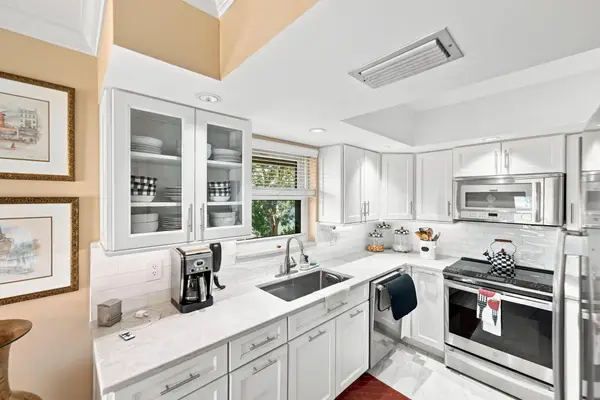 $259,900Active2 beds 2 baths1,188 sq. ft.
330 SW South River Drive #203, Stuart, FL 34997
MLS# B26070662Listed by: RE/MAX GOLD - New
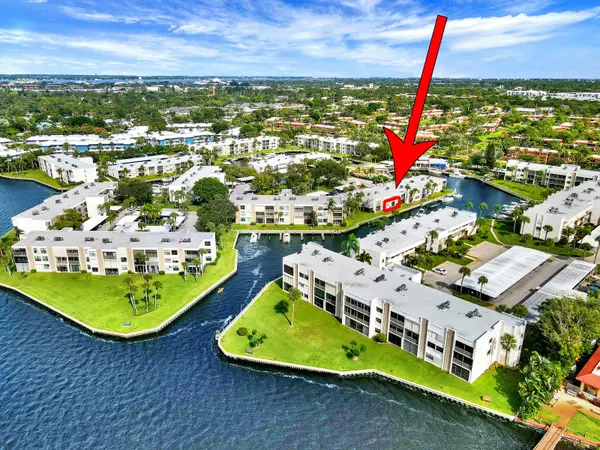 $325,000Active2 beds 2 baths1,001 sq. ft.
1950 SW Palm City Road #9-107, Stuart, FL 34994
MLS# B26070671Listed by: THE BROKERAGE TREASURE COAST - New
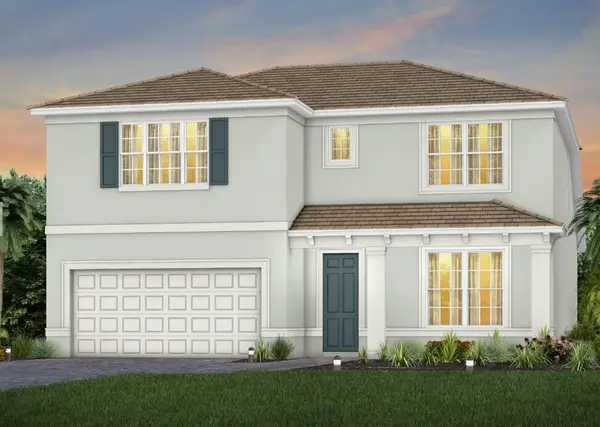 $799,325Active5 beds 4 baths2,894 sq. ft.
4895 SW Cornerstone Way #216 Whitestone, Stuart, FL 34997
MLS# B26070536Listed by: PULTE REALTY INC - Open Sun, 12 to 3pmNew
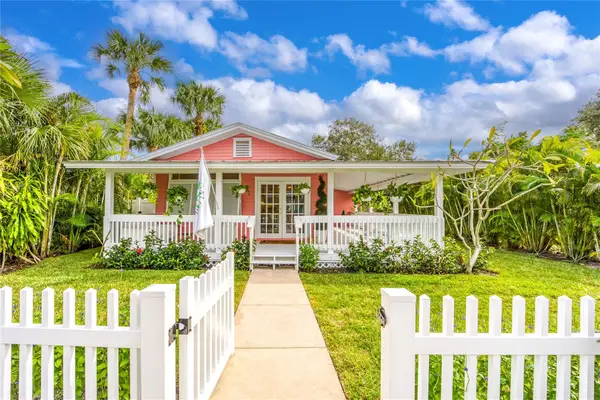 $645,000Active2 beds 2 baths928 sq. ft.
645 SW Cleveland Avenue, Stuart, FL 34994
MLS# B26070440Listed by: EXP REALTY LLC - New
 $169,900Active1 beds 1 baths697 sq. ft.
450 SW South River Drive #104, Stuart, FL 34997
MLS# B26070308Listed by: FULTON GRACE REALTY - New
 $198,888Active1 beds 2 baths900 sq. ft.
1950 SW Palm City Road #6-207, Stuart, FL 34994
MLS# B26070288Listed by: LOKATION - New
 $339,000Active3 beds 3 baths1,633 sq. ft.
35 SE Beech Tree Lane, Stuart, FL 34994
MLS# B26069946Listed by: PREMIER BROKERS INTERNATIONAL - New
 $189,000Active2 beds 2 baths1,188 sq. ft.
1811 SW Palm City Road Sw #A-502, Stuart, FL 34994
MLS# B26069869Listed by: RE FLORIDA HOMES - New
 $529,000Active2 beds 2 baths2,128 sq. ft.
2918 SE Fairway W, Stuart, FL 34997
MLS# B26069735Listed by: NICKLAUS VANCE


Protect your home and budget from life's surprises with an Assurant Home Warranty, backed by a partner that supports you through every step of homeownership. Explore Plans.
© 2023 - 2026 ERA Franchise Systems LLC. All rights reserved. ERA Franchise Systems LLC fully supports the principles of the Fair Housing Act and the Equal Opportunity Act. ERA, ERA Real Estate powered, and their respective logos are registered service marks of ERA Franchise Systems LLC. Each office is independently owned and operated.