
665 SW Yacht Basin Way, Stuart, FL 34997
Local realty services provided by:Countywide Properties ERA Powered
665 SW Yacht Basin Way,Stuart, FL 34997
$2,600,000
- 5 Beds
- 5 Baths
- 3,944 sq. ft.
- Single family
- Active
Listed by: anthony orrico
Office: loggerhead realty inc772-202-0555
MLS#:A12070499
Source:SEFMLS
Price summary
- Price:$2,600,000
- Price per sq. ft.:$470.76
- Monthly HOA dues:$230
About this home
Completely transformed for luxury waterfront living, this exceptional residence in gated Lost River Plantation blends sophisticated interiors with an extraordinary resort-inspired outdoor lifestyle. Nearly 4,000 square feet of beautifully reimagined living space features an outstanding chef’s kitchen and thoughtfully designed butler’s kitchen/bar, ideal for everyday living and effortless entertaining. Outside, a spectacular 35' x 16' pavilion with summer kitchen, bar/lounge, dining, TVs, pool, spa, fire-and-water bowls and tiki torches creates an unforgettable setting day or night. A private theater, office, VIP guest suite and dock with boat lift complete the experience. Every detail has been artfully curated and beautifully executed, creating a home where you can simply arrive and enjoy.
At the heart of the home is an impressive monolithic waterfall island kitchen designed as both a beautiful gathering space and a highly functional culinary environment appointed with Sub-Zero main, wine cooler and drawer refrigeration, WOLF range and top tier double oven and dishwashers from Kitchen Aid. The home's extensive customization continues with an opulent outdoor living pavilion and summer kitchen featuring elite HESTAN commercial grade outdoor living suite which includes a gas grill, gas range, stainless cabinetry and refrigeration....
Contact an agent
Home facts
- Year built:2005
- Subdivision & Development:LOST RIVER COVE
- Listing ID #:A12070499
- Updated:October 04, 2026 at 04:22 PM
Rooms and interior
- Bedrooms:5
- Total bathrooms:5
- Full bathrooms:4
- Half bathrooms:1
- Flooring:Tile, Vinyl
- Dining Description:Breakfast Area, Living/Dining Room
- Bathrooms Description:Dual Sinks, Garden Tub/Roman Tub, Jetted Tub, Separate Shower
- Kitchen Description:Built In Oven, Dishwasher, Disposal, Gas Range, Kitchen Island, Microwave, Pantry, Refrigerator
- Bedroom Description:Main Level Primary, Walk-In Closets
- Living area:3,944 sq. ft.
Heating and cooling
- Cooling:Central Air, Electric
- Heating:Central, Electric
- Central air:Yes
Structure and exterior
- Roof:Concrete
- Year built:2005
- Building area:3,944 sq. ft.
- Lot area:0.36 Acres
- Lot Features:Flood Zone
- Architectural Style:Detached, Two Story
- Construction Materials:Block, Stucco
- Exterior Features:Deck, Fence, Outdoor Grill, Outdoor Shower, Patio, Security High Impact Doors
- Levels:2 Story
Schools
- Middle school:Dr. David L. Anderson
- Elementary school:Crystal Lake
Utilities
- Water:Public
- Sewer:Public Sewer
Finances and disclosures
- Price:$2,600,000
- Price per sq. ft.:$470.76
- Tax amount:$19,899 (2025)
Features and amenities
- Appliances:Built-In Oven, Dishwasher, Disposal, Dryer, Electric Water Heater, Gas Range, Microwave, Refrigerator, Washer
- Laundry features:Dryer, Washer
- Amenities:Bar, Barbecue, Central Vaccum, Closet Cabinetry, Fireplace, High Ceilings, Impact Glass Windows, Lighting, Loft, Pantry, Security Guard
- Pool features:Concrete, Heated, In Ground, Pool, Pool/Spa Combo
Parking
- Parking description:Driveway, Garage Door Opener, Golf Cart Garage
- Garage:Yes
- Garage spaces:3
New listings near 665 SW Yacht Basin Way
- New
 $160,000Active0.22 Acres
0 Unassigned, Stuart, FL 34997
MLS# B26083910Listed by: AMERICAN REALTY OF PSL LLC - New
 $235,000Active3 beds 3 baths1,360 sq. ft.
1201 SE Parkview Place Se #G11, Stuart, FL 34994
MLS# B26083572Listed by: THE STUART REAL ESTATE SHOP - New
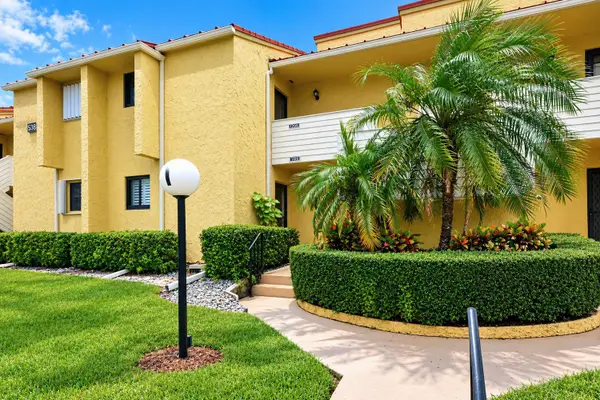 $149,900Active1 beds 2 baths903 sq. ft.
5333 SE Miles Grant Road #205, Stuart, FL 34997
MLS# B26083421Listed by: KELLER WILLIAMS REALTY OF THE - New
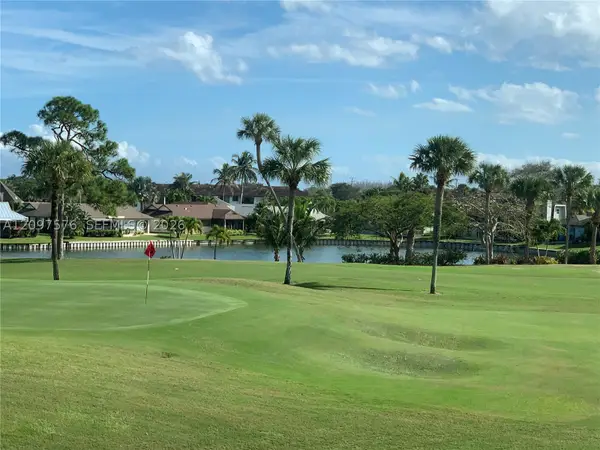 $239,000Active2 beds 2 baths1,186 sq. ft.
5463 SE Miles Grant Rd #210, Stuart, FL 34997
MLS# A12097576Listed by: MILLENNIUM REALTY OF SO FL INC - New
 $169,900Active2 beds 2 baths821 sq. ft.
333 SE Martin Avenue #5-7, Stuart, FL 34996
MLS# B26083312Listed by: RE/MAX GOLD - New
 $8,750,000Active5 beds 8 baths8,633 sq. ft.
4089 SE Old Saint Lucie Boulevard, Stuart, FL 34996
MLS# B26083320Listed by: KELLER WILLIAMS REALTY OF THE - New
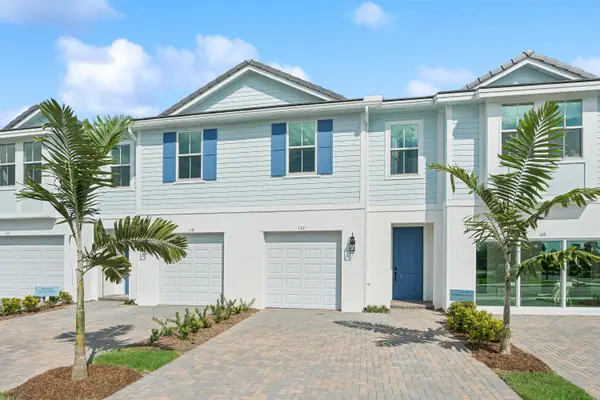 $464,995Active3 beds 3 baths1,683 sq. ft.
206 SE Birch Terrace, Stuart, FL 34997
MLS# B26083283Listed by: K HOVNANIAN FLORIDA REALTY - New
 $139,900Active2 beds 2 baths1,186 sq. ft.
5373 SE Miles Grant Road #108, Stuart, FL 34997
MLS# B26083218Listed by: EXP REALTY LLC - Open Sun, 2 to 4pmNew
 $189,900Active2 beds 2 baths1,186 sq. ft.
5403 SE Miles Grant Road #H108, Stuart, FL 34997
MLS# B26083029Listed by: COMPASS FLORIDA LLC - New
 $85,000Active1 beds 2 baths814 sq. ft.
2600 SE Ocean Boulevard #J12, Stuart, FL 34996
MLS# B26082864Listed by: RE/MAX SELECT GROUP


Protect your home and budget from life's surprises with an Assurant Home Warranty, backed by a partner that supports you through every step of homeownership. Explore Plans.
© 2023 - 2026 ERA Franchise Systems LLC. All rights reserved. ERA Franchise Systems LLC fully supports the principles of the Fair Housing Act and the Equal Opportunity Act. ERA, ERA Real Estate powered, and their respective logos are registered service marks of ERA Franchise Systems LLC. Each office is independently owned and operated.