
787 SW Balmoral Trace, Stuart, FL 34997
Local realty services provided by:Atlantic Shores Realty Expertise ERA Powered
Upcoming open houses
- Sat, Nov 2812:00 pm - 03:00 pm
Listed by: jesse butler
Office: waterfront properties & club c
MLS#:B26102703
Source:RMLS
Price summary
- Price:$439,000
- Price per sq. ft.:$207.17
- Monthly HOA dues:$321.67
About this home
Enjoy the relaxed Florida lifestyle in this DiVosta-built Capri villa in Stuart's gated Florida Club. Offering 1,528 square feet of single-level living, this two-bedroom, two-bath home features vaulted ceilings, an open living area, a split-bedroom layout. Resort-style amenities include a large heated community pool, pickleball and tennis courts, while the public 18-hole championship golf course offers a clubhouse, dining and pro shop. The low HOA fee includes cable, high-speed internet and landscape maintenance, giving you more time to enjoy the community and its surroundings. A peaceful neighborhood setting with convenient access to I-95 and downtown Stuart.
Contact an agent
Home facts
- Year built:2000
- Subdivision & Development:Florida Club
- Listing ID #:B26102703
- Added:1 day(s) ago
- Updated:November 21, 2026 at 02:51 AM
Rooms and interior
- Bedrooms:2
- Total bathrooms:2
- Full bathrooms:2
- Flooring:Carpet, Ceramic Tile, Tile
- Kitchen Description:Dishwasher, Disposal, Microwave, Refrigerator
- Living area:1,528 sq. ft.
Heating and cooling
- Cooling:Ceiling Fans, Central Air, Electric
- Heating:Central, Electric
- Central air:Yes
Structure and exterior
- Roof:Barrel, Tile
- Year built:2000
- Building area:1,528 sq. ft.
- Architectural Style:Mediterranean, Ranch
- Construction Materials:Block, Concrete, Stucco
- Exterior Features:Patio, Screened
- Levels:1 Story
Schools
- High school:South Fork
- Middle school:Dr. David L. Anderson
- Elementary school:Crystal Lake (Martin)
Utilities
- Water:Public
- Sewer:Public Sewer
Finances and disclosures
- Price:$439,000
- Price per sq. ft.:$207.17
- Tax amount:$2,862 (2026)
Features and amenities
- Appliances:Cooktop, Dishwasher, Disposal, Dryer, Microwave, Refrigerator, Washer
- Laundry features:Dryer, Laundry Tub, Washer
- Pool features:Association, Pool
Parking
- Total parking spaces:2
- Parking description:Driveway, Garage, Garage Door Opener, Paver Block
- Garage:Yes
- Garage spaces:2
New listings near 787 SW Balmoral Trace
- New
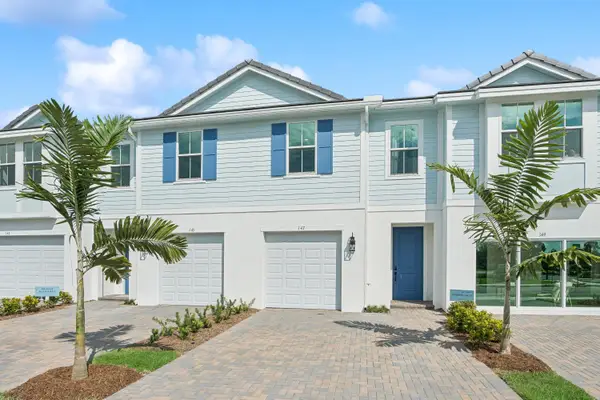 $515,995Active3 beds 3 baths1,683 sq. ft.
187 SE Birch Terrace, Stuart, FL 34997
MLS# B26102751Listed by: K HOVNANIAN FLORIDA REALTY - New
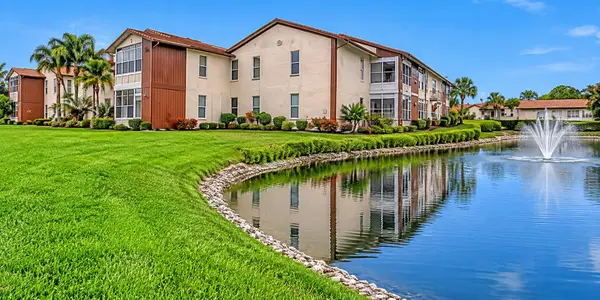 $209,900Active2 beds 2 baths1,095 sq. ft.
6531 SE Federal Hwy S-203 Highway #S-203, Stuart, FL 34994
MLS# B26102796Listed by: ONE SOTHEBY'S INTERNATIONAL REALTY - New
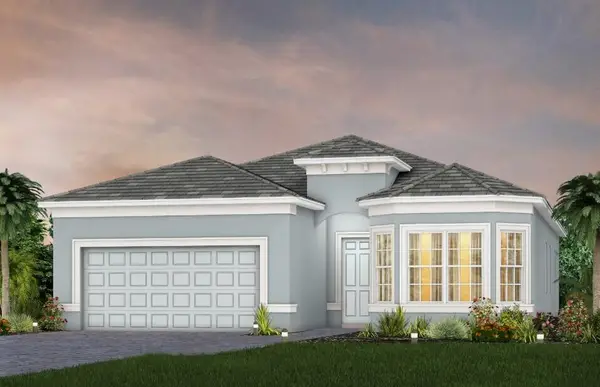 $795,160Active3 beds 3 baths2,261 sq. ft.
4680 SW Cornerstone Way #235 Mystique, Stuart, FL 34997
MLS# B26102798Listed by: PULTE REALTY INC - New
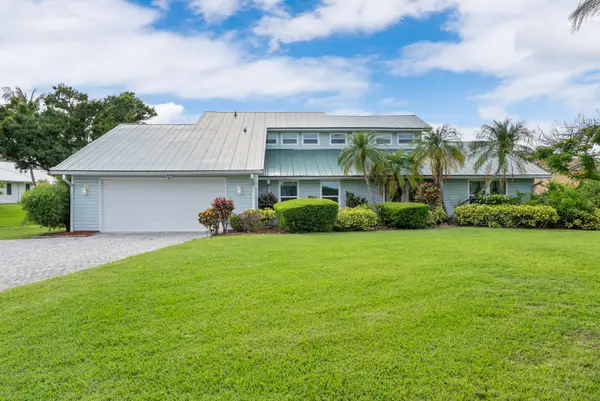 $769,000Active4 beds 2 baths2,246 sq. ft.
2415 NW Cove View, Stuart, FL 34994
MLS# B26102665Listed by: REAL ESTATE OF FLORIDA - New
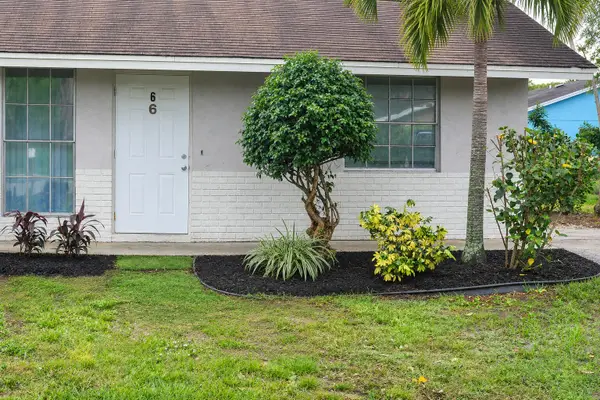 $289,000Active3 beds 2 baths1,131 sq. ft.
66 SE Millwood Terrace, Stuart, FL 34997
MLS# B26102586Listed by: MAINSTREAM PROPERTY INV. LLC - New
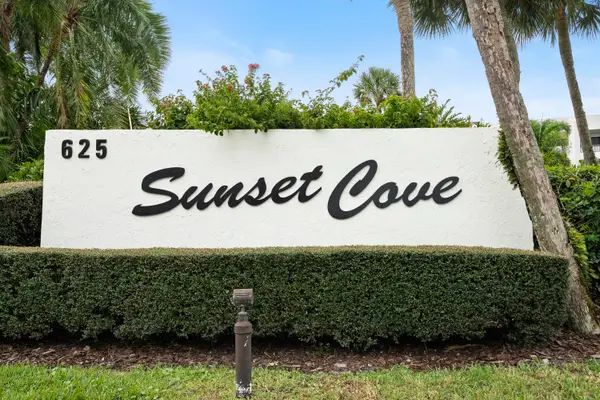 $634,750Active2 beds 2 baths1,570 sq. ft.
625 NW North River Drive #402, Stuart, FL 34994
MLS# B26102579Listed by: ILLUSTRATED PROPERTIES LLC - New
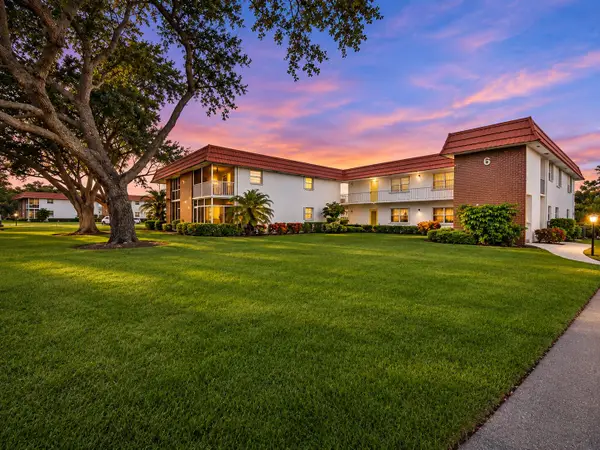 $107,000Active1 beds 2 baths800 sq. ft.
1225 NW 21st Street #6-612, Stuart, FL 34994
MLS# B26102515Listed by: CENTURY 21 TENACE REALTY - Open Sun, 12 to 2pmNew
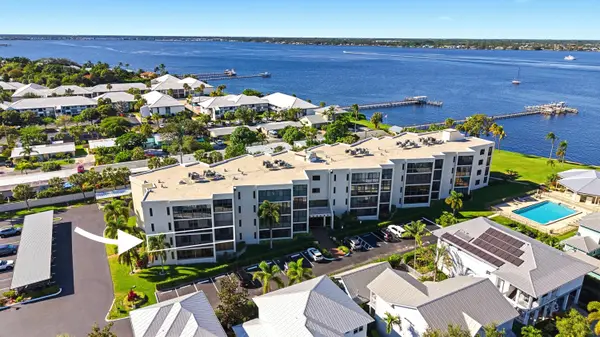 $395,000Active2 beds 2 baths1,350 sq. ft.
150 SE Four Winds Drive #B-201, Stuart, FL 34996
MLS# B26102496Listed by: KELLER WILLIAMS REALTY OF THE - New
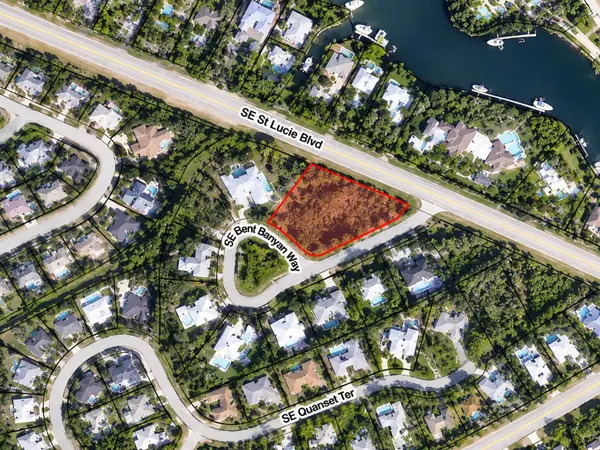 $299,000Active0.6 Acres
3755 SE Bent Banyan Way, Stuart, FL 34997
MLS# B26102499Listed by: LOKATION


Protect your home and budget from life's surprises with an Assurant Home Warranty, backed by a partner that supports you through every step of homeownership. Explore Plans.
© 2023 - 2026 ERA Franchise Systems LLC. All rights reserved. ERA Franchise Systems LLC fully supports the principles of the Fair Housing Act and the Equal Opportunity Act. ERA, ERA Real Estate powered, and their respective logos are registered service marks of ERA Franchise Systems LLC. Each office is independently owned and operated.