
86 S Sewalls Point Road, Stuart, FL 34996
Local realty services provided by:Atlantic Shores Realty Expertise ERA Powered
Listed by: ronald dechambeau
Office: serhant
MLS#:B26100273
Source:RMLS
Price summary
- Price:$1,686,000
- Price per sq. ft.:$325.61
About this home
SEWALL'S POINT LIVING. ELEVATED. EFFORTLESS. EXCEPTIONAL. Tucked away in the heart of coveted Sewall's Point, this captivating residence delivers the perfect combination of timeless charm, modern luxury, and effortless Florida living. From the moment you enter, soaring ceilings and stunning views of the lush, tropical backyard and sparkling pool set the tone. Designed for both everyday comfort and unforgettable entertaining, this home offers an exceptional indoor-outdoor lifestyle. YOUR PRIVATE RETREAT AWAITS. The expansive upstairs primary suite is a sanctuary of its own, featuring two walk-in closets, a spa-inspired bath with soaking tub and separate shower, a private sitting area, and an elevated deck overlooking the backyard oasis. At the heart of the home, a thoughtfully designed kitchen offers generous counter space and a sunlit breakfast nook with picturesque garden views. The spacious living room and two additional ensuite bedrooms open through elegant French doors to the expansive back deck, seamlessly blending indoor comfort with outdoor paradise. BONUS SPACE? ABSOLUTELY. Above the two-car garage, a versatile, climate-controlled bonus room is perfect for movie nights, a playroom, creative studio, or your own private escape. And the upgrades? They're already done. Three newer A/C units (2022-2024), WiFi-enabled pool equipment (2022), a pool heater/chiller for year-round enjoyment, impact protection throughout, and a durable metal roof with updated stainless-steel fasteners and grommets. THE LOCATION. THE LIFESTYLE. THE OPPORTUNITY. A rare chance to own a slice of paradise in one of the Treasure Coast's most desirable communities. PRICED TO SELL. DESIGNED TO IMPRESS. READY FOR WHAT'S NEXT. Don't just dream about the Sewall's Point lifestyle. LIVE IT....
Contact an agent
Home facts
- Year built:1982
- Subdivision & Development:RIO VISTA SUBDIVISION
- Listing ID #:B26100273
- Added:4 day(s) ago
- Updated:November 18, 2026 at 04:32 PM
Rooms and interior
- Bedrooms:4
- Total bathrooms:4
- Full bathrooms:3
- Half bathrooms:1
- Flooring:Carpet, Ceramic Tile, Concrete, Tile, Wood
- Kitchen Description:Dishwasher, Disposal, Microwave, Refrigerator
- Living area:3,750 sq. ft.
Heating and cooling
- Cooling:Ceiling Fans, Central Air, Electric
- Heating:Central, Electric
- Central air:Yes
Structure and exterior
- Roof:Metal
- Year built:1982
- Building area:3,750 sq. ft.
- Architectural Style:SplitLevel
- Construction Materials:Frame
- Exterior Features:Barbecue, Deck, Lighting, Open, Patio, Rooftop
- Foundation Description:Raised
Schools
- High school:Jensen Beach
- Middle school:Stuart
- Elementary school:Felix A. Williams
Utilities
- Water:Public
- Sewer:Public Sewer
Finances and disclosures
- Price:$1,686,000
- Price per sq. ft.:$325.61
- Tax amount:$15,924 (2026)
Features and amenities
- Appliances:Dishwasher, Disposal, Dryer, Microwave, Refrigerator, Washer
- Laundry features:Dryer, Laundry Tub, Washer
- Pool features:Concrete, Heated, In Ground, Pool Equipment, Pool Spa Combo, Private, Salt Water
Parking
- Total parking spaces:2
- Parking description:Driveway, Garage, Garage Door Opener
- Garage:Yes
- Garage spaces:2
New listings near 86 S Sewalls Point Road
- New
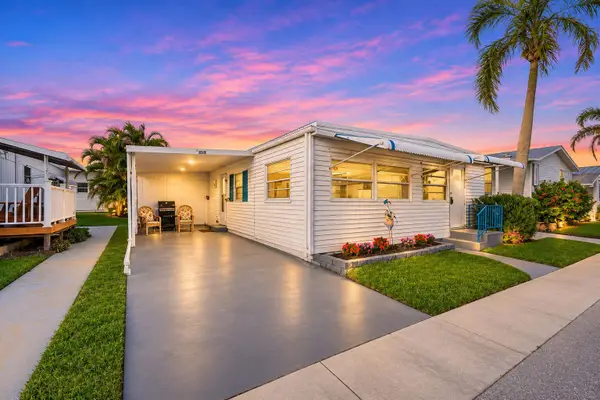 $245,000Active2 beds 2 baths984 sq. ft.
4300 SE Saint Lucie Boulevard #45, Stuart, FL 34997
MLS# B26101672Listed by: RE/MAX MASTERPIECE REALTY - New
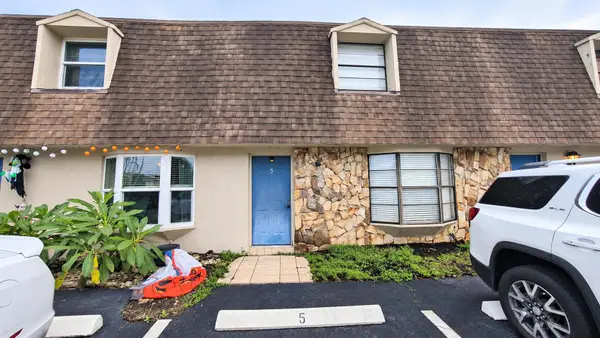 $190,000Active2 beds 3 baths1,260 sq. ft.
29 SW Blackburn Terrace #5, Stuart, FL 34997
MLS# B26101713Listed by: PALLADIUM INVESTMENTS INC - Open Sat, 10am to 1pmNew
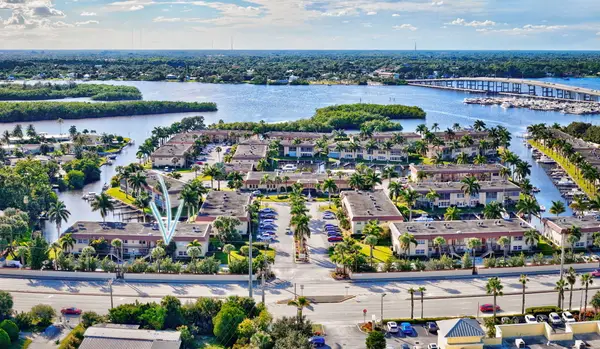 $272,357Active2 beds 2 baths819 sq. ft.
2600 S Kanner Highway #A5, Stuart, FL 34994
MLS# B26101484Listed by: REAL ESTATE OF FLORIDA BROWARD - New
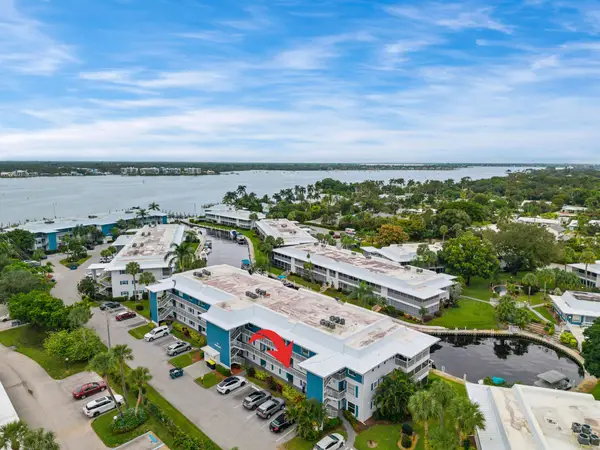 $375,000Active2 beds 2 baths1,191 sq. ft.
1864 SW Palm City Road #105, Stuart, FL 34994
MLS# B26101401Listed by: WATERFRONT PROPERTIES & CLUB C - New
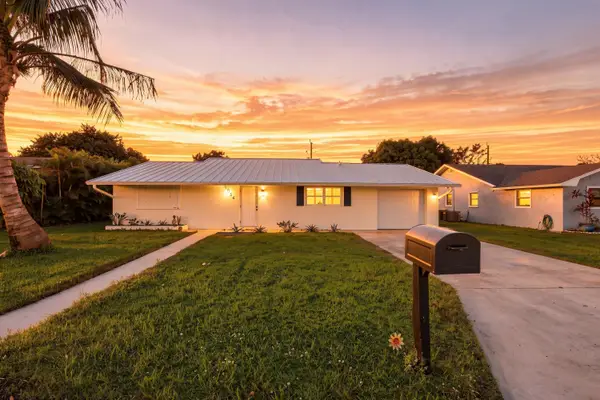 $575,000Active3 beds 2 baths1,546 sq. ft.
1054 NW 12th Terrace, Stuart, FL 34994
MLS# B26100669Listed by: PARADISE REAL ESTATE INTL - Open Sat, 11am to 1pmNew
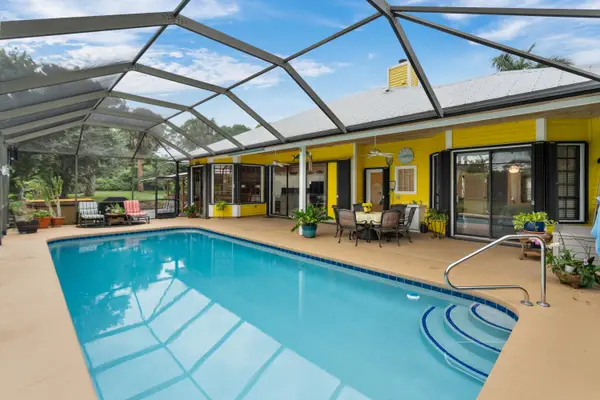 $789,000Active4 beds 3 baths2,297 sq. ft.
4552 SE Chelsea Circle, Stuart, FL 34997
MLS# B26100897Listed by: ILLUSTRATED PROPERTIES LLC - New
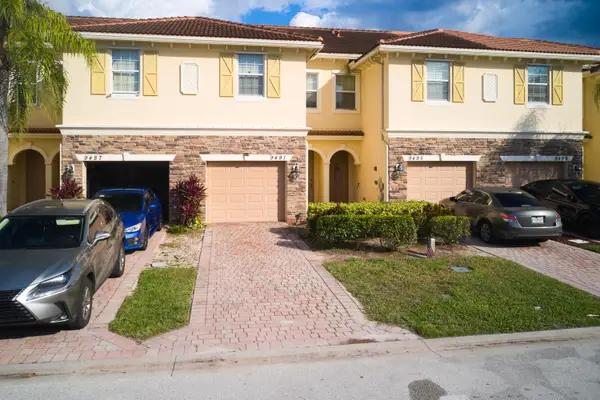 $324,900Active3 beds 3 baths1,614 sq. ft.
9491 SW Merlin Court, Stuart, FL 34997
MLS# B26100900Listed by: ECHO FINE PROPERTIES - New
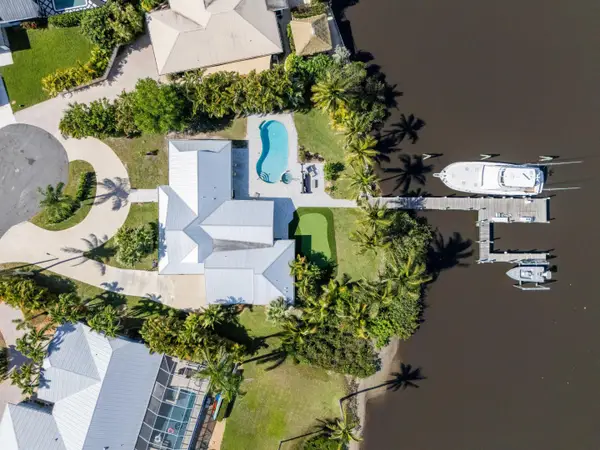 $2,200,000Active3 beds 3 baths2,496 sq. ft.
580 SW Indian River Court, Stuart, FL 34994
MLS# B26100750Listed by: THE BROKERAGE TREASURE COAST - New
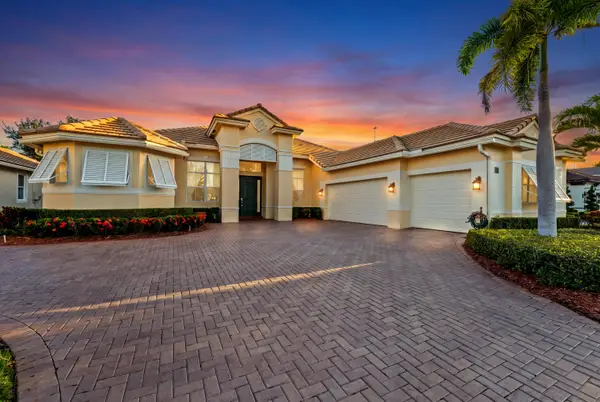 $985,000Active4 beds 3 baths2,818 sq. ft.
763 SW River Bend Circle, Stuart, FL 34997
MLS# B26100648Listed by: FULTON GRACE REALTY - Open Sat, 1 to 3pmNew
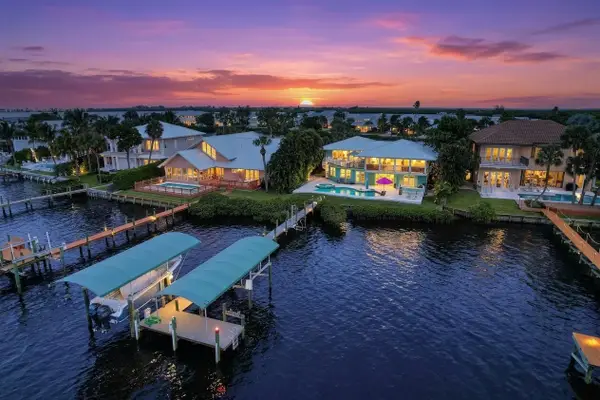 $3,345,000Active4 beds 5 baths3,558 sq. ft.
4260 NE Joes Point Road, Stuart, FL 34996
MLS# B26100569Listed by: ILLUSTRATED PROPERTIES


Protect your home and budget from life's surprises with an Assurant Home Warranty, backed by a partner that supports you through every step of homeownership. Explore Plans.
© 2023 - 2026 ERA Franchise Systems LLC. All rights reserved. ERA Franchise Systems LLC fully supports the principles of the Fair Housing Act and the Equal Opportunity Act. ERA, ERA Real Estate powered, and their respective logos are registered service marks of ERA Franchise Systems LLC. Each office is independently owned and operated.