
9034 SW Caprice Cir, Stuart, FL 34997
Local realty services provided by:Countywide Properties ERA Powered
9034 SW Caprice Cir,Stuart, FL 34997
$556,000
- 4 Beds
- 2 Baths
- - sq. ft.
- Single family
- Sold
Listed by: sinan zakaria
Office: listed simply180-099-5
MLS#:A12072548
Source:SEFMLS
Sorry, we are unable to map this address
Price summary
- Price:$556,000
- Monthly HOA dues:$175
About this home
Beautifully updated 4-bedroom, 2-bath pool home in the desirable River Forest community of Stuart! This move-in-ready, single-story home offers 1,625 sq. ft. of bright, open living space with vaulted ceilings, updated flooring and a thoughtfully remodeled interior. The spacious kitchen features quartz countertops, white cabinetry with soft-close doors and drawers, a large center island, stainless steel appliances, pantry storage and plenty of room for entertaining. A dedicated den/home office with French doors provides an ideal space for working from home or additional flex space.
The primary suite features a beautifully renovated bathroom with dual vanities, a freestanding soaking tub and separate shower. Step outside to your own private Florida retreat featuring a saltwater in-ground pool, fenced backyard, covered patio, mature landscaping and irrigation—perfect for relaxing, entertaining and enjoying the outdoors year-round.
Additional highlights include a 2-car garage, hurricane shutters, ENERGY STAR qualified equipment, 16+ SEER rated central air, ENERGY STAR qualified windows, underground utilities and washer and dryer. River Forest residents enjoy access to community amenities including a clubhouse, pool, fitness facilities, playground, sport courts, biking trails, dock and common RV parking. HOA dues also include common-area and street maintenance, grounds maintenance and internet....
Contact an agent
Home facts
- Year built:2003
- Subdivision & Development:ST LUCIE FALLS (AKA RIVER
- Listing ID #:A12072548
- Updated:October 03, 2026 at 08:27 AM
Rooms and interior
- Bedrooms:4
- Total bathrooms:2
- Full bathrooms:2
- Rooms Total:8
- Flooring:Tile
- Dining Description:Dining Area, Separate Formal Dining Room
- Bathrooms Description:Separate Shower
- Kitchen Description:Dishwasher, Disposal, Microwave, Pantry, Refrigerator
- Bedroom Description:Main Level Primary
Heating and cooling
- Cooling:Ceiling Fans, Central Air
- Heating:Central
- Central air:Yes
Structure and exterior
- Roof:Shingle
- Year built:2003
- Lot Features:Sprinklers Automatic
- Architectural Style:Detached, One Story
- Construction Materials:Stucco
- Exterior Features:Awnings, Fence, Patio, Storm Security Shutters
- Levels:1 Story
Schools
- High school:South Fork
- Elementary school:Crystal Lake
Utilities
- Water:Public
- Sewer:Public Sewer
Finances and disclosures
- Price:$556,000
- Tax amount:$4,196 (2026)
Features and amenities
- Appliances:Dishwasher, Disposal, Dryer, Microwave, Refrigerator, Washer
- Laundry features:Dryer, In Garage, Washer
- Amenities:Blinds, High Ceilings, Pantry, Tinted Windows
- Pool features:Community, Fenced, Gunite, In Ground, Pool
Parking
- Parking description:Attached, Garage, Guest
- Garage:Yes
- Garage spaces:2
New listings near 9034 SW Caprice Cir
- New
 $160,000Active0.22 Acres
0 Unassigned, Stuart, FL 34997
MLS# B26083910Listed by: AMERICAN REALTY OF PSL LLC - New
 $235,000Active3 beds 3 baths1,360 sq. ft.
1201 SE Parkview Place Se #G11, Stuart, FL 34994
MLS# B26083572Listed by: THE STUART REAL ESTATE SHOP - New
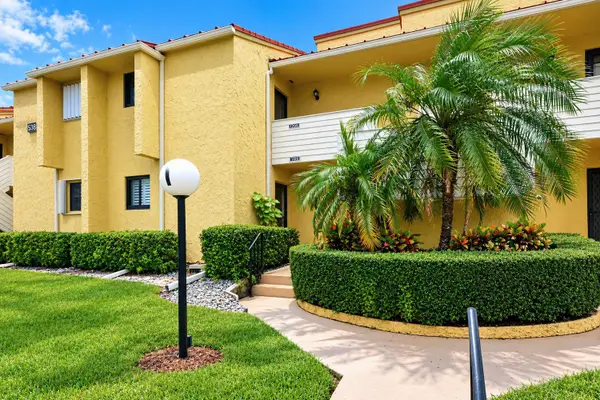 $149,900Active1 beds 2 baths903 sq. ft.
5333 SE Miles Grant Road #205, Stuart, FL 34997
MLS# B26083421Listed by: KELLER WILLIAMS REALTY OF THE - New
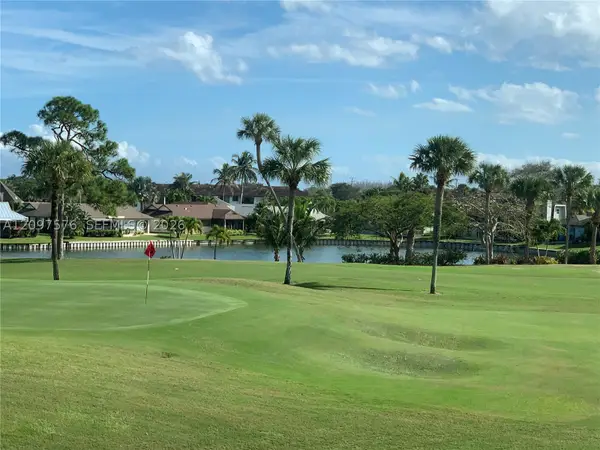 $239,000Active2 beds 2 baths1,186 sq. ft.
5463 SE Miles Grant Rd #210, Stuart, FL 34997
MLS# A12097576Listed by: MILLENNIUM REALTY OF SO FL INC - New
 $169,900Active2 beds 2 baths821 sq. ft.
333 SE Martin Avenue #5-7, Stuart, FL 34996
MLS# B26083312Listed by: RE/MAX GOLD - New
 $8,750,000Active5 beds 8 baths8,633 sq. ft.
4089 SE Old Saint Lucie Boulevard, Stuart, FL 34996
MLS# B26083320Listed by: KELLER WILLIAMS REALTY OF THE - New
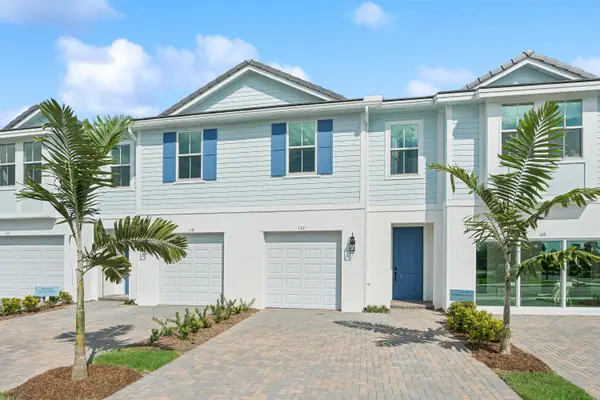 $464,995Active3 beds 3 baths1,683 sq. ft.
206 SE Birch Terrace, Stuart, FL 34997
MLS# B26083283Listed by: K HOVNANIAN FLORIDA REALTY - New
 $139,900Active2 beds 2 baths1,186 sq. ft.
5373 SE Miles Grant Road #108, Stuart, FL 34997
MLS# B26083218Listed by: EXP REALTY LLC - Open Sun, 2 to 4pmNew
 $189,900Active2 beds 2 baths1,186 sq. ft.
5403 SE Miles Grant Road #H108, Stuart, FL 34997
MLS# B26083029Listed by: COMPASS FLORIDA LLC - New
 $85,000Active1 beds 2 baths814 sq. ft.
2600 SE Ocean Boulevard #J12, Stuart, FL 34996
MLS# B26082864Listed by: RE/MAX SELECT GROUP


Protect your home and budget from life's surprises with an Assurant Home Warranty, backed by a partner that supports you through every step of homeownership. Explore Plans.
© 2023 - 2026 ERA Franchise Systems LLC. All rights reserved. ERA Franchise Systems LLC fully supports the principles of the Fair Housing Act and the Equal Opportunity Act. ERA, ERA Real Estate powered, and their respective logos are registered service marks of ERA Franchise Systems LLC. Each office is independently owned and operated.