
9506 SW Purple Martin Way, Stuart, FL 34997
Local realty services provided by:Countywide Properties ERA Powered
9506 SW Purple Martin Way,Stuart, FL 34997
$310,000
- 2 Beds
- 3 Baths
- - sq. ft.
- Townhouse
- Sold
Listed by: martha gillespie-beeman
Office: sheehan realty corp561-745-2600
MLS#:R11106672
Source:SEFMLS
Sorry, we are unable to map this address
Price summary
- Price:$310,000
- Monthly HOA dues:$152
About this home
Located in the popular River Marina community, this updated 2BR/2.5BA/1CG townhouse is low-maintenance and move-in ready. Quartz counters and luxury vinyl plank flooring run throughout. Upstairs, a spacious loft offers flex space for an office, gym, or playroom. Choose your primary bedroom from two options. Enjoy the extended paver patio with retractable awning. Other features include newer SS appliances, 2021 water heater, 2019 HVAC and EV hookup. Pet-friendly (2 allowed). Leasing is permitted after two years of ownership. Close to schools, while I-95, dining, shopping, and medical services are minutes away. Reasonable HOA fees at $152 per month.
Contact an agent
Home facts
- Year built:2007
- Listing ID #:R11106672
- Updated:June 15, 2026 at 09:05 PM
Rooms and interior
- Bedrooms:2
- Total bathrooms:3
- Full bathrooms:2
- Half bathrooms:1
- Rooms Total:7
- Flooring:Vinyl
- Dining Description:Breakfast Bar, Family/Dining Room
- Bathrooms Description:Dual Sinks
- Kitchen Description:Dishwasher, Disposal, Electric Range, Microwave, Refrigerator
- Bedroom Description:Split Bedroom, Upper Level Primary, Walk-In Closets
Heating and cooling
- Cooling:Ceiling Fans, Central Air, Electric
- Heating:Central, Electric
- Central air:Yes
Structure and exterior
- Roof:Barrel
- Year built:2007
- Lot Features:Buyer Approval Required, Sprinklers Automatic
- Construction Materials:Block, Stucco
- Exterior Features:Patio, Storm Security Shutters
- Levels:2 Story
Schools
- High school:South Fork
- Middle school:Dr. David L. Anderson
- Elementary school:Crystal Lake
Utilities
- Water:Public, Water Available
- Sewer:Public Sewer, Sewer Available
Finances and disclosures
- Price:$310,000
- Tax amount:$224,417 (2025)
Features and amenities
- Appliances:Dishwasher, Disposal, Dryer, Electric Range, Electric Water Heater, Microwave, Refrigerator, Washer
- Laundry features:Dryer, Washer, Washer Hookup
- Amenities:Blinds, Fire Sprinkler System, High Ceilings, Lobby Secured, Loft, Security System, Security System Owned
- Pool features:Association, Community, Pool
Parking
- Total parking spaces:1
- Parking description:Attached, Electric Vehicle Charging Station, Garage, Garage Door Opener, One Space
- Garage:Yes
- Garage spaces:1
New listings near 9506 SW Purple Martin Way
- New
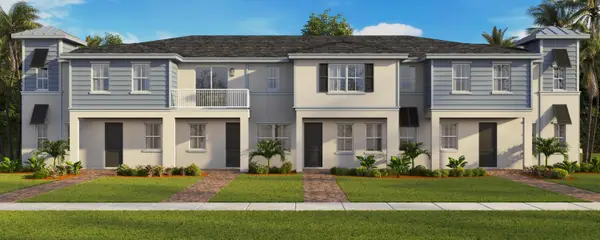 $504,990Active3 beds 3 baths1,497 sq. ft.
741 SE Central Parkway #28, Stuart, FL 34994
MLS# B26041313Listed by: D.R. HORTON REALTY OF SOUTHEAS - New
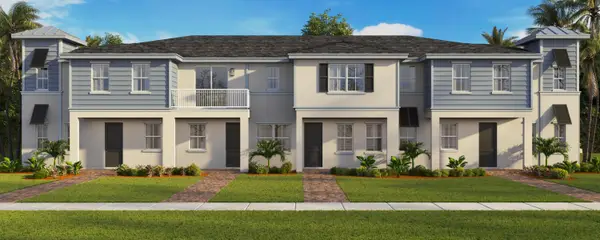 $533,990Active3 beds 3 baths1,719 sq. ft.
747 SE Central Parkway #42, Stuart, FL 34994
MLS# B26041325Listed by: D.R. HORTON REALTY OF SOUTHEAS - New
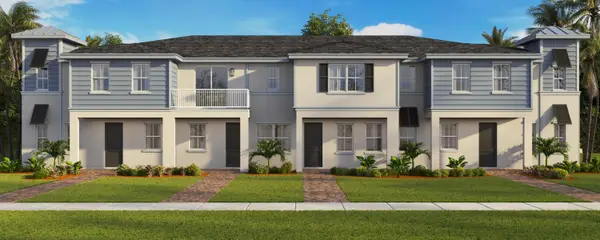 $556,490Active4 beds 3 baths1,915 sq. ft.
747 SE Central Parkway #43, Stuart, FL 34994
MLS# B26041280Listed by: D.R. HORTON REALTY OF SOUTHEAS - New
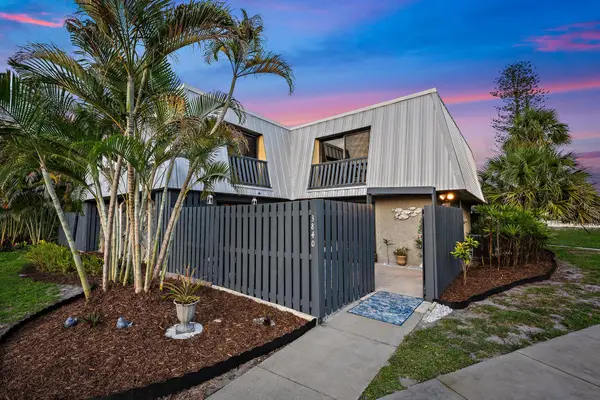 $245,000Active2 beds 3 baths1,400 sq. ft.
3840 SE Jefferson Street, Stuart, FL 34997
MLS# B26041184Listed by: COMPASS FLORIDA LLC - New
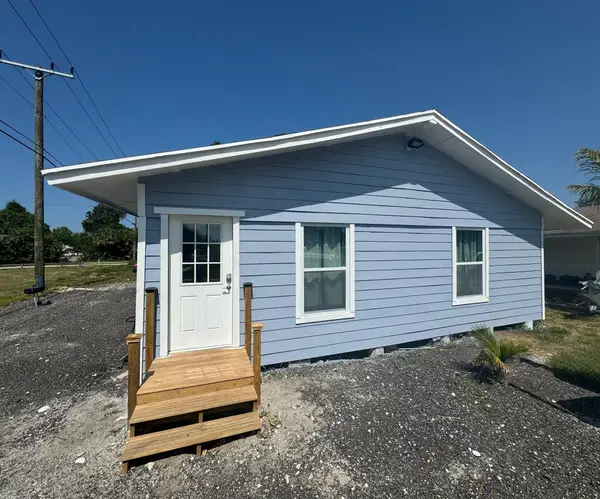 $300,000Active2 beds 1 baths950 sq. ft.
4679 SE Ebbtide Avenue #O, Stuart, FL 34997
MLS# B26040733Listed by: LPT REALTY - New
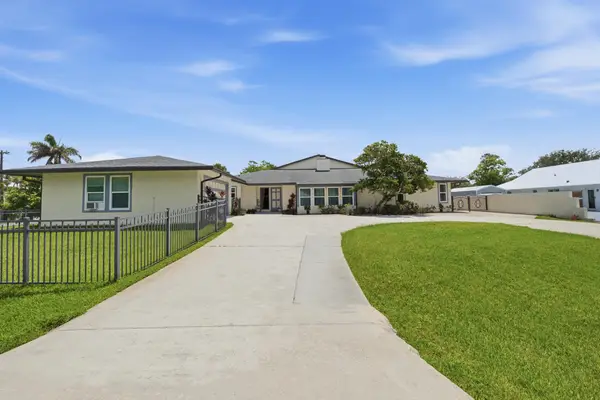 $899,000Active4 beds 4 baths2,999 sq. ft.
4599 SE Halston Court, Stuart, FL 34997
MLS# B26040606Listed by: PREMIER BROKERS INTERNATIONAL - New
 $230,000Active2 beds 3 baths1,288 sq. ft.
5706 SE Riverboat Drive #202, Stuart, FL 34997
MLS# B26040356Listed by: COLDWELL BANKER REALTY - New
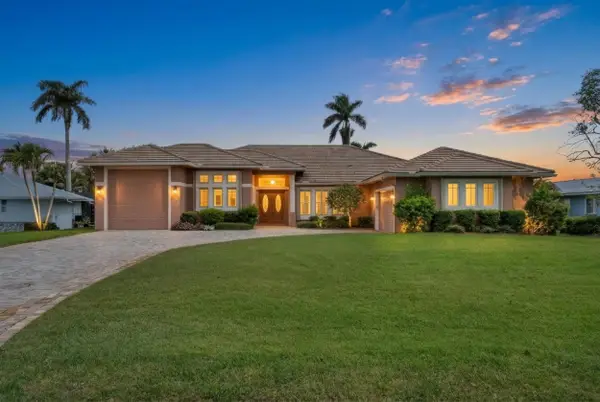 $2,495,000Active4 beds 5 baths3,557 sq. ft.
2236 NW Fork Road, Stuart, FL 34994
MLS# B26040266Listed by: ONE SOTHEBY'S INTL. REALTY - New
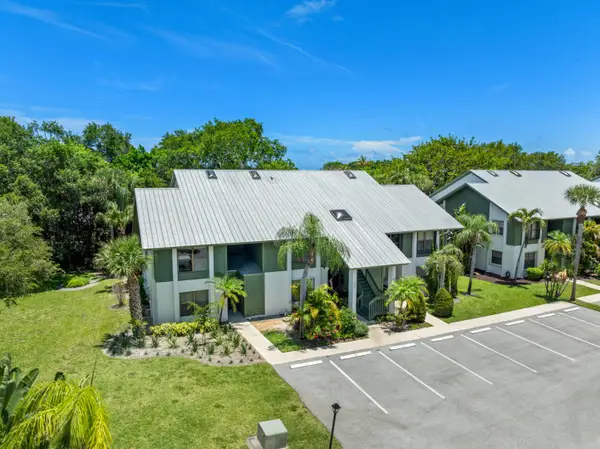 $310,000Active3 beds 3 baths1,561 sq. ft.
5280 SE Seascape Way #101, Stuart, FL 34997
MLS# B26040296Listed by: REALTY ONE GROUP ENGAGE - New
 $2,150,000Active5 beds 5 baths3,708 sq. ft.
299 SW Lost River Road, Stuart, FL 34997
MLS# B26040149Listed by: RE/MAX OF STUART


Protect your home and budget from life's surprises with an Assurant Home Warranty, backed by a partner that supports you through every step of homeownership. Explore Plans.
© 2023 - 2026 ERA Franchise Systems LLC. All rights reserved. ERA Franchise Systems LLC fully supports the principles of the Fair Housing Act and the Equal Opportunity Act. ERA, ERA Real Estate powered, and their respective logos are registered service marks of ERA Franchise Systems LLC. Each office is independently owned and operated.