
11768 SE 91st Circle, Summerfield, FL 34491
Local realty services provided by:Gulf Shores Realty ERA Powered
Listed by: rich lee, jr.
Office: lpt realty, llc.
MLS#:G5119588
Source:MFRMLS
Price summary
- Price:$259,900
- Price per sq. ft.:$115.51
- Monthly HOA dues:$214
About this home
THE PROPERTY: This home, a Challedon model, features a brand-new roof (10/2026), private backyard w/ no rear neighbors, extended garage with garage door screen, and a designer driveway. The interior colors work nicely with the kitchen cabinetry and appliances [including a new refrigerator (2023)]...a nice alternative to beige walls, oak cabinets, and white appliances. Furnishings to remain, if desired.
THE NEIGHBORHOOD: Sherwood is comprised of 259 properties with 127 from the Regal series and 132 from the Pinnacle series.
THE COMMUNITY: Del Webb Spruce Creek Golf & Country Club is a 3246-unit community with homes built between 1996 and 2007. There are 33 neighborhoods in total when counting all the I's, II's, and III's (e.g., Avenel, Tamarron). Square footage of home models ranges from 816 to 3582. Leland Management company, which has managed the community for years, is being replaced by Artemis Lifestyle.
Residents can enjoy 36 holes of golf at Eagle Ridge Golf Club, a clubhouse, fitness center, indoor and outdoor swimming pools, spas, tennis courts, pickleball, bocce ball, shuffleboard, softball, billiards, and numerous recreational facilities. In addition, there are 70 social clubs/groups to connect with neighbors. The community also features walking trails, beautiful common areas, on-site dining, and 24-hour gated security. Del Webb SCG&CC is conveniently located minutes north of The Villages and within minutes of shopping, dining, medical facilities, and entertainment. Nearby are the communities of Ocala, Belleview, and Lady Lake as is I-75.
Key words: The Horizon Center, The Horizon Club Ballroom, Lake Vista Recreation Area, Peninsula Park, Eagle Ridge Golf Club, and Liberty Grille.
Close on or before 12/31/2026 to take advantage of the increased homestead exemption (Amendment 3)!...
Contact an agent
Home facts
- Year built:2005
- Subdivision & Development:SPRUCE CRK CC SHERWOOD
- Listing ID #:G5119588
- Added:1 day(s) ago
- Updated:November 15, 2026 at 07:09 PM
Rooms and interior
- Bedrooms:2
- Total bathrooms:2
- Full bathrooms:2
- Flooring:Carpet, Ceramic Tile, Laminate
- Dining Description:Eat In Kitchen, Living Room/Dining Room Combo
- Kitchen Description:Dishwasher, Disposal, Eat-in Kitchen, Microwave, Range, Range Hood, Refrigerator
- Living area:1,488 sq. ft.
Heating and cooling
- Cooling:Central Air
- Heating:Heat Pump
- Central air:Yes
Structure and exterior
- Roof:Shingle
- Year built:2005
- Building area:1,488 sq. ft.
- Lot area:0.14 Acres
- Lot Features:Level
- Construction Materials:Block, Stucco
- Exterior Features:Rain Gutters
- Foundation Description:Slab
- Levels:1 Story
Utilities
- Sewer:Public Sewer
Finances and disclosures
- Price:$259,900
- Price per sq. ft.:$115.51
- Tax amount:$4,111 (2025)
Features and amenities
- Appliances:Dishwasher, Disposal, Dryer, Irrigation Equipment, Microwave, Range, Range Hood, Refrigerator, Washer
- Laundry features:Dryer, In Garage, Washer
- Amenities:Cable Available, Ceiling Fans(s), Eat-in Kitchen, Electricity Available, Irrigation Equipment, Living Room/Dining Room Combo, Phone Available, Underground Utilities
- Pool features:Public Pool
Parking
- Parking description:Attached Garage, Garage Door Opener, Oversized
- Garage:Yes
- Garage spaces:2
 The information being provided by Stellar Mls is for the consumer's personal, non-commercial use and may not be used for any purpose other than to identify prospective properties consumer may be interested in purchasing. Any information relating to real estate for sale referenced on this web site comes from the Internet Data Exchange (IDX) program of the Stellar Mls. Gulf Shores Realty ERA Powered is not a Multiple Listing Service (MLS), nor does it offer MLS access. This website is a service of Gulf Shores Realty ERA Powered, a broker participant of Stellar Mls. This web site may reference real estate listing(s) held by a brokerage firm other than the broker and/or agent who owns this web site.
The accuracy of all information, regardless of source, including but not limited to open house information, square footages and lot sizes, is deemed reliable but not guaranteed and should be personally verified through personal inspection by and/or with the appropriate professionals. The data contained herein is copyrighted by Stellar Mls and is protected by all applicable copyright laws. Any unauthorized dissemination of this information is in violation of copyright laws and is strictly prohibited.
Properties in listings may have been sold or may no longer be available.
Copyright 2026 Stellar Mls. All rights reserved.
New listings near 11768 SE 91st Circle
- Open Sat, 11am to 1pmNew
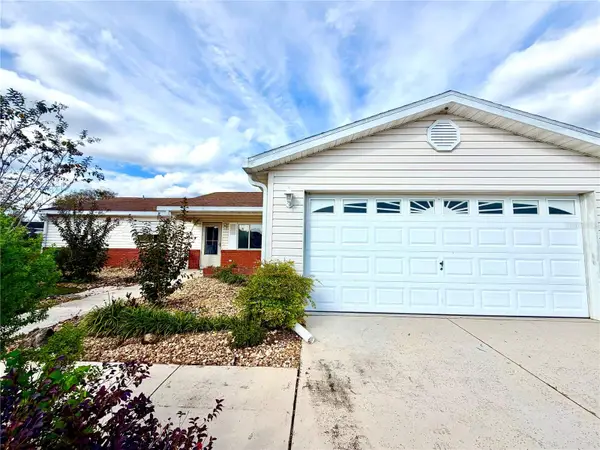 $239,000Active3 beds 2 baths1,652 sq. ft.
10773 SE 174th Place, SUMMERFIELD, FL 34491
MLS# G5119993Listed by: FLORIDA FINE HOMES REALTY, LLC - New
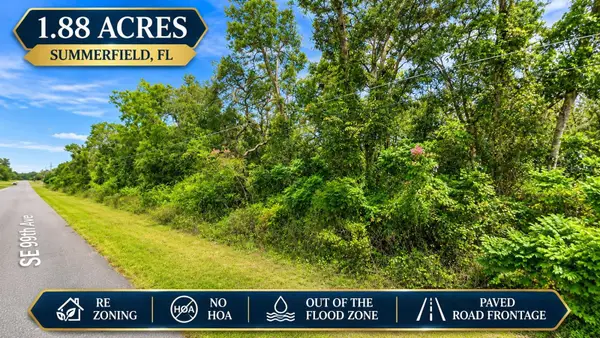 $109,999Active1.88 Acres
Address Withheld By Seller, SUMMERFIELD, FL 34491
MLS# O6456238Listed by: YASMINE KHRINO - New
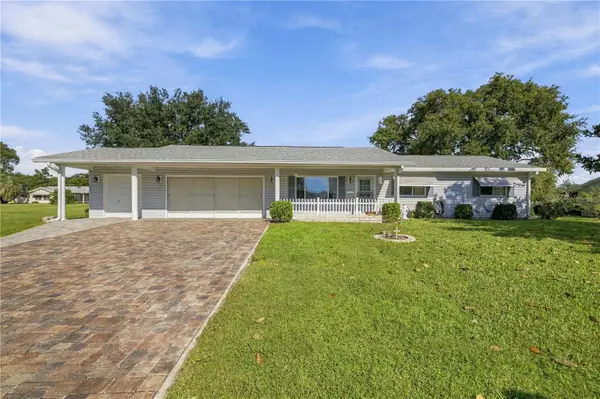 $224,900Active2 beds 2 baths1,048 sq. ft.
17553 SE 104th Circle, SUMMERFIELD, FL 34491
MLS# G5120020Listed by: RE/MAX PREMIER REALTY LADY LK - New
 $425,000Active3 beds 2 baths1,609 sq. ft.
7383 SE 168th Dipietro Lane, THE VILLAGES, FL 32162
MLS# G5120150Listed by: REALTY EXECUTIVES IN THE VILLAGES - New
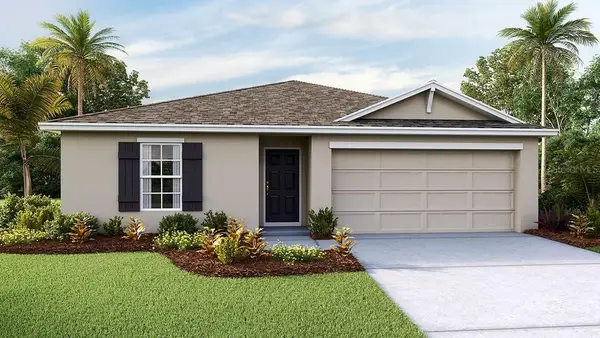 $272,990Active4 beds 2 baths1,498 sq. ft.
10190 SE 158th Lane, SUMMERFIELD, FL 34491
MLS# OM735718Listed by: DR HORTON REALTY OF WEST CENTRAL FLORIDA - New
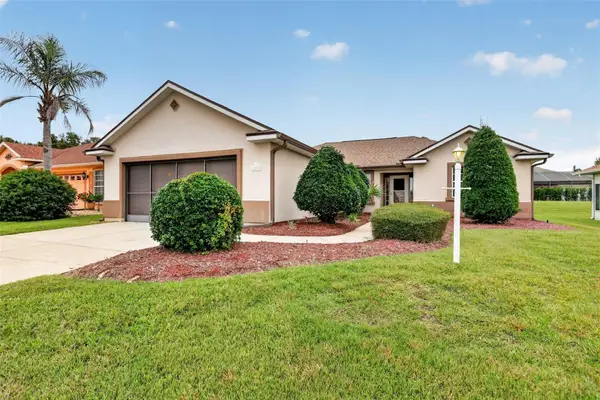 $265,000Active3 beds 2 baths1,564 sq. ft.
12289 SE 176th Loop, SUMMERFIELD, FL 34491
MLS# P4940442Listed by: LA ROSA REALTY PRESTIGE - New
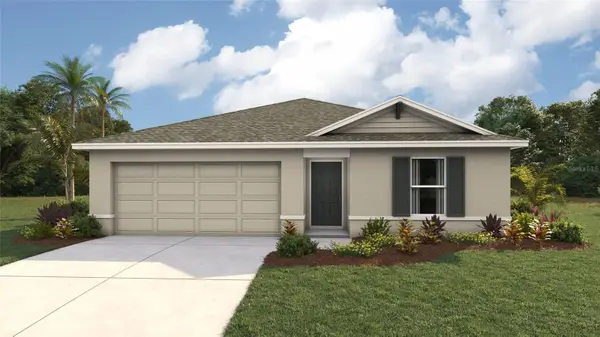 $265,990Active3 beds 2 baths1,328 sq. ft.
15988 SE 101st Circle, SUMMERFIELD, FL 34491
MLS# OM735713Listed by: DR HORTON REALTY OF WEST CENTRAL FLORIDA - New
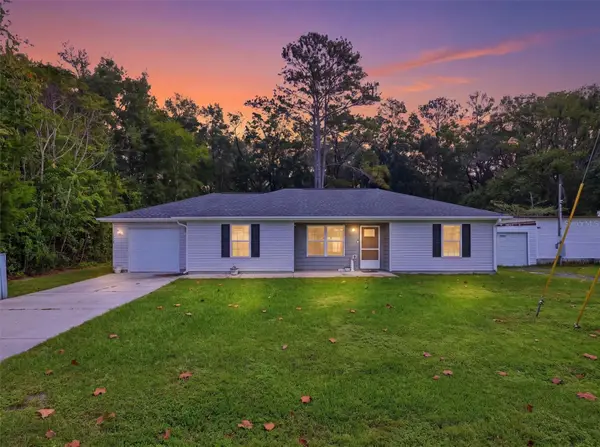 $199,900Active3 beds 2 baths1,238 sq. ft.
13919 SE 44th Avenue, SUMMERFIELD, FL 34491
MLS# OM735610Listed by: MEADOWS REALTY, LLC - New
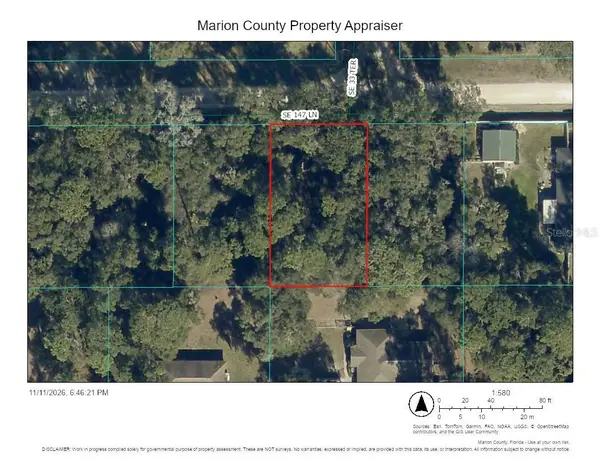 $24,900Active0.22 Acres
TBD SE 147th Lane, SUMMERFIELD, FL 34491
MLS# TB8566962Listed by: A-WARD WINNING REALTY LLC


Protect your home and budget from life's surprises with an Assurant Home Warranty, backed by a partner that supports you through every step of homeownership. Explore Plans.
© 2023 - 2026 ERA Franchise Systems LLC. All rights reserved. ERA Franchise Systems LLC fully supports the principles of the Fair Housing Act and the Equal Opportunity Act. ERA, ERA Real Estate powered, and their respective logos are registered service marks of ERA Franchise Systems LLC. Each office is independently owned and operated.