
13233 SE 91st Court Road, Summerfield, FL 34491
Local realty services provided by:ERA American Suncoast
Upcoming open houses
- Sat, Oct 3112:00 pm - 03:00 pm
Listed by: jaylene sheldon
Office: re/max premier realty lady lk
MLS#:OM734579
Source:MFRMLS
Price summary
- Price:$479,000
- Price per sq. ft.:$149.41
- Monthly HOA dues:$214
About this home
Exceptional smart home overlooking the green of Memorial Course #1 is now on the market. This extensively updated Hanover model features fresh exterior paint, a designer driveway, walkway and front porch, plus beautifully landscaped front hacienda walls and a soothing fountain. The backyard is designed for entertaining, with a spacious half circle paver patio, added grilling area and hacienda wall. Double entry doors with beveled-glass inserts and a transom window open to sweeping golf course views. The remodeled kitchen offers quartz countertops and backsplash with custom pull-out shelving, while the family room features a full wall of built-ins with striking LED up- and down-lighting along with a newer wine cooler. New luxury vinyl plank flooring runs throughout all bedrooms, the primary bathroom and the dining room, currently used as an office. The glass-enclosed Lanai/Florida room includes new lighting, a privacy blind and a Chattanooga River Rock floor. Other enhancements include new window treatments throughout, updated showers and doors in both bathrooms, and a laundry room with a utility sink. The extended 26-foot garage and 20-foot-deep golf cart garage offer a newer epoxy floor and pull-down attic storage; the electrical panel also has a surge protector and there are sliding garage screens. Major improvements include a roof replaced in 2021, PEX water lines changed and a new water heater completed in 2023, lanai windows installed in 2024 and new gutters in 2022. Also, additional insulation was blown in the attic in 2024 and an attic fan was added. Select furnishings, both golf carts, a brand-new propane generator and garage cabinets are available for purchase. The seller also recently renewed a transferable Broward Factory Service home warranty with added benefits. Located in the tree-canopied Del Webb Spruce Creek Golf & Country Club, this gated 55+ community offers outstanding amenities, four 9-hole golf courses, 3 pools, pickleball and tennis courts, volleyball, shuffleboard, bocce ball, basketball courts, horseshoes, softball field, Liberty Grille Restaurant and more than 70 clubs. Conveniently situated north of The Villages and south of Ocala, it is close to fine dining, shopping, and entertainment. Come see this beauty today……the backyard views are mesmerizing!...
Contact an agent
Home facts
- Year built:2005
- Subdivision & Development:SPRUCE CREEK GC
- Listing ID #:OM734579
- Added:1 day(s) ago
- Updated:October 28, 2026 at 04:53 PM
Rooms and interior
- Bedrooms:3
- Total bathrooms:2
- Full bathrooms:2
- Flooring:Ceramic Tile, Luxury Vinyl
- Dining Description:Eat In Kitchen
- Kitchen Description:Dishwasher, Disposal, Eat-in Kitchen, Kitchen/Family Room Combo, Microwave, Range, Refrigerator, Stone Counters
- Bedroom Description:High Ceilings, Split Bedroom, Walk-In Closet(s)
- Living area:1,958 sq. ft.
Heating and cooling
- Cooling:Attic Fan, Central Air
- Heating:Heat Pump
- Central air:Yes
Structure and exterior
- Roof:Shingle
- Year built:2005
- Building area:1,958 sq. ft.
- Lot area:0.21 Acres
- Construction Materials:Block, Stucco
- Exterior Features:Front Porch, Patio, Private Mailbox, Rain Gutters
- Foundation Description:Slab
- Levels:1 Story
Utilities
- Water:Public, Water Connected
- Sewer:Public, Public Sewer, Sewer Connected
Finances and disclosures
- Price:$479,000
- Price per sq. ft.:$149.41
- Tax amount:$4,660 (2025)
Features and amenities
- Appliances:Dishwasher, Disposal, Dryer, Electric Water Heater, Microwave, Range, Refrigerator, Washer
- Laundry features:Dryer, Inside, Laundry Room, Washer
- Amenities:BB/HS Internet Available, Basketball Court, Built-In Features, Cable Available, Ceiling Fans(s), Chair Rail, Clubhouse, Eat-in Kitchen, Fence Restrictions, Fitness Center, Gated, Golf Course, Handicap Modified, High Ceilings, Kitchen/Family Room Combo, Open Floorplan, Phone Available, Pickleball Court(s), Pool, Recreation Facilities, Shuffleboard Court, Spa/Hot Tub, Split Bedroom, Stone Counters, Storage, Tennis Court(s), Trail(s), Underground Utilities, Vehicle Restrictions, Walk-In Closet(s), Wheelchair Access, Window Treatments
- Pool features:Pool, Public Pool
- Smart home:Yes
Parking
- Parking description:Attached Garage, Driveway, Garage Door Opener, Golf Cart Garage, Golf Cart Parking, Oversized, Tandem
- Garage:Yes
- Garage spaces:2
 The information being provided by Stellar Mls is for the consumer's personal, non-commercial use and may not be used for any purpose other than to identify prospective properties consumer may be interested in purchasing. Any information relating to real estate for sale referenced on this web site comes from the Internet Data Exchange (IDX) program of the Stellar Mls. ERA American Suncoast is not a Multiple Listing Service (MLS), nor does it offer MLS access. This website is a service of ERA American Suncoast, a broker participant of Stellar Mls. This web site may reference real estate listing(s) held by a brokerage firm other than the broker and/or agent who owns this web site.
The accuracy of all information, regardless of source, including but not limited to open house information, square footages and lot sizes, is deemed reliable but not guaranteed and should be personally verified through personal inspection by and/or with the appropriate professionals. The data contained herein is copyrighted by Stellar Mls and is protected by all applicable copyright laws. Any unauthorized dissemination of this information is in violation of copyright laws and is strictly prohibited.
Properties in listings may have been sold or may no longer be available.
Copyright 2026 Stellar Mls. All rights reserved. MFRMLS Member Broker: Christopher "CJ" Dixon c.j.dixon@usa.net
New listings near 13233 SE 91st Court Road
- Coming Soon
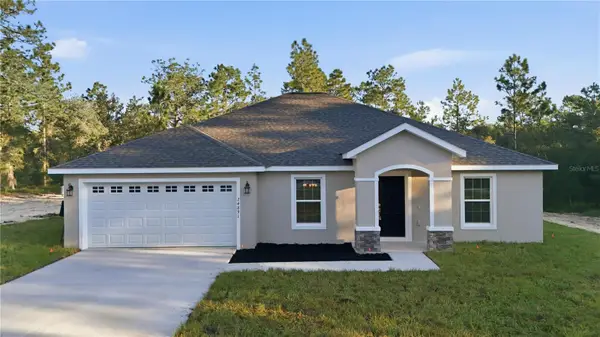 $289,000Coming Soon3 beds 2 baths1,826 sq. ft.
2928 SE 140th Place, SUMMERFIELD, FL 34491
MLS# G5118953Listed by: LPT REALTY, LLC - Coming Soon
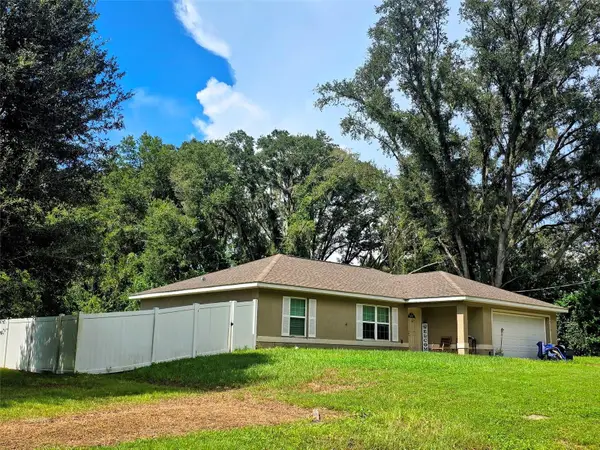 $239,000Coming Soon3 beds 2 baths1,332 sq. ft.
14232 SE 34th Terrace, SUMMERFIELD, FL 34491
MLS# OM734332Listed by: RE/MAX PREMIER REALTY LADY LK - New
 $255,000Active2 beds 2 baths1,544 sq. ft.
17760 SE 108th Avenue, Summerfield, FL 32159
MLS# B26093681Listed by: STONECREST INTERNATIONAL REALTY - New
 $205,000Active2 beds 2 baths1,008 sq. ft.
13717 SE 86th Terrace, SUMMERFIELD, FL 34491
MLS# OM734820Listed by: RE/MAX PREMIER REALTY LADY LK - New
 $275,000Active3 beds 2 baths1,478 sq. ft.
14375 SE 36th Court, SUMMERFIELD, FL 34491
MLS# OM734749Listed by: SOUTHERN CHARM REALTY OF CF - New
 Listed by ERA$27,900Active0.24 Acres
SE 41st Terrace, SUMMERFIELD, FL 34491
MLS# G5119513Listed by: ERA GRIZZARD REAL ESTATE - New
 $395,000Active4 beds 2 baths2,400 sq. ft.
8357 SE 157th Place, SUMMERFIELD, FL 34491
MLS# O6452887Listed by: BEYCOME OF FLORIDA LLC - New
 $249,900Active3 beds 2 baths1,331 sq. ft.
17501 SE 110th Court, SUMMERFIELD, FL 34491
MLS# OM734643Listed by: KELLER WILLIAMS CORNERSTONE RE - New
 $129,900Active3 beds 2 baths1,152 sq. ft.
9785 SE Highway 42, SUMMERFIELD, FL 34491
MLS# GC544406Listed by: EXP REALTY LLC


Protect your home and budget from life's surprises with an Assurant Home Warranty, backed by a partner that supports you through every step of homeownership. Explore Plans.
© 2023 - 2026 ERA Franchise Systems LLC. All rights reserved. ERA Franchise Systems LLC fully supports the principles of the Fair Housing Act and the Equal Opportunity Act. ERA, ERA Real Estate powered, and their respective logos are registered service marks of ERA Franchise Systems LLC. Each office is independently owned and operated.