
17584 SE 102nd Avenue, Summerfield, FL 34491
Local realty services provided by:ERA Grizzard Real Estate
Listed by: gerrie cosme matias
Office: re/max premier realty lady lk
MLS#:G5120018
Source:MFRMLS
Price summary
- Price:$249,900
- Price per sq. ft.:$99.36
- Monthly HOA dues:$179
About this home
Discover effortless Florida living in this charming Dogwood Model situated on a spacious 0.27- Oversized lot in the sought-after 55+ gated golf-course and golf-cart community of Spruce Creek South. Featuring 1,526 sq. ft. of thoughtfully designed living space with 3 spacious bedrooms and 2 full bathrooms, this sought-after split-bedroom floor plan offers maximum privacy for visitors and guests alike.
Interior & Exterior Highlights: ROOF IS 2017 & HVAC IS 2022!
• Inviting Living Spaces: Bright, open living and dining area accented by warm laminate wood flooring, flowing seamlessly into a functional kitchen featuring durable tile flooring.
• Indoor-Outdoor Florida Lifestyle: Enjoy year-round relaxation in the enclosed Florida Room or take advantage of two open porches one in the front and the patio in the back overlooking a serene, shaded backyard with curbed landscaping.
• Curb Appeal & Convenience: Great curb appeal with light blue siding, and a generously spaced accented driveway leading to an oversized 2-car garage with a screen enclosure—ideal for hobbyists or golf-cart storage.
Community & Location:
Spruce Creek South delivers an active, resort-style lifestyle with low monthly HOA fees and no CDD fees. Residents enjoy 24/7 guard-gated security, an 18-hole golf course, a 25,000 sq. ft. clubhouse, additional parking gated space in the back community for a low annual or semiannual fee, a softball field, restaurant, fitness center, heated pool and spa, pickleball, tennis, bocce, dog park, and nature trails. The back residential gate takes you straight to a plaza from the community with lots of more amenities including Urgent Care, Dentist, Specialty clinics, medical supplies, icecream shop, restaurants, beauty hair, and nail salons, plus a barber, there is so much to explore. Plus, take advantage of legal golf-cart access across US-441/27 for quick trips to shopping, dining, medical facilities, and the vibrant entertainment of The Villages just minutes away. Please call for a private showing or a virtual tour, don't miss out and start living your Florida lifestyle today....
Contact an agent
Home facts
- Year built:1990
- Subdivision & Development:SPRUCE CREEK SOUTH IIIA
- Listing ID #:G5120018
- Added:1 day(s) ago
- Updated:November 11, 2026 at 07:11 PM
Rooms and interior
- Bedrooms:3
- Total bathrooms:2
- Full bathrooms:2
- Flooring:Carpet, Ceramic Tile, Laminate
- Dining Description:Eat In Kitchen, L Shaped
- Kitchen Description:Built-In Oven, Cooktop, Dishwasher, Disposal, Eat-in Kitchen, Ice Maker, Microwave, Refrigerator
- Living area:1,532 sq. ft.
Heating and cooling
- Cooling:Central Air
- Heating:Central, Electric
- Central air:Yes
Structure and exterior
- Roof:Shingle
- Year built:1990
- Building area:1,532 sq. ft.
- Lot area:0.27 Acres
- Lot Features:Cleared, Oversized, Paved
- Architectural Style:Florida
- Construction Materials:Frame, Vinyl Siding
- Exterior Features:Front Porch, Private Mailbox, Rain Gutters, Screened
- Foundation Description:Slab
- Levels:1 Story
Schools
- High school:Belleview High School
- Middle school:Belleview Middle School
- Elementary school:Belleview Elementary School
Utilities
- Water:Public
- Sewer:Public, Septic Tank
Finances and disclosures
- Price:$249,900
- Price per sq. ft.:$99.36
- Tax amount:$2,048 (2025)
Features and amenities
- Appliances:Built-in Oven, Cooktop, Dishwasher, Disposal, Dryer, Electric Water Heater, Ice Maker, Irrigation Equipment, Microwave, Refrigerator, Washer
- Laundry features:Dryer, In Garage, Washer
- Amenities:BB/HS Internet Available, Basketball Court, Cable Available, Ceiling Fans(s), Clubhouse, Eat-in Kitchen, Electricity Available, Fence Restrictions, Fitness Center, Gated, Golf Course, Irrigation Equipment, L Dining, Open Floorplan, Pickleball Court(s), Pool, Racquetball, Sauna, Shuffleboard Court, Spa/Hot Tub
- Pool features:Pool, Public Pool
Parking
- Parking description:Attached Garage, Driveway, Garage Door Opener
- Garage:Yes
 The information being provided by Stellar Mls is for the consumer's personal, non-commercial use and may not be used for any purpose other than to identify prospective properties consumer may be interested in purchasing. Any information relating to real estate for sale referenced on this web site comes from the Internet Data Exchange (IDX) program of the Stellar Mls. ERA Grizzard Real Estate is not a Multiple Listing Service (MLS), nor does it offer MLS access. This website is a service of ERA Grizzard Real Estate, a broker participant of Stellar Mls. This web site may reference real estate listing(s) held by a brokerage firm other than the broker and/or agent who owns this web site.
The accuracy of all information, regardless of source, including but not limited to open house information, square footages and lot sizes, is deemed reliable but not guaranteed and should be personally verified through personal inspection by and/or with the appropriate professionals. The data contained herein is copyrighted by Stellar Mls and is protected by all applicable copyright laws. Any unauthorized dissemination of this information is in violation of copyright laws and is strictly prohibited.
Properties in listings may have been sold or may no longer be available.
Copyright 2026 Stellar Mls. All rights reserved.
New listings near 17584 SE 102nd Avenue
- New
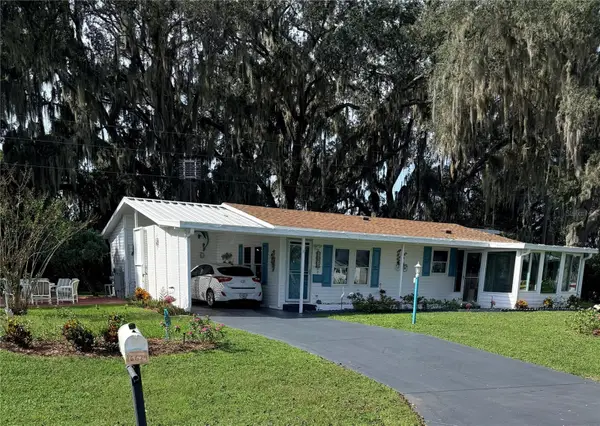 $160,000Active2 beds 2 baths1,026 sq. ft.
16624 SE 95th Court, SUMMERFIELD, FL 34491
MLS# G5120101Listed by: RE/MAX FOXFIRE - SUMMERFIELD - New
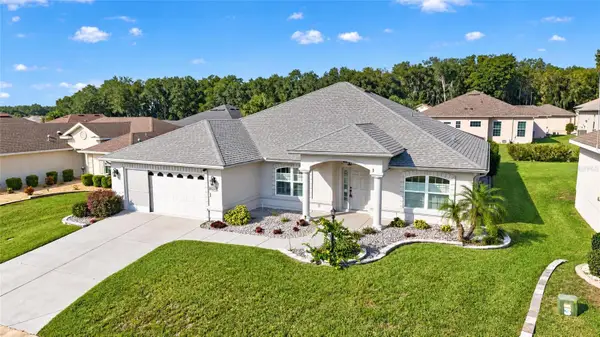 $499,000Active3 beds 2 baths2,374 sq. ft.
11233 SE 170th Lane, SUMMERFIELD, FL 34491
MLS# OM735516Listed by: BERKSHIRE HATHAWAY HS FLORIDA - New
 $299,900Active3 beds 2 baths1,605 sq. ft.
8896 SE 158th Street, SUMMERFIELD, FL 34491
MLS# OM735566Listed by: GLOBALWIDE REALTY LLC - New
 $39,900Active0.24 Acres
SE 137th Street, SUMMERFIELD, FL 34491
MLS# OM735543Listed by: REAL BROKER, LLC - New
 $189,500Active2 beds 1 baths816 sq. ft.
14011 SE 85th Court, SUMMERFIELD, FL 34491
MLS# OM735337Listed by: JUDY L. TROUT REALTY - New
 $249,500Active3 beds 1 baths1,032 sq. ft.
4651 SE 138th Street, SUMMERFIELD, FL 34491
MLS# OM735390Listed by: JUDY L. TROUT REALTY - New
 $231,900Active2 beds 2 baths1,296 sq. ft.
17649 SE 102nd Circle, SUMMERFIELD, FL 34491
MLS# G5120017Listed by: RE/MAX PREMIER REALTY LADY LK - New
 $245,000Active3 beds 2 baths1,620 sq. ft.
14568 SE 73rd Avenue, SUMMERFIELD, FL 34491
MLS# OM735368Listed by: OMEGAALPHA REALTY, INC. - New
 $625,000Active3 beds 2 baths1,561 sq. ft.
10150 SE 139th Place, SUMMERFIELD, FL 34491
MLS# O6456173Listed by: BEYCOME OF FLORIDA LLC


Protect your home and budget from life's surprises with an Assurant Home Warranty, backed by a partner that supports you through every step of homeownership. Explore Plans.
© 2023 - 2026 ERA Franchise Systems LLC. All rights reserved. ERA Franchise Systems LLC fully supports the principles of the Fair Housing Act and the Equal Opportunity Act. ERA, ERA Real Estate powered, and their respective logos are registered service marks of ERA Franchise Systems LLC. Each office is independently owned and operated.