
6595 SE 139th Street, Summerfield, FL 34491
Local realty services provided by:ERA Grizzard Real Estate
Listed by: jonathan guerra
Office: lpt realty, llc.
MLS#:O6438440
Source:MFRMLS
Price summary
- Price:$160,000
- Price per sq. ft.:$151.52
About this home
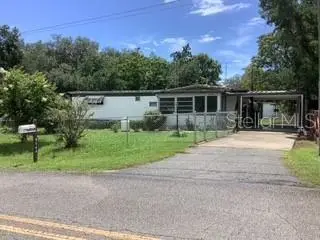
NO HOA! This well-maintained 3-bedroom, 2-bath double-wide mobile home offers comfortable living with thoughtful updates throughout. Located in the High Hopes subdivision, the home features a modern kitchen with cabinetry and stainless steel appliances, waterproof vinyl flooring in the kitchen, dining, and living areas, carpeted bedrooms, and modern bathrooms. The home also includes central A/C and heat, with the A/C recently serviced, and the washer and dryer are included.
Outside, the property has been recently pressure washed and spruced up, offering a fresh, well-maintained appearance. Enjoy the front porch and spacious screened-in back porch with electrical outlets, surrounded by plenty of shade and a peaceful setting.
The home offers approximately 1,056 square feet under A/C, with approximately 1,476 square feet including the front and rear porches. Conveniently located just off Hwy 301, approximately 15 minutes from The Villages and 20 minutes from Ocala, with Orlando less than 1½ hours away and Tampa within easy reach.
With its modern kitchen and bathrooms, recently serviced A/C, refreshed exterior, and inviting outdoor spaces, this Summerfield home offers an excellent combination of comfort, convenience, and value...
Contact an agent
Home facts
- Year built:1989
- Subdivision & Development:HIGH HOPES MOBILE HOMES
- Listing ID #:O6438440
- Added:3 day(s) ago
- Updated:September 06, 2026 at 03:12 PM
Rooms and interior
- Bedrooms:3
- Total bathrooms:2
- Full bathrooms:2
- Flooring:Carpet, Vinyl
- Kitchen Description:Dishwasher, Microwave, Range, Refrigerator
- Bedroom Description:Primary Bedroom Main Floor, Split Bedroom
- Basement Description:Crawlspace, Pillar/Post/Pier
- Living area:1,056 sq. ft.
Heating and cooling
- Cooling:Central Air
- Heating:Central
- Central air:Yes
Structure and exterior
- Roof:Roof Over
- Year built:1989
- Building area:1,056 sq. ft.
- Lot area:0.25 Acres
- Construction Materials:Vinyl Siding
- Exterior Features:Private Mailbox, Sidewalk
- Foundation Description:Pillar/post/pier
- Levels:1 Story
Schools
- High school:Belleview High School
- Middle school:Lake Weir Middle School
- Elementary school:Belleview Elementary School
Utilities
- Sewer:Septic Tank
Finances and disclosures
- Price:$160,000
- Price per sq. ft.:$151.52
- Tax amount:$1,216 (2024)
Features and amenities
- Appliances:Dishwasher, Microwave, Range, Refrigerator
- Laundry features:In Kitchen, Inside
- Amenities:Cable Available, Primary Bedroom Main Floor, Split Bedroom, Window Treatments
- Pool features:Gunite, Public Pool
 The information being provided by Stellar Mls is for the consumer's personal, non-commercial use and may not be used for any purpose other than to identify prospective properties consumer may be interested in purchasing. Any information relating to real estate for sale referenced on this web site comes from the Internet Data Exchange (IDX) program of the Stellar Mls. ERA Grizzard Real Estate is not a Multiple Listing Service (MLS), nor does it offer MLS access. This website is a service of ERA Grizzard Real Estate, a broker participant of Stellar Mls. This web site may reference real estate listing(s) held by a brokerage firm other than the broker and/or agent who owns this web site.
The accuracy of all information, regardless of source, including but not limited to open house information, square footages and lot sizes, is deemed reliable but not guaranteed and should be personally verified through personal inspection by and/or with the appropriate professionals. The data contained herein is copyrighted by Stellar Mls and is protected by all applicable copyright laws. Any unauthorized dissemination of this information is in violation of copyright laws and is strictly prohibited.
Properties in listings may have been sold or may no longer be available.
Copyright 2026 Stellar Mls. All rights reserved.
The information being provided by Stellar Mls is for the consumer's personal, non-commercial use and may not be used for any purpose other than to identify prospective properties consumer may be interested in purchasing. Any information relating to real estate for sale referenced on this web site comes from the Internet Data Exchange (IDX) program of the Stellar Mls. ERA Grizzard Real Estate is not a Multiple Listing Service (MLS), nor does it offer MLS access. This website is a service of ERA Grizzard Real Estate, a broker participant of Stellar Mls. This web site may reference real estate listing(s) held by a brokerage firm other than the broker and/or agent who owns this web site.
The accuracy of all information, regardless of source, including but not limited to open house information, square footages and lot sizes, is deemed reliable but not guaranteed and should be personally verified through personal inspection by and/or with the appropriate professionals. The data contained herein is copyrighted by Stellar Mls and is protected by all applicable copyright laws. Any unauthorized dissemination of this information is in violation of copyright laws and is strictly prohibited.
Properties in listings may have been sold or may no longer be available.
Copyright 2026 Stellar Mls. All rights reserved.New listings near 6595 SE 139th Street
- Coming Soon
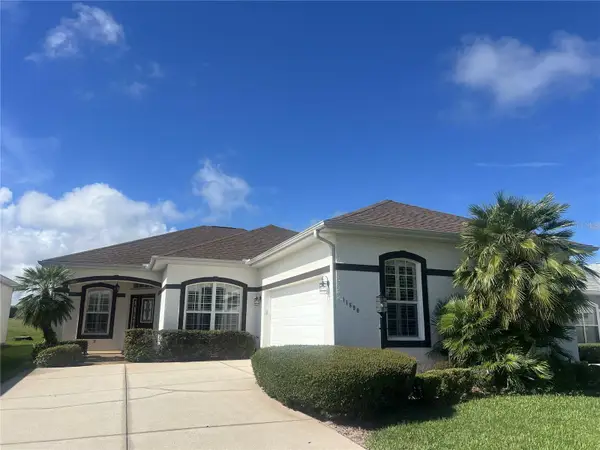 $349,000Coming Soon2 beds 2 baths1,673 sq. ft.
11890 SE 178th Street, SUMMERFIELD, FL 34491
MLS# G5116863Listed by: RE/MAX PREMIER REALTY LADY LK - Coming Soon
 $237,000Coming Soon3 beds 2 baths1,685 sq. ft.
3255 SE 144th Place, SUMMERFIELD, FL 34491
MLS# OM730962Listed by: CRYSTAL SNOOK REAL ESTATE - New
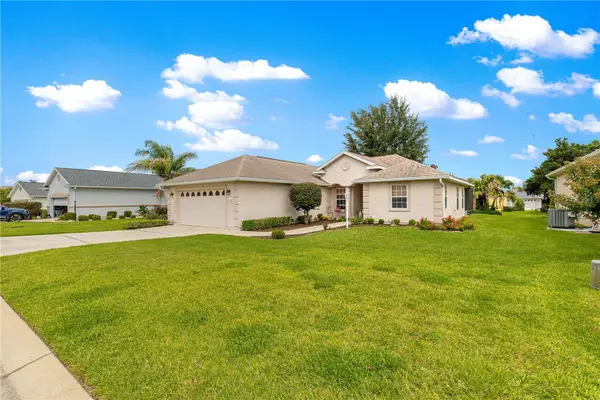 $299,000Active3 beds 2 baths1,475 sq. ft.
12225 SE 173rd Street, SUMMERFIELD, FL 34491
MLS# G5117375Listed by: CHARLES RUTENBERG REALTY ORLANDO - New
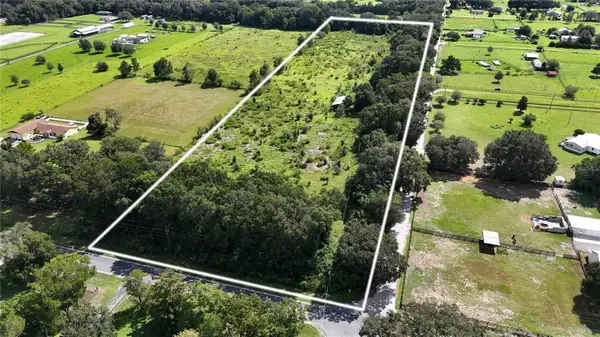 $470,000Active10 Acres
1535 SE 155th Street, SUMMERFIELD, FL 34491
MLS# OM731795Listed by: JOAN PLETCHER - New
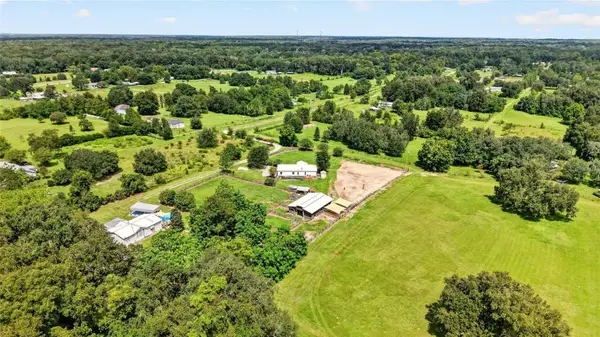 $399,950Active3 beds 2 baths1,860 sq. ft.
4256 SE 150th Street, SUMMERFIELD, FL 34491
MLS# OM731751Listed by: WATERMARK ESTATES INC - New
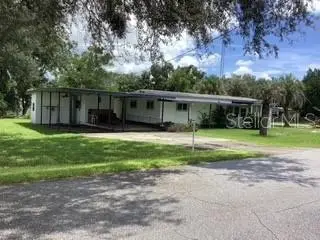 $120,000Active2 beds 2 baths880 sq. ft.
16315 SE 95th Court, SUMMERFIELD, FL 34491
MLS# OM731758Listed by: RE/MAX FOXFIRE - SUMMERFIELD - New
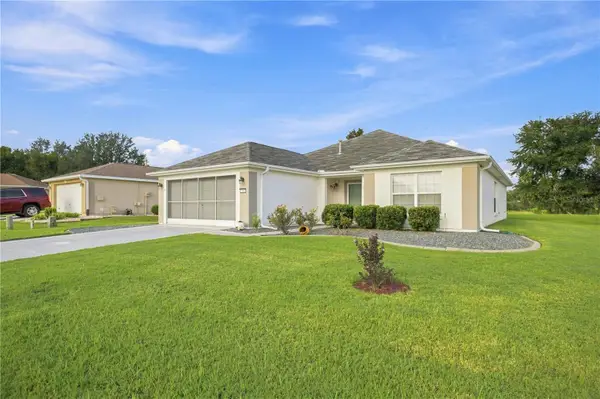 $284,900Active2 beds 2 baths1,575 sq. ft.
13827 SE 85th Circle, SUMMERFIELD, FL 34491
MLS# OM731230Listed by: JUDY L. TROUT REALTY - Open Sun, 12am to 3pmNew
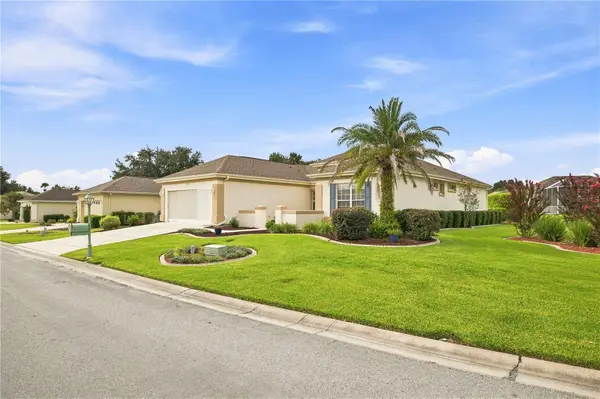 $365,000Active2 beds 2 baths1,732 sq. ft.
9286 SE 128th Street, SUMMERFIELD, FL 34491
MLS# OM731513Listed by: JUDY L. TROUT REALTY - New
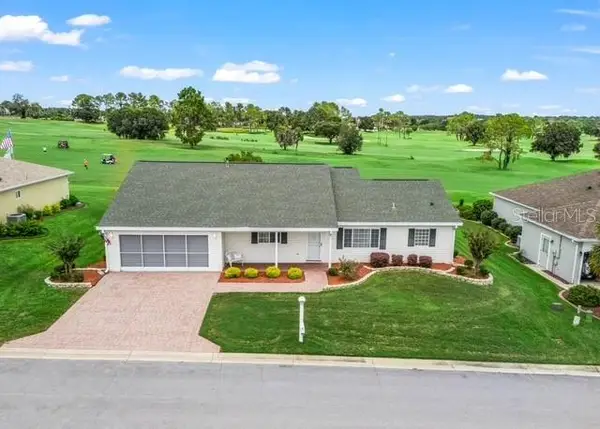 $289,900Active2 beds 2 baths1,652 sq. ft.
9475 SE 136th Place, SUMMERFIELD, FL 34491
MLS# G5117325Listed by: BASSETT PREMIER REALTY INC - New
 $95,000Active1 beds 1 baths552 sq. ft.
9544 SE 163rd Street, SUMMERFIELD, FL 34491
MLS# OM731613Listed by: RE/MAX FOXFIRE - SUMMERFIELD


Protect your home and budget from life's surprises with an Assurant Home Warranty, backed by a partner that supports you through every step of homeownership. Explore Plans.
© 2023 - 2026 ERA Franchise Systems LLC. All rights reserved. ERA Franchise Systems LLC fully supports the principles of the Fair Housing Act and the Equal Opportunity Act. ERA, ERA Real Estate powered, and their respective logos are registered service marks of ERA Franchise Systems LLC. Each office is independently owned and operated.