
8573 SE 133rd Lane, Summerfield, FL 34491
Local realty services provided by:Tomlin St Cyr Real Estate Services ERA Powered
Listed by: susan lare
Office: investor's real estate llc.
MLS#:O6446200
Source:MFRMLS
Price summary
- Price:$328,500
- Price per sq. ft.:$180.3
- Monthly HOA dues:$214
About this home
SEEING IS BELIEVING! Don’t miss the opportunity to own this beautifully remodeled Chancellor model Pulte home, where no expense was spared on the upgrades and improvements!
The kitchen has been completely reconfigured and remodeled to maximize every inch of available space without sacrificing functionality or style. Features include two oversized pantries, both with convenient electrical outlets, a gorgeous six-chair breakfast bar perfect for entertaining, granite countertops, and newer appliances, including the washer and dryer.
Additional upgrades include beautiful travertine flooring throughout the main living areas, gorgeous wood flooring in each bedroom, crown molding, granite countertops, and ceiling fans throughout. The oversized primary bedroom provides plenty of space and comfort.
One of the home’s standout features is the enclosed and glassed-in bonus room, which extends the living space from the great room and provides the perfect setting for entertaining family and friends, relaxing, or enjoying your morning coffee.
Located in a community with the added convenience and peace of mind of a 24-hour manned gate, this home offers both comfort and an inviting lifestyle.
There is so much to appreciate in this beautifully updated home—you truly need to see it to appreciate all it has to offer!
Schedule your showing today!...
Contact an agent
Home facts
- Year built:2005
- Subdivision & Development:SPRUCE CRK CC FIRETHORNE
- Listing ID #:O6446200
- Added:2 day(s) ago
- Updated:October 05, 2026 at 06:41 PM
Rooms and interior
- Bedrooms:2
- Total bathrooms:2
- Full bathrooms:2
- Flooring:Travertine, Wood
- Kitchen Description:Dishwasher, Disposal, Dry Bar, Ice Maker, Microwave, Range, Refrigerator, Stone Counters
- Bedroom Description:Primary Bedroom Main Floor
- Living area:1,822 sq. ft.
Heating and cooling
- Cooling:Central Air
- Heating:Central
- Central air:Yes
Structure and exterior
- Roof:Shingle
- Year built:2005
- Building area:1,822 sq. ft.
- Lot area:0.14 Acres
- Construction Materials:Block, Stucco
- Exterior Features:Private Mailbox
- Foundation Description:Slab
- Levels:1 Story
Utilities
- Water:Public, Water Connected
Finances and disclosures
- Price:$328,500
- Price per sq. ft.:$180.3
- Tax amount:$3,509 (2025)
Features and amenities
- Appliances:Dishwasher, Disposal, Dryer, Ice Maker, Irrigation Equipment, Microwave, Range, Refrigerator, Washer
- Laundry features:Dryer, In Garage, Washer
- Amenities:Cable Connected, Cathedral Ceiling(s), Ceiling Fans(s), Clubhouse, Dry Bar, Gated, Irrigation Equipment, Open Floorplan, Pool, Primary Bedroom Main Floor, Security, Stone Counters, Window Treatments
- Pool features:Pool, Public Pool
Parking
- Parking description:Driveway, Garage Door Opener
- Garage:Yes
- Garage spaces:2
 The information being provided by Stellar Mls is for the consumer's personal, non-commercial use and may not be used for any purpose other than to identify prospective properties consumer may be interested in purchasing. Any information relating to real estate for sale referenced on this web site comes from the Internet Data Exchange (IDX) program of the Stellar Mls. Tomlin St Cyr Real Estate Services ERA Powered is not a Multiple Listing Service (MLS), nor does it offer MLS access. This website is a service of Tomlin St Cyr Real Estate Services ERA Powered, a broker participant of Stellar Mls. This web site may reference real estate listing(s) held by a brokerage firm other than the broker and/or agent who owns this web site.
The accuracy of all information, regardless of source, including but not limited to open house information, square footages and lot sizes, is deemed reliable but not guaranteed and should be personally verified through personal inspection by and/or with the appropriate professionals. The data contained herein is copyrighted by Stellar Mls and is protected by all applicable copyright laws. Any unauthorized dissemination of this information is in violation of copyright laws and is strictly prohibited.
Properties in listings may have been sold or may no longer be available.
Copyright 2026 Stellar Mls. All rights reserved.
The information being provided by Stellar Mls is for the consumer's personal, non-commercial use and may not be used for any purpose other than to identify prospective properties consumer may be interested in purchasing. Any information relating to real estate for sale referenced on this web site comes from the Internet Data Exchange (IDX) program of the Stellar Mls. Tomlin St Cyr Real Estate Services ERA Powered is not a Multiple Listing Service (MLS), nor does it offer MLS access. This website is a service of Tomlin St Cyr Real Estate Services ERA Powered, a broker participant of Stellar Mls. This web site may reference real estate listing(s) held by a brokerage firm other than the broker and/or agent who owns this web site.
The accuracy of all information, regardless of source, including but not limited to open house information, square footages and lot sizes, is deemed reliable but not guaranteed and should be personally verified through personal inspection by and/or with the appropriate professionals. The data contained herein is copyrighted by Stellar Mls and is protected by all applicable copyright laws. Any unauthorized dissemination of this information is in violation of copyright laws and is strictly prohibited.
Properties in listings may have been sold or may no longer be available.
Copyright 2026 Stellar Mls. All rights reserved.New listings near 8573 SE 133rd Lane
- Coming Soon
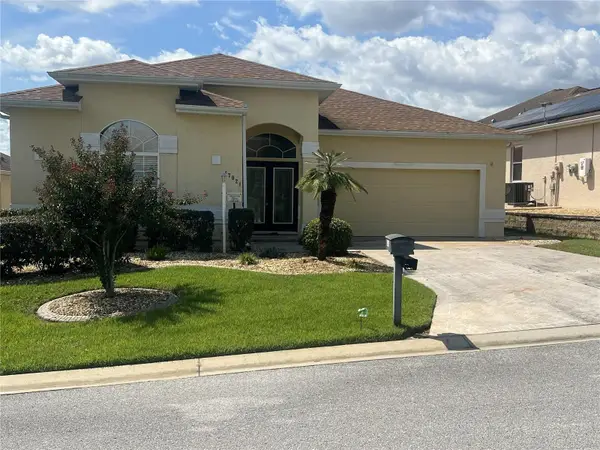
 $329,000Coming Soon3 beds 2 baths1,636 sq. ft.
12173 SE 178th Street, SUMMERFIELD, FL 34491
MLS# G5117830Listed by: REALTY EXECUTIVES IN THE VILLAGES - Coming Soon
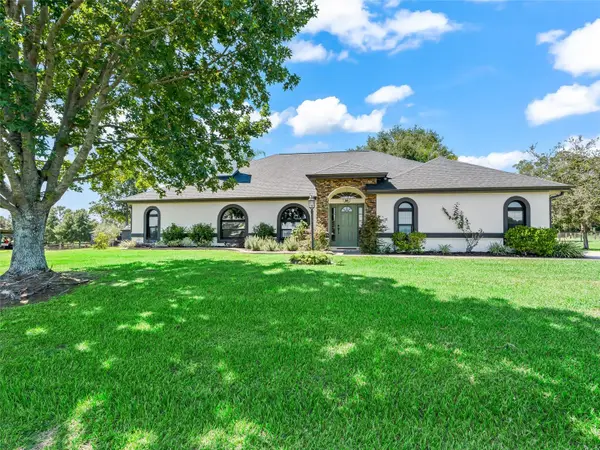
 $459,000Coming Soon3 beds 2 baths2,556 sq. ft.
17021 SE 115th Terrace Road, SUMMERFIELD, FL 34491
MLS# G5115991Listed by: RE/MAX PREMIER REALTY LADY LK - New
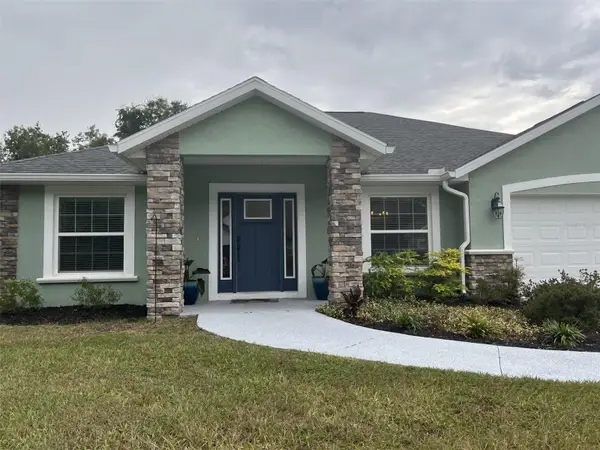
 $949,900Active3 beds 2 baths1,974 sq. ft.
15600 SE 47th Avenue, SUMMERFIELD, FL 34491
MLS# OM733330Listed by: OCALA HORSE PROPERTIES, LLC - New
 $335,000Active3 beds 2 baths1,852 sq. ft.
16388 SE 82nd Court, SUMMERFIELD, FL 34491
MLS# OM733433Listed by: WATSON REALTY CORP - New
 $289,900Active3 beds 2 baths1,381 sq. ft.
10957 SE 170th Lane Road, SUMMERFIELD, FL 34491
MLS# G5118595Listed by: CENTURY 21 MYERS ROSE REALTY 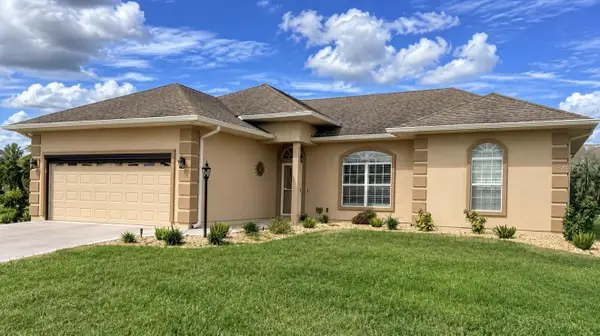 $280,000Pending3 beds 2 baths1,320 sq. ft.
11011 SE 170th Lane Road, SUMMERFIELD, FL 34491
MLS# G5118465Listed by: RE/MAX FOXFIRE - SUMMERFIELD- New
 $589,000Active3 beds 2 baths2,413 sq. ft.
13932 SE 96th Circle, SUMMERFIELD, FL 34491
MLS# G5118216Listed by: LPT REALTY, LLC - New
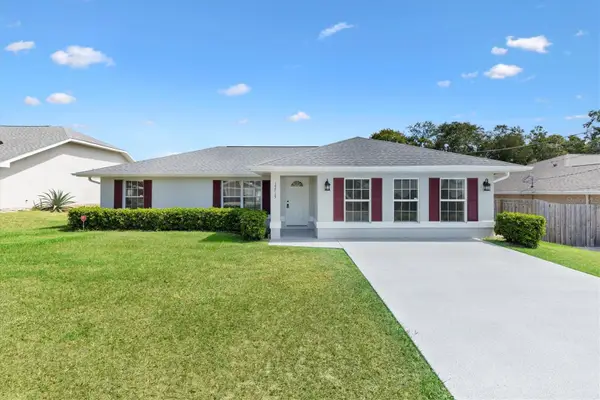 $289,500Active3 beds 2 baths1,709 sq. ft.
15715 SE 89th Court, SUMMERFIELD, FL 34491
MLS# G5118571Listed by: FLAMINGO REAL ESTATE & MNGMT - New
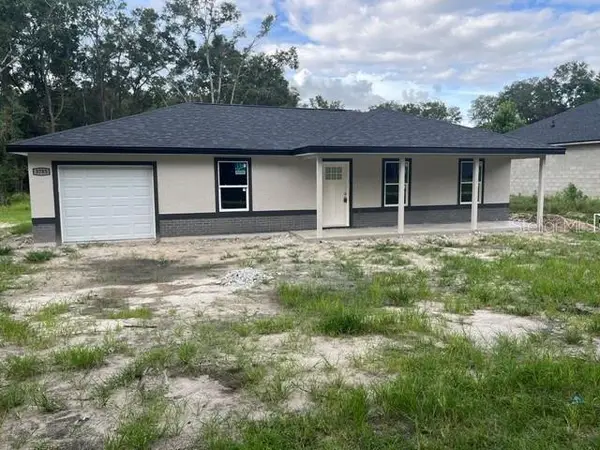 $222,900Active3 beds 2 baths1,125 sq. ft.
3745 SE 140th Lane, SUMMERFIELD, FL 34491
MLS# OM733280Listed by: SELLSTATE NEXT GENERATION REALTY


Protect your home and budget from life's surprises with an Assurant Home Warranty, backed by a partner that supports you through every step of homeownership. Explore Plans.
© 2023 - 2026 ERA Franchise Systems LLC. All rights reserved. ERA Franchise Systems LLC fully supports the principles of the Fair Housing Act and the Equal Opportunity Act. ERA, ERA Real Estate powered, and their respective logos are registered service marks of ERA Franchise Systems LLC. Each office is independently owned and operated.