
2340 SE 34th Way, Sumterville, FL 33585
Local realty services provided by:ERA American Suncoast
2340 SE 34th Way,Sumterville, FL 33585
$625,000
- 3 Beds
- 2 Baths
- 2,159 sq. ft.
- Single family
- Active
Listed by: lawanda watt
Office: century 21 j.w.morton r.e.
MLS#:857528
Source:FL_CMLS
Price summary
- Price:$625,000
- Price per sq. ft.:$241.31
About this home
Secluded Country Living in Sumterville! Escape to peace and privacy with this beautiful 3-bedroom, 2-bath home nestled on 10 unrestricted acres. Whether you are looking for room to roam or space to bring your livestock, this property offers the perfect blend of comfort and nature. Step inside to the open-concept living space defined by vaulted ceilings with tile and laminate flooring throughout. The kitchen is a true highlight, featuring corian countertops and stainless steel appliances, perfect for both daily living and entertaining. The master suite offers a touch of luxury with a sophisticated tray ceiling and direct access to the screened lanai. The en-suite bathroom provides a garden tub, separate walk-in shower and dual sinks. On the opposite side of the home, you’ll find two additional bedrooms and a full bath, which also conveniently features direct access to the lanai. The sprawling, screened-in back lanai is the heart of this home—a perfect spot for morning coffee, evening relaxation, or hosting guests while enjoying the peaceful sounds of nature. Outside, the property is fully fenced with barbed wire, ensuring privacy and security. The expansive 10-acre lot offers endless possibilities for your lifestyle needs. Additional property highlights include a newer 12x30 shed, a brand-new water conditioner, and an updated water heater (replaced within the last 2-3 years). Enjoy a picturesque, scenic drive home and the freedom of rural acreage. Schedule your tour today to experience this private retreat firsthand....
Contact an agent
Home facts
- Year built:2007
- Subdivision & Development:Not on List
- Listing ID #:857528
- Added:49 day(s) ago
- Updated:October 24, 2026 at 02:36 PM
Rooms and interior
- Bedrooms:3
- Total bathrooms:2
- Full bathrooms:2
- Flooring:Laminate, Tile
- Dining Description:High Ceilings, Open Floorplan, Vaulted Ceilings
- Bathrooms Description:High Ceilings, Seperate Shower, Tub Shower
- Kitchen Description:Dishwasher, Electric Oven, High Ceilings, Microwave, Microwave Hood Fan, Refrigerator, Water Purifier Owned, Water Softner Owned
- Bedroom Description:High Ceilings, Open Floorplan, Split Bedrooms, Vaulted Ceilings
- Living area:2,159 sq. ft.
Heating and cooling
- Cooling:Central Air
- Heating:Heat Pump
- Central air:Yes
Structure and exterior
- Roof:Asphalt, Shingle
- Year built:2007
- Building area:2,159 sq. ft.
- Lot area:10 Acres
- Lot Features:Acreage, Irregular Lot, Rectangular
- Architectural Style:One Story, Ranch
- Construction Materials:Stucco
- Exterior Features:Landscaping
- Foundation Description:Block, Slab
- Levels:1 Story
Utilities
- Water:Well
- Sewer:Septic Tank
Finances and disclosures
- Price:$625,000
- Price per sq. ft.:$241.31
- Tax amount:$2,740 (2025)
Features and amenities
- Laundry features:Dryer, Washer
- Amenities:Blinds, Unpaved Driveway
Parking
- Total parking spaces:2
- Parking description:Attached, Driveway, Garage, Unpaved, Unpaved Driveway
- Garage:Yes
- Garage spaces:2
New listings near 2340 SE 34th Way
- New
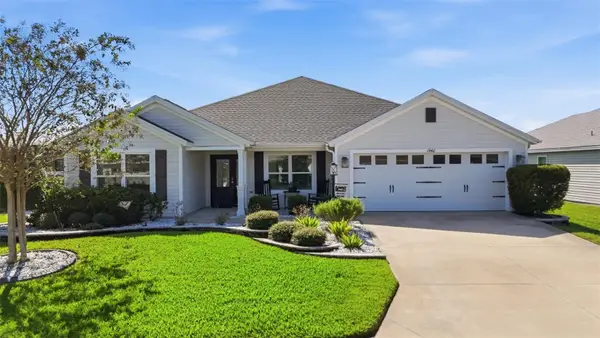 $629,900Active4 beds 2 baths2,014 sq. ft.
1940 Dempsey Lane, THE VILLAGES, FL 32163
MLS# OM734554Listed by: ENGEL & VOLKERS OCALA - New
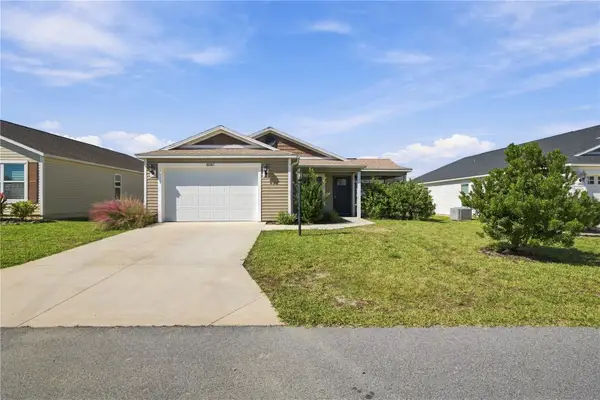 $285,000Active2 beds 2 baths1,148 sq. ft.
6292 Flaxmayer Road, THE VILLAGES, FL 32163
MLS# G5119412Listed by: REALTY EXECUTIVES IN THE VILLAGES - Open Sun, 1 to 3pmNew
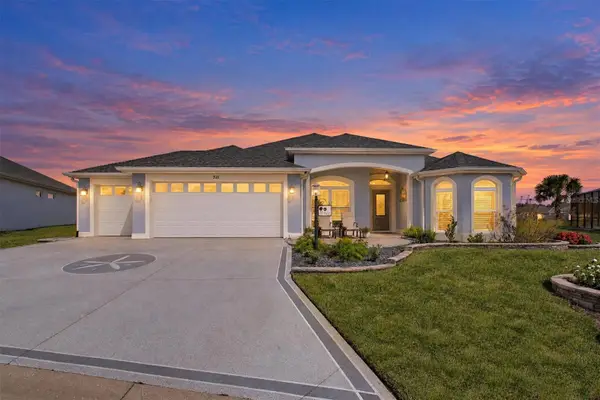 $1,250,000Active3 beds 2 baths1,922 sq. ft.
521 Kaolin Path, THE VILLAGES, FL 32163
MLS# G5118894Listed by: WORTH CLARK REALTY - Open Sat, 11am to 1pmNew
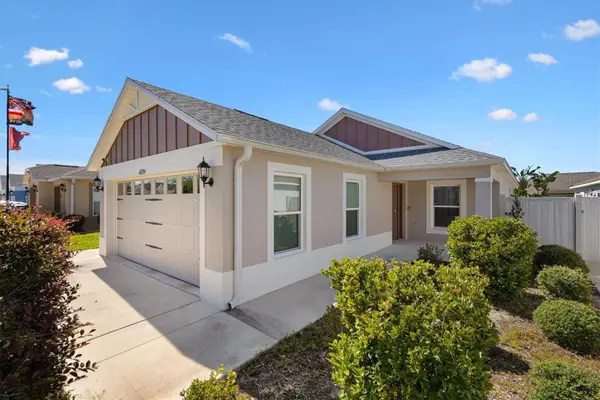 $350,000Active2 beds 2 baths1,290 sq. ft.
6094 Rodriguez Lane, THE VILLAGES, FL 32163
MLS# G5118631Listed by: KELLER WILLIAMS CORNERSTONE RE - Open Wed, 11am to 3pmNew
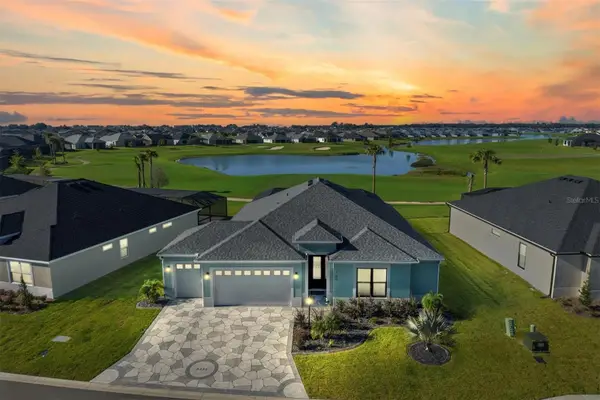 $1,145,000Active3 beds 3 baths2,118 sq. ft.
6356 Edenfield Run, THE VILLAGES, FL 34762
MLS# G5118721Listed by: LPT REALTY, LLC - New
 $395,000Active3 beds 2 baths1,591 sq. ft.
1815 Alton Avenue, THE VILLAGES, FL 32163
MLS# G5119060Listed by: FLORIDA REALTY INVESTMENTS - New
 $309,000Active2 beds 2 baths1,434 sq. ft.
1659 Susan Avenue, THE VILLAGES, FL 32163
MLS# G5119095Listed by: FLORIDA REALTY INVESTMENTS 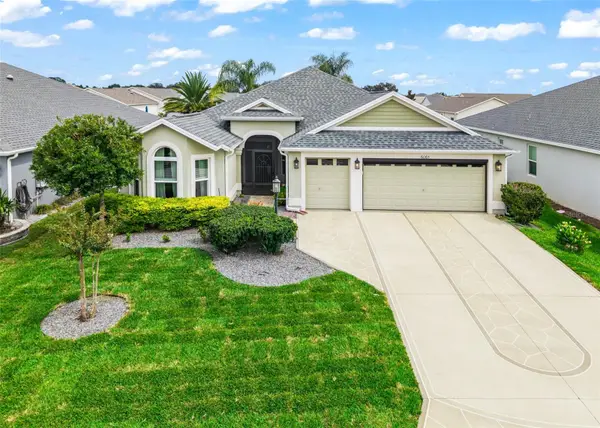 $475,000Pending3 beds 2 baths1,935 sq. ft.
6065 Keckonen Drive, THE VILLAGES, FL 32163
MLS# G5118875Listed by: FLORIDA REALTY INVESTMENTS- Open Sat, 1 to 4pmNew
 $395,900Active3 beds 2 baths1,569 sq. ft.
5916 Hickey Way, THE VILLAGES, FL 32163
MLS# G5118881Listed by: LPT REALTY, LLC - New
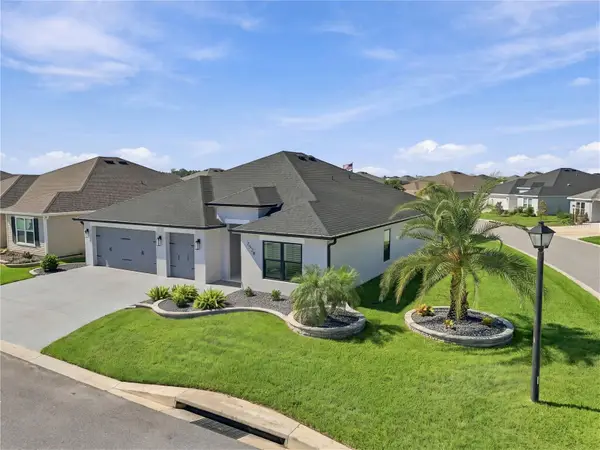 $679,470Active3 beds 2 baths1,927 sq. ft.
7528 Daniel Collins Court, THE VILLAGES, FL 34762
MLS# G5118960Listed by: SALLY LOVE REAL ESTATE


Protect your home and budget from life's surprises with an Assurant Home Warranty, backed by a partner that supports you through every step of homeownership. Explore Plans.
© 2023 - 2026 ERA Franchise Systems LLC. All rights reserved. ERA Franchise Systems LLC fully supports the principles of the Fair Housing Act and the Equal Opportunity Act. ERA, ERA Real Estate powered, and their respective logos are registered service marks of ERA Franchise Systems LLC. Each office is independently owned and operated.