
879 County Road 539, Sumterville, FL 33585
Local realty services provided by:Tomlin St Cyr Real Estate Services ERA Powered
Listed by: lena williams
Office: morris realty and investments
MLS#:G5118277
Source:MFRMLS
Price summary
- Price:$820,000
- Price per sq. ft.:$185.73
About this home
Welcome home to this beautiful custom-built 2025 Beauty in Sumterville, on a 1.05-acre lot and offering something truly rare: a full three-bedroom, two-bath main home plus a separate two-bedroom, two-bath apartment. With its own private entrance and dedicated parking, the apartment is ideal for extended family, visiting guests, or rental opportunity. It features a full kitchen, a spacious living room, two full bathrooms, and its own private laundry room, making it a complete home in its own right. The guest apartment has a walkway leading to the pool and the pool connects to the main house - what a set up!!! Speaking of the Main house, this stunning retreat offers a bright open-concept that brings the living room, dining area, and kitchen together in one inviting space. The kitchen has quartz countertops, a tile backsplash, a large center island with eating space, and stainless steel appliances. A split-bedroom floor plan places the primary suite privately on one side of the home, complete with a spacious walk-in closet and a custom walk-in tile shower. On the opposite side, the guest bedrooms offer plenty of comfort, including a second bedroom with its own walk-in closet, along with a generously sized laundry room conveniently close by. Step through the French doors off the living room and you'll find your own sparkling pool overlooking a spacious, private backyard. One of the home's standout features is the oversized three-car garage, which includes a separate storage room and a full bathroom with exterior access, perfect for coming in from yard work or a swim. French doors also lead from the garage directly to the pool area, adding even more convenience and flow. Built with quality in mind, this home features durable Hardie board siding and a water filtration system. With five bedrooms and five bathrooms in total between the main house, apartment, and garage, there's room for everyone. All of this is just minutes from Middleton and The Villages, with quick access to I-75 for easy commuting and travel. This is a one-of-a-kind property you'll want to see in person!...
Contact an agent
Home facts
- Year built:2025
- Subdivision & Development:NA
- Listing ID #:G5118277
- Added:1 day(s) ago
- Updated:October 01, 2026 at 05:23 PM
Rooms and interior
- Bedrooms:5
- Total bathrooms:5
- Full bathrooms:5
- Flooring:Luxury Vinyl
- Kitchen Description:Dishwasher, Range, Range Hood, Refrigerator, Solid Surface Counters, Water Filtration System
- Bedroom Description:Split Bedroom, Walk-In Closet(s)
- Living area:3,088 sq. ft.
Heating and cooling
- Cooling:Central Air
- Heating:Central
- Central air:Yes
Structure and exterior
- Roof:Shingle
- Year built:2025
- Building area:3,088 sq. ft.
- Lot area:1.05 Acres
- Lot Features:Paved
- Construction Materials:Hardi Plank Type
- Exterior Features:Front Porch, Porch, Rear Porch, Screened, Side Porch
- Foundation Description:Slab
- Levels:1 Story
Schools
- High school:South Sumter High
- Middle school:South Sumter Middle
- Elementary school:Lake Panasoffkee Elementary
Utilities
- Water:Well
- Sewer:Septic Tank
Finances and disclosures
- Price:$820,000
- Price per sq. ft.:$185.73
- Tax amount:$5,659 (2026)
Features and amenities
- Appliances:Dishwasher, Range, Range Hood, Refrigerator, Water Filtration System
- Laundry features:Inside, Laundry Room
- Amenities:Ceiling Fans(s), Open Floorplan, Solid Surface Counters, Split Bedroom, Walk-In Closet(s)
- Pool features:Gunite, In Ground, Private Pool, Salt Water, Screen Enclosure
Parking
- Parking description:Attached Garage, Garage Door Opener, Oversized, Workshop in Garage
- Garage:Yes
- Garage spaces:3
 The information being provided by Stellar Mls is for the consumer's personal, non-commercial use and may not be used for any purpose other than to identify prospective properties consumer may be interested in purchasing. Any information relating to real estate for sale referenced on this web site comes from the Internet Data Exchange (IDX) program of the Stellar Mls. Tomlin St Cyr Real Estate Services ERA Powered is not a Multiple Listing Service (MLS), nor does it offer MLS access. This website is a service of Tomlin St Cyr Real Estate Services ERA Powered, a broker participant of Stellar Mls. This web site may reference real estate listing(s) held by a brokerage firm other than the broker and/or agent who owns this web site.
The accuracy of all information, regardless of source, including but not limited to open house information, square footages and lot sizes, is deemed reliable but not guaranteed and should be personally verified through personal inspection by and/or with the appropriate professionals. The data contained herein is copyrighted by Stellar Mls and is protected by all applicable copyright laws. Any unauthorized dissemination of this information is in violation of copyright laws and is strictly prohibited.
Properties in listings may have been sold or may no longer be available.
Copyright 2026 Stellar Mls. All rights reserved.
The information being provided by Stellar Mls is for the consumer's personal, non-commercial use and may not be used for any purpose other than to identify prospective properties consumer may be interested in purchasing. Any information relating to real estate for sale referenced on this web site comes from the Internet Data Exchange (IDX) program of the Stellar Mls. Tomlin St Cyr Real Estate Services ERA Powered is not a Multiple Listing Service (MLS), nor does it offer MLS access. This website is a service of Tomlin St Cyr Real Estate Services ERA Powered, a broker participant of Stellar Mls. This web site may reference real estate listing(s) held by a brokerage firm other than the broker and/or agent who owns this web site.
The accuracy of all information, regardless of source, including but not limited to open house information, square footages and lot sizes, is deemed reliable but not guaranteed and should be personally verified through personal inspection by and/or with the appropriate professionals. The data contained herein is copyrighted by Stellar Mls and is protected by all applicable copyright laws. Any unauthorized dissemination of this information is in violation of copyright laws and is strictly prohibited.
Properties in listings may have been sold or may no longer be available.
Copyright 2026 Stellar Mls. All rights reserved.New listings near 879 County Road 539
- Open Fri, 10:30am to 12:30pmNew
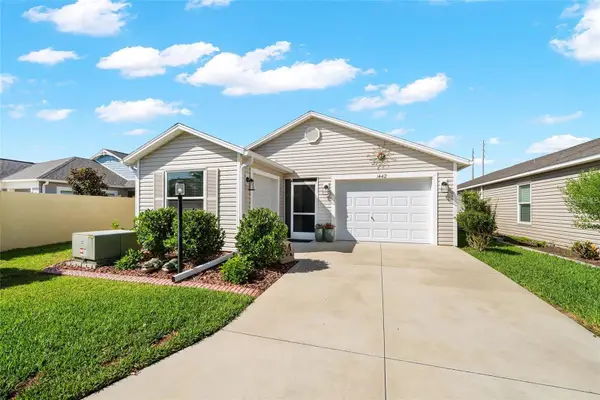 $329,000Active2 beds 2 baths1,257 sq. ft.
1442 Joshua Court, THE VILLAGES, FL 32163
MLS# G5118241Listed by: SALLY LOVE REAL ESTATE - Open Thu, 11am to 1pmNew
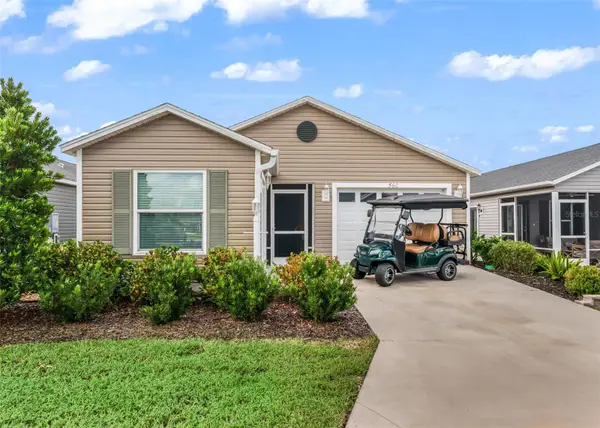 $345,000Active2 beds 2 baths1,266 sq. ft.
560 Kimberly Street, THE VILLAGES, FL 32163
MLS# G5118197Listed by: LPT REALTY, LLC  $449,900Pending4 beds 2 baths2,014 sq. ft.
563 Coker Court, THE VILLAGES, FL 32163
MLS# G5118158Listed by: WORTH CLARK REALTY- Open Wed, 2 to 4pmNew
 $579,000Active3 beds 3 baths1,977 sq. ft.
1110 Ebling Loop, THE VILLAGES, FL 32163
MLS# G5117574Listed by: REALTY EXECUTIVES IN THE VILLAGES - New
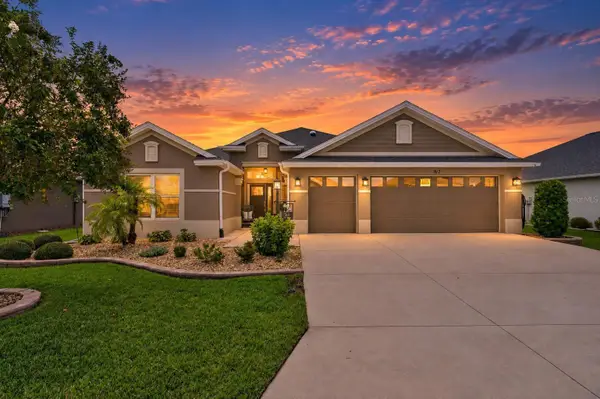 $699,900Active3 beds 2 baths2,033 sq. ft.
912 Hubbard Loop, THE VILLAGES, FL 32163
MLS# O6443716Listed by: BEYCOME OF FLORIDA LLC - Open Sat, 10am to 12pm
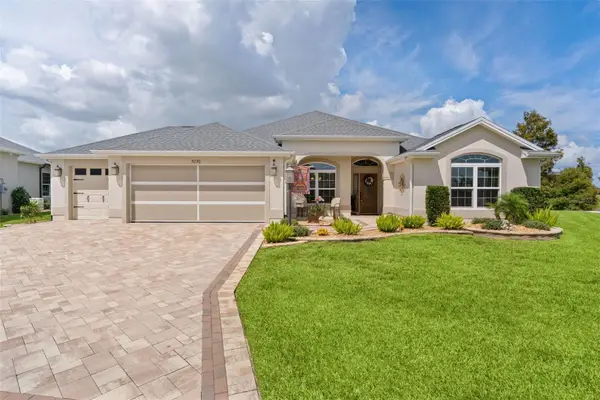 $765,000Active3 beds 2 baths2,051 sq. ft.
5870 Flint Loop, THE VILLAGES, FL 32163
MLS# G5117928Listed by: REALTY EXECUTIVES IN THE VILLAGES 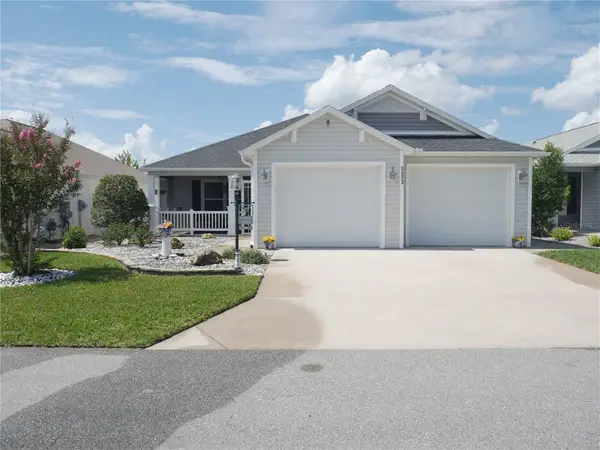 $429,900Active3 beds 2 baths1,791 sq. ft.
5672 Grimes Court, THE VILLAGES, FL 32163
MLS# G5118027Listed by: WILLIAM SMITH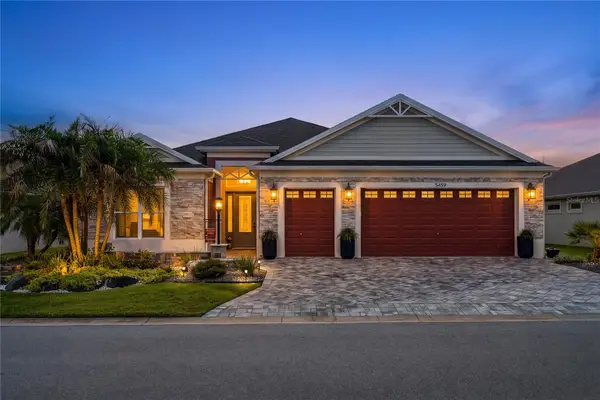 $1,711,021Active3 beds 2 baths2,106 sq. ft.
5459 Thome Loop, THE VILLAGES, FL 32163
MLS# G5117771Listed by: PREMIER SOTHEBYS INT'L REALTY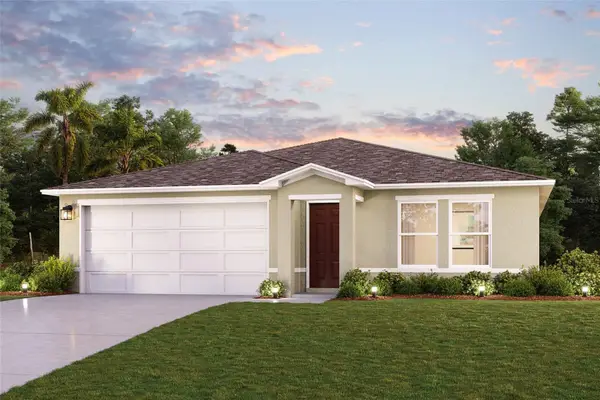 $303,990Active4 beds 2 baths1,666 sq. ft.
2366 Oklahoma Drive, SUMTERVILLE, FL 33585
MLS# C7530820Listed by: WJH BROKERAGE FL LLC


Protect your home and budget from life's surprises with an Assurant Home Warranty, backed by a partner that supports you through every step of homeownership. Explore Plans.
© 2023 - 2026 ERA Franchise Systems LLC. All rights reserved. ERA Franchise Systems LLC fully supports the principles of the Fair Housing Act and the Equal Opportunity Act. ERA, ERA Real Estate powered, and their respective logos are registered service marks of ERA Franchise Systems LLC. Each office is independently owned and operated.