
10032 Sage Creek Drive, Sun City Center, FL 33573
Local realty services provided by:Tomlin St Cyr Real Estate Services ERA Powered
Listed by: kerri connolly
Office: premier realty of tampa
MLS#:TB8531642
Source:MFRMLS
Price summary
- Price:$429,000
- Price per sq. ft.:$128.37
- Monthly HOA dues:$13.17
About this home
***SELLER WILL ASSIST BUYER(S) WITH CLOSING COSTS UP TO $10,000*** Welcome to this beautifully maintained 4-bedroom, 2.5-bath home offering 2,533 heated square feet of comfortable living space. The spacious kitchen is designed for both everyday living and entertaining, featuring 42-inch cabinets, easy-glide shelving, and stainless steel appliances. The open and functional floor plan with volume ceilings provides plenty of room for gathering with family and friends, while generous living spaces offer flexibility to fit your lifestyle. The owner's suite is truly oversized and offers beautiful pond views. The ensuite bathroom features a double vanity with granite countertops, a garden tub, walk-in shower, and an expansive walk-in closet. Additionally direct access to the large separate laundry room with washer/dryer for added convenience. Open floor plan from living room area that leads to a screened-in lanai overlooking the pond, and a large fenced backyard, creating the perfect space for relaxing or entertaining outdoors. Located in the desirable Belmont community with easy access to I-75, residents enjoy outstanding amenities including two resort-style pools, walking trails, playgrounds, basketball courts, and tennis courts. Conveniently situated near restaurants, shopping, schools, beaches, airports, Downtown Tampa, Sarasota, and MacDill Air Force Base, this home offers the perfect blend of comfort, convenience, and Florida living in the growing Ruskin area. Welcome Home!...
Contact an agent
Home facts
- Year built:2018
- Subdivision & Development:BELMONT NORTH PH 2A
- Listing ID #:TB8531642
- Added:73 day(s) ago
- Updated:October 05, 2026 at 05:19 PM
Rooms and interior
- Bedrooms:4
- Total bathrooms:3
- Full bathrooms:2
- Half bathrooms:1
- Flooring:Carpet, Ceramic Tile
- Dining Description:Eat In Kitchen, Living Room/Dining Room Combo
- Kitchen Description:Dishwasher, Disposal, Dry Bar, Eat-in Kitchen, Exhaust Fan, Freezer, Ice Maker, Microwave, Range, Range Hood, Refrigerator, Solid Surface Counters, Trash Compactor, Water Softener
- Bedroom Description:High Ceilings, Primary Bedroom Main Floor, Walk-In Closet(s)
- Living area:2,560 sq. ft.
Heating and cooling
- Cooling:Central Air
- Heating:Central, Electric, Exhaust Fan, Heat Pump
- Central air:Yes
Structure and exterior
- Roof:Shingle
- Year built:2018
- Building area:2,560 sq. ft.
- Lot area:0.15 Acres
- Construction Materials:Block, Frame, Stucco
- Exterior Features:Awning(s), Dog Run, Lighting, Outdoor Grill, Rain Gutters, Shade Shutter(s), Sprinkler Metered
- Foundation Description:Slab
- Levels:2 Story
Schools
- High school:Sumner High School
- Middle school:Eisenhower-HB
- Elementary school:Belmont Elementary School
Utilities
- Water:Public, Water Connected
- Sewer:Public, Public Sewer, Sewer Connected
Finances and disclosures
- Price:$429,000
- Price per sq. ft.:$128.37
- Tax amount:$6,253 (2025)
Features and amenities
- Appliances:Dishwasher, Disposal, Dryer, Electric Water Heater, Exhaust Fan, Freezer, Ice Maker, Irrigation Equipment, Microwave, Range, Range Hood, Refrigerator, Trash Compactor, Washer, Water Softener
- Laundry features:Dryer, Electric Dryer Hookup, Inside, Laundry Room, Washer, Washer Hookup
- Amenities:BB/HS Internet Available, Basketball Court, Cable Available, Cable Connected, Dry Bar, Eat-in Kitchen, Fiber Optics, Fire Hydrant, High Ceilings, In Wall Pest System, Irrigation Equipment, Living Room/Dining Room Combo, Open Floorplan, Park, Phone Available, Pickleball Court(s), Playground, Pool, Primary Bedroom Main Floor, Recreation Facilities, Solid Surface Counters, Tennis Court(s), Thermostat, Underground Utilities, Walk-In Closet(s), Window Treatments
- Pool features:Pool, Public Pool
Parking
- Parking description:Attached Garage, Curb Parking, Driveway, Guest, On Street, Open
- Garage:Yes
- Garage spaces:2
 The information being provided by Stellar Mls is for the consumer's personal, non-commercial use and may not be used for any purpose other than to identify prospective properties consumer may be interested in purchasing. Any information relating to real estate for sale referenced on this web site comes from the Internet Data Exchange (IDX) program of the Stellar Mls. Tomlin St Cyr Real Estate Services ERA Powered is not a Multiple Listing Service (MLS), nor does it offer MLS access. This website is a service of Tomlin St Cyr Real Estate Services ERA Powered, a broker participant of Stellar Mls. This web site may reference real estate listing(s) held by a brokerage firm other than the broker and/or agent who owns this web site.
The accuracy of all information, regardless of source, including but not limited to open house information, square footages and lot sizes, is deemed reliable but not guaranteed and should be personally verified through personal inspection by and/or with the appropriate professionals. The data contained herein is copyrighted by Stellar Mls and is protected by all applicable copyright laws. Any unauthorized dissemination of this information is in violation of copyright laws and is strictly prohibited.
Properties in listings may have been sold or may no longer be available.
Copyright 2026 Stellar Mls. All rights reserved.
The information being provided by Stellar Mls is for the consumer's personal, non-commercial use and may not be used for any purpose other than to identify prospective properties consumer may be interested in purchasing. Any information relating to real estate for sale referenced on this web site comes from the Internet Data Exchange (IDX) program of the Stellar Mls. Tomlin St Cyr Real Estate Services ERA Powered is not a Multiple Listing Service (MLS), nor does it offer MLS access. This website is a service of Tomlin St Cyr Real Estate Services ERA Powered, a broker participant of Stellar Mls. This web site may reference real estate listing(s) held by a brokerage firm other than the broker and/or agent who owns this web site.
The accuracy of all information, regardless of source, including but not limited to open house information, square footages and lot sizes, is deemed reliable but not guaranteed and should be personally verified through personal inspection by and/or with the appropriate professionals. The data contained herein is copyrighted by Stellar Mls and is protected by all applicable copyright laws. Any unauthorized dissemination of this information is in violation of copyright laws and is strictly prohibited.
Properties in listings may have been sold or may no longer be available.
Copyright 2026 Stellar Mls. All rights reserved.New listings near 10032 Sage Creek Drive
- Coming Soon
 $439,900Coming Soon5 beds 3 baths2,674 sq. ft.
10317 Geese Trail Circle, RUSKIN, FL 33573
MLS# TB8553036Listed by: DALTON WADE INC - Coming Soon
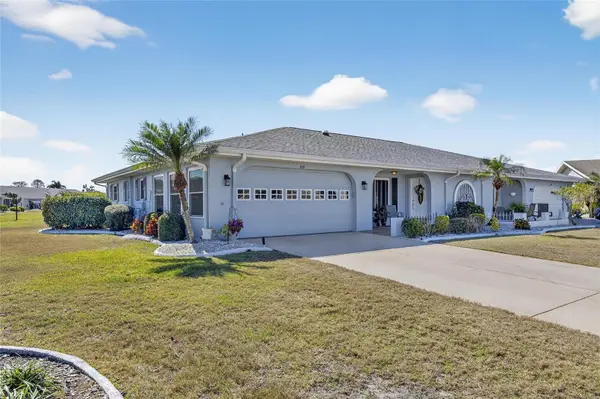 $333,390Coming Soon2 beds 2 baths1,756 sq. ft.
108 Whitetail Court, SUN CITY CENTER, FL 33573
MLS# TB8553861Listed by: 27NORTH REALTY - Coming Soon
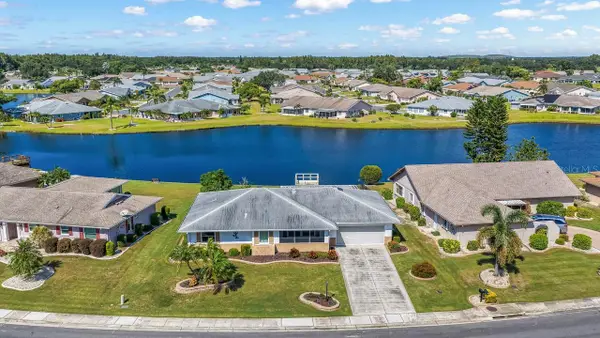 $299,000Coming Soon2 beds 2 baths1,777 sq. ft.
1519 Fort Duquesna Drive, SUN CITY CENTER, FL 33573
MLS# TB8545763Listed by: DALTON WADE INC - New
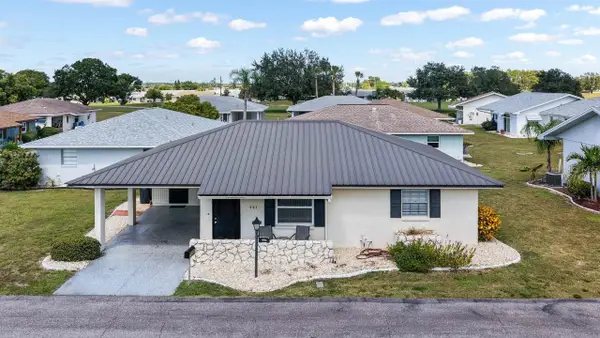 $197,000Active2 beds 2 baths992 sq. ft.
701 W Brockton Place, SUN CITY CENTER, FL 33573
MLS# TB8552701Listed by: SUN CITY LIVING REALTY OF FLORIDA INC - New
 $300,000Active3 beds 2 baths1,764 sq. ft.
15665 Aurora Lake Circle, WIMAUMA, FL 33598
MLS# TB8554725Listed by: KELLER WILLIAMS SOUTH SHORE - New
 $379,900Active2 beds 2 baths1,686 sq. ft.
15479 Santa Pola Drive, WIMAUMA, FL 33598
MLS# TB8554280Listed by: SALTZBERG & ASSOCIATES REAL ESTATE - New
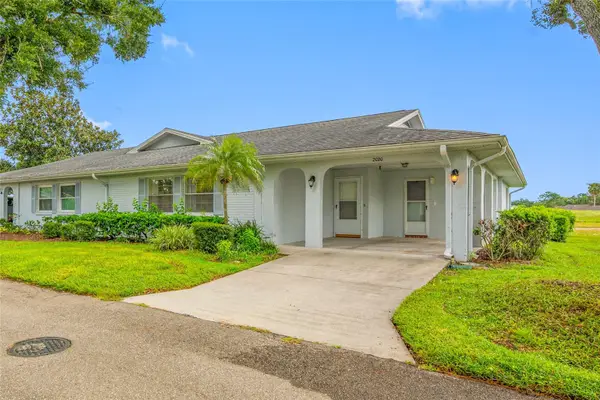 $169,900Active2 beds 2 baths1,448 sq. ft.
2020 Hullhouse Drive, SUN CITY CENTER, FL 33573
MLS# TB8554616Listed by: SMITH & ASSOCIATES REAL ESTATE - New
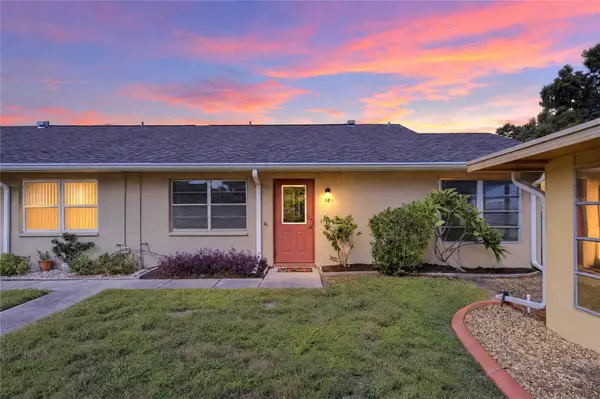 $100,000Active2 beds 2 baths984 sq. ft.
1904 Canterbury Lane #18, SUN CITY CENTER, FL 33573
MLS# TB8552290Listed by: 27NORTH REALTY - New
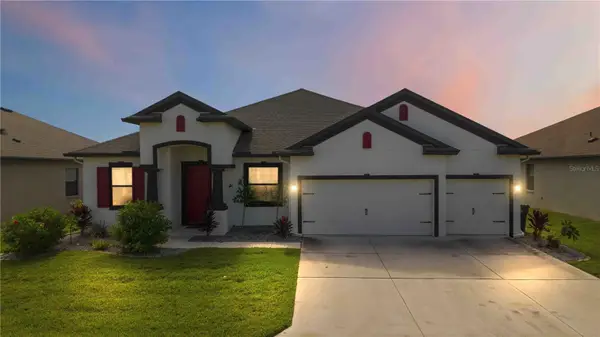 $575,000Active4 beds 3 baths2,660 sq. ft.
4028 Salida Delsol Drive, SUN CITY CENTER, FL 33573
MLS# TB8553653Listed by: KELLER WILLIAMS SUBURBAN TAMPA - New
 $309,000Active2 beds 2 baths1,396 sq. ft.
1248 Lyndhurst Greens Drive #1248, SUN CITY CENTER, FL 33573
MLS# TB8553375Listed by: DALTON WADE INC


Protect your home and budget from life's surprises with an Assurant Home Warranty, backed by a partner that supports you through every step of homeownership. Explore Plans.
© 2023 - 2026 ERA Franchise Systems LLC. All rights reserved. ERA Franchise Systems LLC fully supports the principles of the Fair Housing Act and the Equal Opportunity Act. ERA, ERA Real Estate powered, and their respective logos are registered service marks of ERA Franchise Systems LLC. Each office is independently owned and operated.