
1823 Pacific Dunes Drive, Sun City Center, FL 33573
Local realty services provided by:Tomlin St Cyr Real Estate Services ERA Powered
1823 Pacific Dunes Drive,Sun City Center, FL 33573
$410,000
- 2 Beds
- 2 Baths
- 1,861 sq. ft.
- Single family
- Active
Upcoming open houses
- Sat, Sep 1212:00 pm - 02:00 pm
Listed by: rhonda ryals
Office: key to florida realty
MLS#:TB8543344
Source:MFRMLS
Price summary
- Price:$410,000
- Price per sq. ft.:$162.25
- Monthly HOA dues:$238
About this home
TURNKEY SUN CITY CENTER GOLF-COURSE COMMUNITY HOME WITH WATER VIEW & EXTENSIVE UPDATES! Peace of mind meets Florida living in this beautifully maintained 2-bedroom, 2-bath home with a flex room and formal dining room located in the gated, low-maintenance Verona neighborhood within the desirable Renaissance golf and private club community of Sun City Center, Florida. Built in 2016, rated CAT 4 with concrete block construction, stucco exterior, vertical rebar reinforcement, engineered roof tie-downs, a new 2025 roof, new 2025 exterior paint, accordion hurricane shutters, and dual electric Kevlar hurricane screens on the lanai. A Wind Mitigation Report is also available for potential Florida homeowners insurance discounts. Inside, the carpet-free interior features brand-new 2026 laminate flooring in both bedrooms with tile throughout the remainder of the home. The open floor plan offers a spacious living area, kitchen with granite countertops and island, abundant cabinetry, under- and over-cabinet lighting, and a convenient breakfast nook. A formal dining room and versatile flex room provide additional space. Three sets of sliding glass doors extend the living space outdoors to the oversized screened lanai and beautiful green space with a water view. Premium No-See-Um screening allows you to enjoy Florida outdoor living, entertaining, and spectacular sunsets with added comfort. The 2-car garage features an electric screen door and two ceiling-mounted, rolling, heavy-duty storage units. Additional upgrades include whole-house gutters, a screened front entrance, fire safe, ceiling fans, and a Simply Safe security system. Located in the prestigious Verona neighborhood, residents enjoy a low-maintenance lifestyle within the Renaissance golf community. Verona features its own private pool, while Renaissance Club membership offers access to an impressive array of amenities, including 18 holes of golf, pro shop, Olympic-size pool, multiple water aerobics classes, land-based fitness classes, gym, walking paths, card room, spa, social activities, casual indoor and outdoor dining, and fine dining. This Sun City Center home offers the perfect combination of comfort, Florida lifestyle, hurricane-conscious construction, outdoor living, and golf community amenities. Furniture is negotiable and the seller is also offering an American-made Easy-Go golf cart as an option as well as a one year home warranty! This home literally has it all!...
Contact an agent
Home facts
- Year built:2016
- Subdivision & Development:SUN CITY CENTER UNIT 274 & 2
- Listing ID #:TB8543344
- Added:5 day(s) ago
- Updated:September 06, 2026 at 12:50 PM
Rooms and interior
- Bedrooms:2
- Total bathrooms:2
- Full bathrooms:2
- Flooring:Ceramic Tile, Laminate
- Dining Description:Formal Dining Room
- Kitchen Description:Dishwasher, Disposal, Microwave, Range, Refrigerator, Solid Surface Counters
- Bedroom Description:Primary Bedroom Main Floor, Walk-In Closet(s)
- Living area:1,861 sq. ft.
Heating and cooling
- Cooling:Central Air
- Heating:Central, Electric
- Central air:Yes
Structure and exterior
- Roof:Shingle
- Year built:2016
- Building area:1,861 sq. ft.
- Lot area:0.2 Acres
- Lot Features:Landscaped, Paved, Sidewalk
- Construction Materials:Stucco
- Exterior Features:Covered Porch/Patio, Patio, Rain Gutters, Screened, Sidewalk
- Foundation Description:Slab
- Levels:1 Story
Utilities
- Water:Public, Water Available, Water Connected
- Sewer:Public, Public Sewer, Sewer Available, Sewer Connected
Finances and disclosures
- Price:$410,000
- Price per sq. ft.:$162.25
- Tax amount:$4,814 (2025)
Features and amenities
- Appliances:Dishwasher, Disposal, Dryer, Electric Water Heater, Microwave, Range, Refrigerator, Washer
- Laundry features:Dryer, Inside, Laundry Room, Washer
- Amenities:Cable Available, Ceiling Fans(s), Clubhouse, Electricity Available, Fence Restrictions, Gated, Open Floorplan, Phone Available, Pickleball Court(s), Pool, Primary Bedroom Main Floor, Recreation Facilities, Solid Surface Counters, Spa/Hot Tub, Tennis Court(s), Thermostat, Walk-In Closet(s)
- Pool features:Pool, Public Pool
Parking
- Parking description:Attached Garage
- Garage:Yes
- Garage spaces:2
 The information being provided by Stellar Mls is for the consumer's personal, non-commercial use and may not be used for any purpose other than to identify prospective properties consumer may be interested in purchasing. Any information relating to real estate for sale referenced on this web site comes from the Internet Data Exchange (IDX) program of the Stellar Mls. Tomlin St Cyr Real Estate Services ERA Powered is not a Multiple Listing Service (MLS), nor does it offer MLS access. This website is a service of Tomlin St Cyr Real Estate Services ERA Powered, a broker participant of Stellar Mls. This web site may reference real estate listing(s) held by a brokerage firm other than the broker and/or agent who owns this web site.
The accuracy of all information, regardless of source, including but not limited to open house information, square footages and lot sizes, is deemed reliable but not guaranteed and should be personally verified through personal inspection by and/or with the appropriate professionals. The data contained herein is copyrighted by Stellar Mls and is protected by all applicable copyright laws. Any unauthorized dissemination of this information is in violation of copyright laws and is strictly prohibited.
Properties in listings may have been sold or may no longer be available.
Copyright 2026 Stellar Mls. All rights reserved.
The information being provided by Stellar Mls is for the consumer's personal, non-commercial use and may not be used for any purpose other than to identify prospective properties consumer may be interested in purchasing. Any information relating to real estate for sale referenced on this web site comes from the Internet Data Exchange (IDX) program of the Stellar Mls. Tomlin St Cyr Real Estate Services ERA Powered is not a Multiple Listing Service (MLS), nor does it offer MLS access. This website is a service of Tomlin St Cyr Real Estate Services ERA Powered, a broker participant of Stellar Mls. This web site may reference real estate listing(s) held by a brokerage firm other than the broker and/or agent who owns this web site.
The accuracy of all information, regardless of source, including but not limited to open house information, square footages and lot sizes, is deemed reliable but not guaranteed and should be personally verified through personal inspection by and/or with the appropriate professionals. The data contained herein is copyrighted by Stellar Mls and is protected by all applicable copyright laws. Any unauthorized dissemination of this information is in violation of copyright laws and is strictly prohibited.
Properties in listings may have been sold or may no longer be available.
Copyright 2026 Stellar Mls. All rights reserved.New listings near 1823 Pacific Dunes Drive
- New
 $249,000Active2 beds 2 baths1,516 sq. ft.
1814 Columbine Place, SUN CITY CENTER, FL 33573
MLS# A4704699Listed by: BERKSHIRE HATHAWAY HOMESERVICE - New
 $275,000Active2 beds 2 baths1,673 sq. ft.
2451 E Del Webb Boulevard, SUN CITY CENTER, FL 33573
MLS# TB8545228Listed by: SUN CITY LIVING REALTY OF FLORIDA INC - New
 $249,900Active3 beds 2 baths1,518 sq. ft.
702 Thunderbird Avenue, SUN CITY CENTER, FL 33573
MLS# TB8545978Listed by: DALTON WADE INC - New
 $339,000Active3 beds 2 baths1,593 sq. ft.
15847 Cobble Mill Drive, WIMAUMA, FL 33598
MLS# TB8537440Listed by: DALTON WADE INC - New
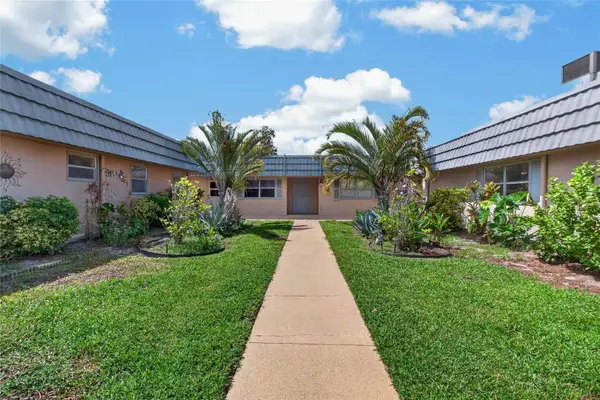 $114,900Active2 beds 2 baths960 sq. ft.
1802 Bedford Terrace #180, SUN CITY CENTER, FL 33573
MLS# TB8545956Listed by: MARZUCCO REAL ESTATE - New
 $475,000Active3 beds 2 baths1,998 sq. ft.
207 Amesbury Circle, SUN CITY CENTER, FL 33573
MLS# TB8545992Listed by: COLDWELL BANKER REALTY - New
 $240,000Active3 beds 3 baths1,701 sq. ft.
9754 Pembrooke Pines, SUN CITY CENTER, FL 33573
MLS# TB8545544Listed by: SUN COVE REALTY INC - New
 $325,000Active4 beds 2 baths1,935 sq. ft.
15416 Wicked Strong Street, Sun City Center, FL 33573
MLS# B26072501Listed by: REALTY ONE GROUP INNOVATION - New
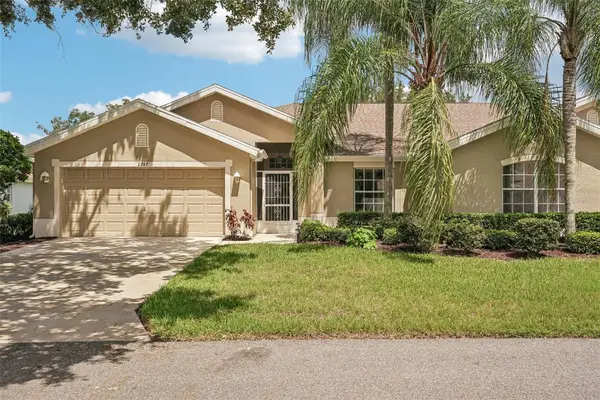 $229,900Active2 beds 2 baths1,405 sq. ft.
2247 Worthington Greens Drive, SUN CITY CENTER, FL 33573
MLS# TB8544440Listed by: KELLER WILLIAMS SOUTH SHORE - New
 $180,000Active2 beds 3 baths1,661 sq. ft.
1613 Laughton Place, SUN CITY CENTER, FL 33573
MLS# TB8545481Listed by: KELLER WILLIAMS SOUTH SHORE


Protect your home and budget from life's surprises with an Assurant Home Warranty, backed by a partner that supports you through every step of homeownership. Explore Plans.
© 2023 - 2026 ERA Franchise Systems LLC. All rights reserved. ERA Franchise Systems LLC fully supports the principles of the Fair Housing Act and the Equal Opportunity Act. ERA, ERA Real Estate powered, and their respective logos are registered service marks of ERA Franchise Systems LLC. Each office is independently owned and operated.