
1936 Wolf Laurel Drive, Sun City Center, FL 33573
Local realty services provided by:Gulf Shores Realty ERA Powered
Listed by: valerie jarnberg, alex jarnberg
Office: exp realty llc.
MLS#:TB8537972
Source:MFRMLS
Price summary
- Price:$289,000
- Price per sq. ft.:$78.11
- Monthly HOA dues:$11.17
About this home
Located in the heart of Sun City Center, this private pool home offers an incredible opportunity to renovate, personalize, and create your ideal Florida retreat within one of the area’s most active 55 plus communities. This 2,852 square foot, 3 bedroom, 2.5 bathroom home sits on an oversized lot with no rear neighbors, offering exceptional privacy and peaceful views. Sun City Center is known for its golf cart friendly lifestyle, convenient access to shopping, dining, medical facilities, entertainment, recreation, and an impressive range of community amenities and social activities. Enjoy Florida living from your screened in pool with paver deck, perfect for relaxing, entertaining, or taking advantage of the private backyard setting. The paver driveway adds curb appeal, while a recent whole house natural gas generator provides peace of mind. Additional updates and features include a tile roof replaced in 2016, a second bathroom with a new jetted tub, a spacious 2 car garage, and a large interior layout with plenty of potential. Inside, the home offers generous living areas and flexible space ready for the next owner’s vision. Two of the bedrooms currently open to the enclosed Florida room and would need sliders or doors to create fully private bedroom spaces. Enjoy low electricity bills thanks to the solar panels paid at closing by the seller. This home needs total updating and is being sold as is, making it a fantastic opportunity to renovate, personalize, and create the home you want in a highly desirable Sun City Center location. Sun City Center offers an active lifestyle with indoor and outdoor pools, a fitness center, tennis courts, pickleball courts, lawn bowling, shuffleboard, softball facilities, dog parks, billiards, arts and crafts rooms, clubs, classes, and year round activities. The community is also known for its golf cart friendly streets and access to nearby golfs,including Freedom Fairways Golf Course and Tennis Club and Club Renaissance. Conveniently situated between Tampa and Sarasota, residents enjoy easy access to Gulf Coast beaches, major airports, professional sports, cultural attractions, shopping, restaurants, and everyday conveniences. Don’t miss this rare opportunity to own a private pool home on a premium lot in one of Florida’s most vibrant retirement communities....
Contact an agent
Home facts
- Year built:1986
- Subdivision & Development:GREENBRIAR SUB PH 2
- Listing ID #:TB8537972
- Added:1 day(s) ago
- Updated:August 14, 2026 at 04:53 PM
Rooms and interior
- Bedrooms:3
- Total bathrooms:3
- Full bathrooms:2
- Half bathrooms:1
- Flooring:Carpet, Tile
- Kitchen Description:Microwave, Range, Refrigerator
- Bedroom Description:Split Bedroom, Walk-In Closet(s)
- Living area:2,852 sq. ft.
Heating and cooling
- Cooling:Central Air
- Heating:Central
- Central air:Yes
Structure and exterior
- Roof:Tile
- Year built:1986
- Building area:2,852 sq. ft.
- Lot area:0.24 Acres
- Construction Materials:Block
- Exterior Features:Private Mailbox, Rain Gutters
- Foundation Description:Slab
- Levels:1 Story
Schools
- High school:Lennard-HB
- Middle school:Shields-HB
- Elementary school:Cypress Creek-HB
Utilities
- Water:Public
- Sewer:Public, Public Sewer
Finances and disclosures
- Price:$289,000
- Price per sq. ft.:$78.11
- Tax amount:$3,816 (2025)
Features and amenities
- Appliances:Microwave, Range, Refrigerator
- Laundry features:Inside, Laundry Room
- Amenities:Split Bedroom, Walk-In Closet(s)
- Pool features:In Ground, Private Pool, Screen Enclosure
Parking
- Parking description:Attached Garage
- Garage:Yes
- Garage spaces:2
 The information being provided by Stellar Mls is for the consumer's personal, non-commercial use and may not be used for any purpose other than to identify prospective properties consumer may be interested in purchasing. Any information relating to real estate for sale referenced on this web site comes from the Internet Data Exchange (IDX) program of the Stellar Mls. Gulf Shores Realty ERA Powered is not a Multiple Listing Service (MLS), nor does it offer MLS access. This website is a service of Gulf Shores Realty ERA Powered, a broker participant of Stellar Mls. This web site may reference real estate listing(s) held by a brokerage firm other than the broker and/or agent who owns this web site.
The accuracy of all information, regardless of source, including but not limited to open house information, square footages and lot sizes, is deemed reliable but not guaranteed and should be personally verified through personal inspection by and/or with the appropriate professionals. The data contained herein is copyrighted by Stellar Mls and is protected by all applicable copyright laws. Any unauthorized dissemination of this information is in violation of copyright laws and is strictly prohibited.
Properties in listings may have been sold or may no longer be available.
Copyright 2026 Stellar Mls. All rights reserved.
The information being provided by Stellar Mls is for the consumer's personal, non-commercial use and may not be used for any purpose other than to identify prospective properties consumer may be interested in purchasing. Any information relating to real estate for sale referenced on this web site comes from the Internet Data Exchange (IDX) program of the Stellar Mls. Gulf Shores Realty ERA Powered is not a Multiple Listing Service (MLS), nor does it offer MLS access. This website is a service of Gulf Shores Realty ERA Powered, a broker participant of Stellar Mls. This web site may reference real estate listing(s) held by a brokerage firm other than the broker and/or agent who owns this web site.
The accuracy of all information, regardless of source, including but not limited to open house information, square footages and lot sizes, is deemed reliable but not guaranteed and should be personally verified through personal inspection by and/or with the appropriate professionals. The data contained herein is copyrighted by Stellar Mls and is protected by all applicable copyright laws. Any unauthorized dissemination of this information is in violation of copyright laws and is strictly prohibited.
Properties in listings may have been sold or may no longer be available.
Copyright 2026 Stellar Mls. All rights reserved.New listings near 1936 Wolf Laurel Drive
- New
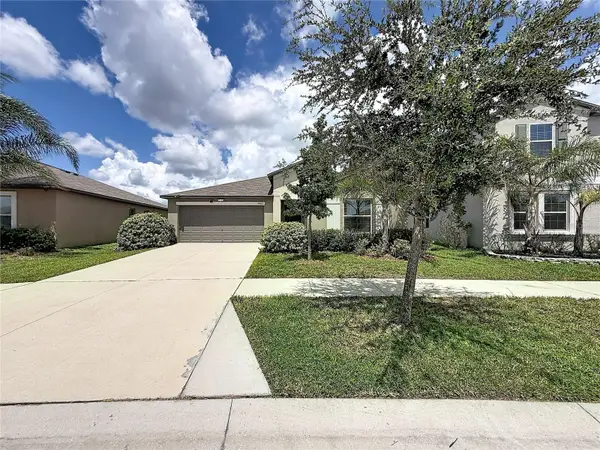 $329,900Active4 beds 2 baths1,935 sq. ft.
4465 Eternal Prince Drive, SUN CITY CENTER, FL 33573
MLS# TB8538579Listed by: SERVICE NEAR REALTY - New
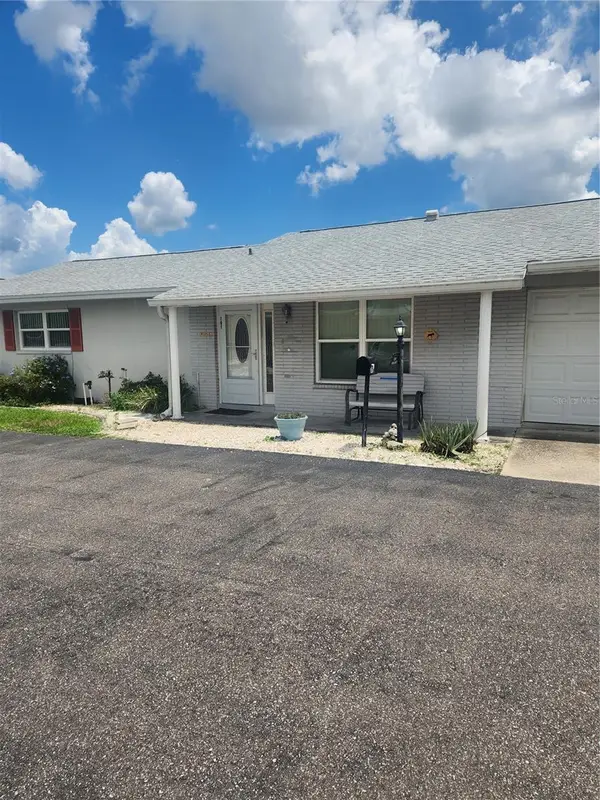 $169,900Active2 beds 2 baths1,141 sq. ft.
701 Reading Place, SUN CITY CENTER, FL 33573
MLS# TB8536134Listed by: DALTON WADE INC - New
 $399,900Active2 beds 3 baths2,040 sq. ft.
4740 Avila Lakes Drive, WIMAUMA, FL 33598
MLS# TB8537257Listed by: 27NORTH REALTY - New
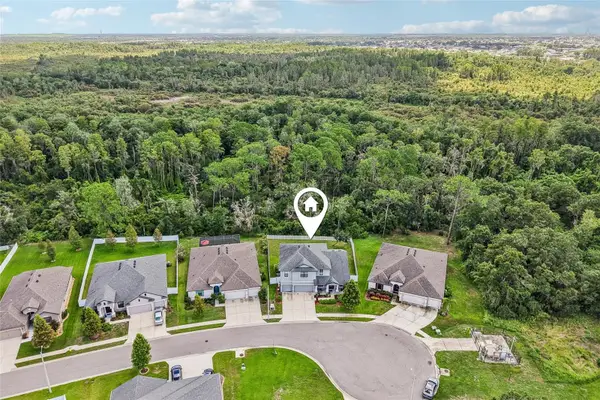 $574,900Active5 beds 4 baths3,149 sq. ft.
1605 Anastacia Lane, SUN CITY CENTER, FL 33573
MLS# TB8537936Listed by: KELLER WILLIAMS SOUTH SHORE - New
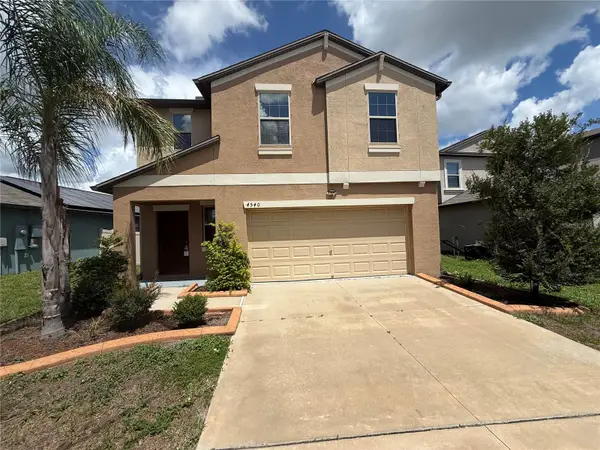 $289,000Active4 beds 3 baths1,914 sq. ft.
4540 Eternal Prince Drive, SUN CITY CENTER, FL 33573
MLS# TB8538554Listed by: CARTER COMPANY REALTORS - New
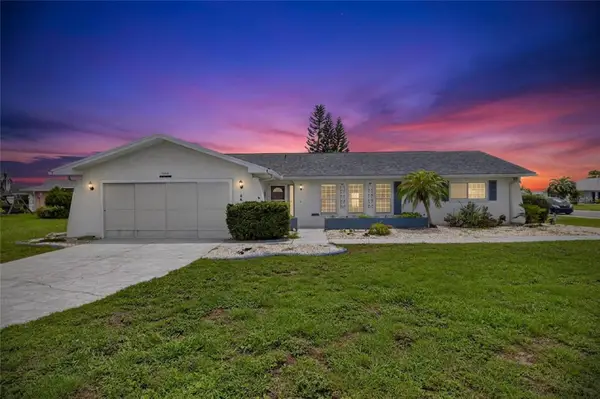 $265,000Active3 beds 2 baths1,545 sq. ft.
1743 Coco Palm Circle, SUN CITY CENTER, FL 33573
MLS# TB8538378Listed by: KELLER WILLIAMS SOUTH SHORE - Open Sat, 11am to 2pmNew
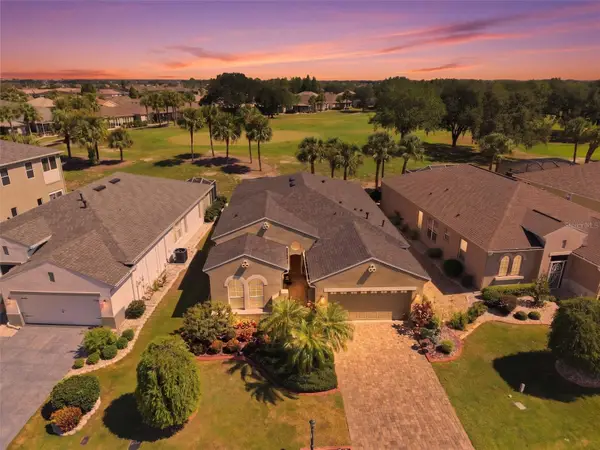 $400,000Active2 beds 2 baths1,949 sq. ft.
441 Noble Faire Drive, SUN CITY CENTER, FL 33573
MLS# TB8538514Listed by: CENTURY 21 BEGGINS ENTERPRISES - New
 $210,000Active2 beds 2 baths1,192 sq. ft.
652 Mc Daniel Street, SUN CITY CENTER, FL 33573
MLS# TB8514832Listed by: FLORIDA'S 1ST CHOICE RLTY LLC - New
 $134,900Active2 beds 2 baths984 sq. ft.
2228 Greenhaven Drive #384, SUN CITY CENTER, FL 33573
MLS# TB8536506Listed by: DALTON WADE INC


Protect your home and budget from life's surprises with an Assurant Home Warranty, backed by a partner that supports you through every step of homeownership. Explore Plans.
© 2023 - 2026 ERA Franchise Systems LLC. All rights reserved. ERA Franchise Systems LLC fully supports the principles of the Fair Housing Act and the Equal Opportunity Act. ERA, ERA Real Estate powered, and their respective logos are registered service marks of ERA Franchise Systems LLC. Each office is independently owned and operated.