
1938 Acadia Greens Drive, Sun City Center, FL 33573
Local realty services provided by:Gulf Shores Realty ERA Powered
1938 Acadia Greens Drive,Sun City Center, FL 33573
$271,400
- 2 Beds
- 2 Baths
- 1,708 sq. ft.
- Single family
- Active
Listed by: melany jablonski
Office: mihara & associates inc.
MLS#:TB8569574
Source:MFRMLS
Price summary
- Price:$271,400
- Price per sq. ft.:$117.49
- Monthly HOA dues:$757
About this home
(bedroom 2/den) YOUR FLOIRDA LIFESTYLE STARTS HERE! Waterfront Villa, Oversized Sunroom & Golf Cart Included! Why wait to enjoy the Florida lifestyle you've been dreaming about? This beautifully maintained, move-in-ready villa in the highly desirable 55+ community of Kings Point offers the perfect blend of comfort, convenience, and carefree living.Perfectly positioned on a tranquil waterfront lot, this inviting 2-bedroom, 2-bath residence offers a preferred single-level living, plus an expansive 18x18 Florida sunroom that takes full advantage of the peaceful water views. This wonderful extension of the home is destined to become your favorite place to start the day with coffee, entertain friends, or simply relax and watch the Florida sunshine dance across the water. The spacious, open-concept floor plan is designed for both comfortable everyday living and effortless entertaining.The well-appointed kitchen offers abundant counterspace, quality appliances, large sink, and a convenient breakfast bar with seating overlooking the kitchen. Whether preparing a casual meal or gathering with friends and family, this welcoming space keeps everyone connected. The generously sized primary suite provides a relaxing retreat, complete with 2 large walk-in closets and a spacious ensuite bath.Indulge in the large soaking tub, enjoy the expansive enclosed walk-in shower, and appreciate the convenience of dual vanities.A desirable split-bedroom floor plan places the guest bedroom on the opposite side of the residence, offering privacy and comfort for visiting family and friends, along with convenient access to the second full bathroom.Need a little extra space? The separate den/office offers endless possibilities. Create the home office you've always wanted, a hobby or craft room, or simply your own quiet getaway. Natural light fills the home,enhancing its warm and welcoming atmosphere. And with the oversized Florida sunroom overlooking the water, you'll have the perfect setting to enjoy the beauty and tranquility of your surroundings throughout the year. This move-in-ready villa includes an impressive collection of features and conveniences: Golf cart included! Large two-car garage, Garage Golf cart battery charger, Whole-house water softener, Oversized Florida sunroom with hurricane rated windows, Plantation shutters, Custom window shades, Hurricane shutters. Location, Location, Location! Enjoy the convenience of being near the newest clubhouse and recreation center, putting an incredible selection of amenities practically at your doorstep.Enjoy the restaurant, state-of-the-art fitness center, indoor & outdoor pools, bar, and community gathering spaces.And that's just the beginning! Kings Point is a vibrant, golf-cart-friendly community where every day offers something new to enjoy. Residents have enjoy 2 clubhouses, 3 indoor | 3 outdoor pools, jacuzzi, sauna, steam room, golf courses, tennis/pickleball courts, lawn bowling, and a theater featuring live shows, and special events. With an abundance of clubs, organizations, classes and activities, there is truly something for everyone! All of this is nestled within a private, gated community featuring 24-hour manned security gates.And when you're ready to venture out, you'll appreciate the convenient location near beautiful Gulf Coast beaches, medical facilities, and major sporting venues. This is more than just a home; it's an opportunity to embrace the lifestyle you've been waiting for. PRICED TO SELL!...
Contact an agent
Home facts
- Year built:2002
- Subdivision & Development:EDINBURGH CONDO
- Listing ID #:TB8569574
- Added:1 day(s) ago
- Updated:November 21, 2026 at 07:54 PM
Rooms and interior
- Bedrooms:2
- Total bathrooms:2
- Full bathrooms:2
- Flooring:Carpet, Tile
- Kitchen Description:Dishwasher, Disposal, Exhaust Fan, Microwave, Range, Refrigerator, Stone Counters, Water Softener
- Bedroom Description:Primary Bedroom Main Floor, Split Bedroom, Walk-In Closet(s)
- Living area:1,708 sq. ft.
Heating and cooling
- Cooling:Central Air, Humidity Control
- Heating:Central
- Central air:Yes
Structure and exterior
- Roof:Shingle
- Year built:2002
- Building area:1,708 sq. ft.
- Lot area:0.06 Acres
- Lot Features:Paved
- Construction Materials:Block, Stucco
- Exterior Features:Covered Porch/Patio, Enclosed, Rear Porch, Screened
- Foundation Description:Slab
- Levels:1 Story
Utilities
- Water:Public, Water Connected
- Sewer:Public, Public Sewer, Sewer Connected
Finances and disclosures
- Price:$271,400
- Price per sq. ft.:$117.49
- Tax amount:$4,978 (2025)
Features and amenities
- Appliances:Dishwasher, Disposal, Dryer, Exhaust Fan, Irrigation Equipment, Microwave, Range, Refrigerator, Washer, Water Softener
- Laundry features:Dryer, Laundry Closet, Washer
- Amenities:BB/HS Internet Available, Built-In Features, Cable Available, Ceiling Fans(s), Irrigation Equipment, Open Floorplan, Phone Available, Primary Bedroom Main Floor, Split Bedroom, Stone Counters, Thermostat, Walk-In Closet(s), Window Treatments
- Pool features:Public Pool
Parking
- Parking description:Attached Garage, Driveway, Garage Door Opener, Ground Level
- Garage:Yes
- Garage spaces:2
 The information being provided by Stellar Mls is for the consumer's personal, non-commercial use and may not be used for any purpose other than to identify prospective properties consumer may be interested in purchasing. Any information relating to real estate for sale referenced on this web site comes from the Internet Data Exchange (IDX) program of the Stellar Mls. Gulf Shores Realty ERA Powered is not a Multiple Listing Service (MLS), nor does it offer MLS access. This website is a service of Gulf Shores Realty ERA Powered, a broker participant of Stellar Mls. This web site may reference real estate listing(s) held by a brokerage firm other than the broker and/or agent who owns this web site.
The accuracy of all information, regardless of source, including but not limited to open house information, square footages and lot sizes, is deemed reliable but not guaranteed and should be personally verified through personal inspection by and/or with the appropriate professionals. The data contained herein is copyrighted by Stellar Mls and is protected by all applicable copyright laws. Any unauthorized dissemination of this information is in violation of copyright laws and is strictly prohibited.
Properties in listings may have been sold or may no longer be available.
Copyright 2026 Stellar Mls. All rights reserved.
New listings near 1938 Acadia Greens Drive
- New
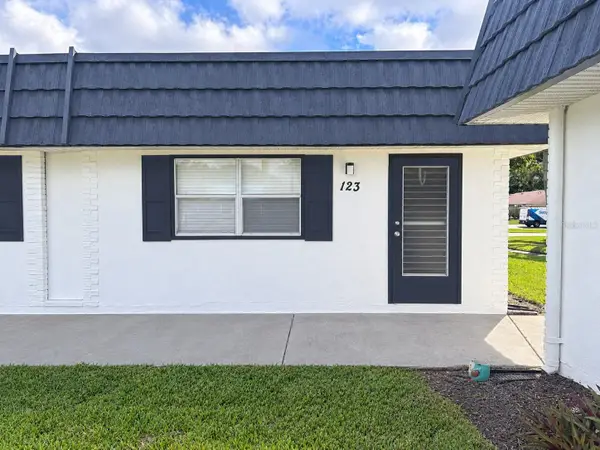 $65,000Active1 beds 2 baths800 sq. ft.
301 Kings Boulevard #123, SUN CITY CENTER, FL 33573
MLS# A4713677Listed by: EXP REALTY LLC - New
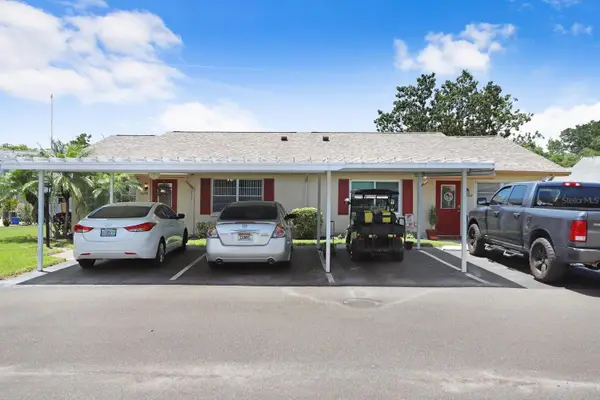 $115,000Active1 beds 2 baths800 sq. ft.
2210 Greenhaven Drive #375, SUN CITY CENTER, FL 33573
MLS# TB8568183Listed by: SELLSTATE SOUTHSHORE REALTY - Open Sat, 10am to 1pmNew
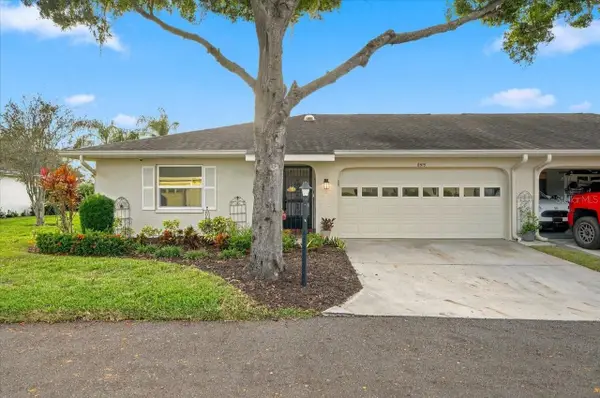 $150,000Active2 beds 2 baths1,099 sq. ft.
2515 Lancaster Drive, SUN CITY CENTER, FL 33573
MLS# TB8569330Listed by: KEYS TO CASTLES GROUP - Open Sat, 10am to 12pmNew
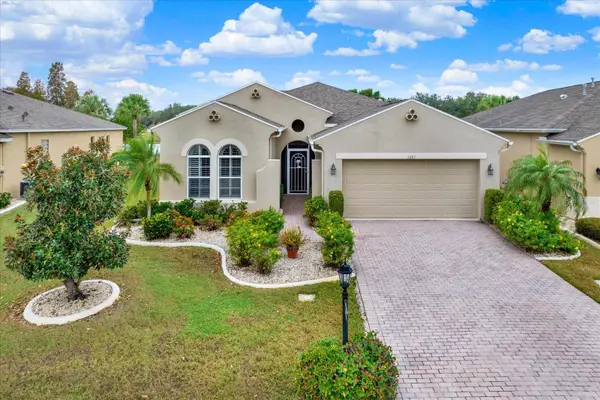 $359,999Active3 beds 2 baths1,949 sq. ft.
1061 Regal Manor Way, SUN CITY CENTER, FL 33573
MLS# TB8569363Listed by: THE ALDRICH AGENCY REAL ESTATE LLC - New
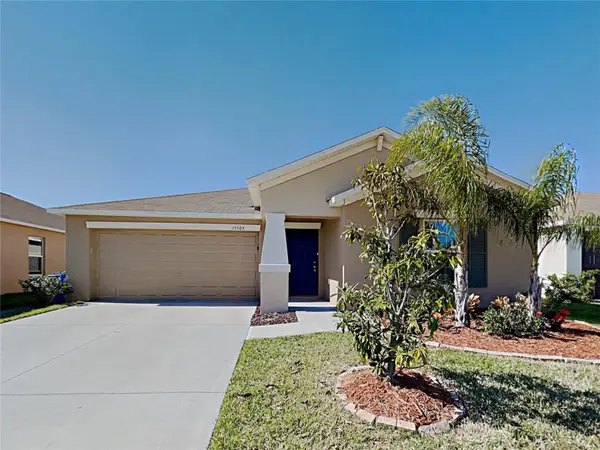 $299,000Active3 beds 2 baths1,561 sq. ft.
15503 Bawtree Gate Lane, SUN CITY CENTER, FL 33573
MLS# C7533719Listed by: SOVEREIGN REAL ESTATE GROUP - New
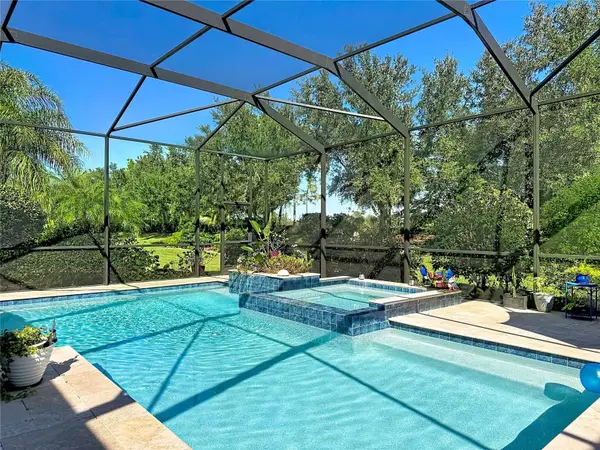 $724,000Active2 beds 3 baths2,780 sq. ft.
5030 Ruby Flats Drive, WIMAUMA, FL 33598
MLS# O6458841Listed by: BEYCOME OF FLORIDA LLC - New
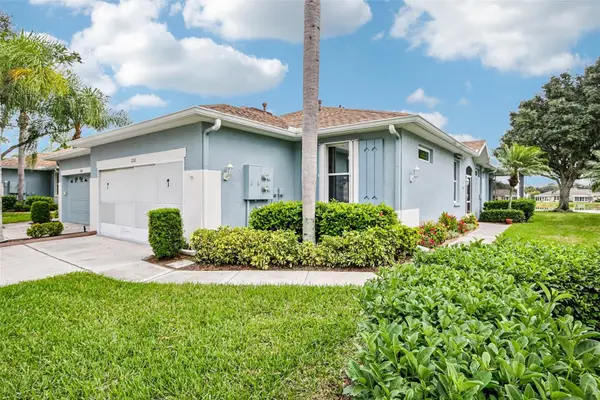 $245,000Active2 beds 2 baths1,323 sq. ft.
1210 Huntington Greens Drive, SUN CITY CENTER, FL 33573
MLS# TB8568675Listed by: KELLER WILLIAMS SOUTH SHORE - New
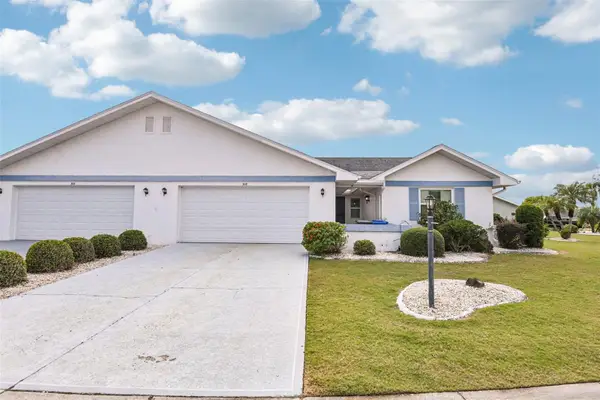 $249,900Active2 beds 2 baths1,750 sq. ft.
308 Linger Lane, SUN CITY CENTER, FL 33573
MLS# TB8569047Listed by: KNOWN REAL ESTATE LLC - New
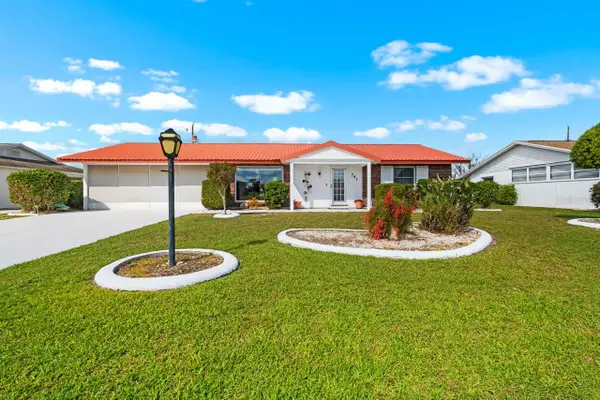 $250,000Active2 beds 2 baths1,320 sq. ft.
741 Ojai Avenue, SUN CITY CENTER, FL 33573
MLS# TB8569052Listed by: KELLER WILLIAMS SOUTH SHORE - New
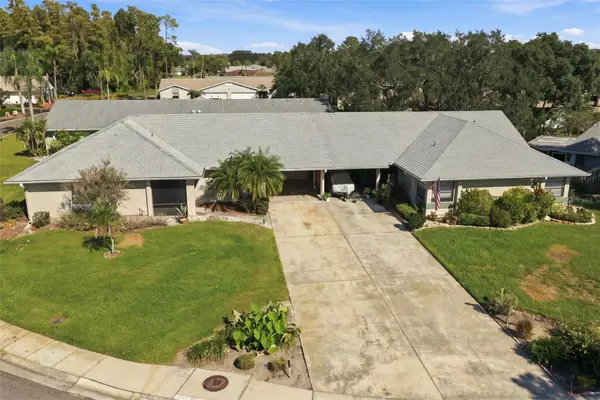 $185,900Active2 beds 2 baths1,243 sq. ft.
1741 Atrium Drive, SUN CITY CENTER, FL 33573
MLS# TB8564891Listed by: COLDWELL BANKER REALTY


Protect your home and budget from life's surprises with an Assurant Home Warranty, backed by a partner that supports you through every step of homeownership. Explore Plans.
© 2023 - 2026 ERA Franchise Systems LLC. All rights reserved. ERA Franchise Systems LLC fully supports the principles of the Fair Housing Act and the Equal Opportunity Act. ERA, ERA Real Estate powered, and their respective logos are registered service marks of ERA Franchise Systems LLC. Each office is independently owned and operated.