
2121 Sifield Greens Way #64, Sun City Center, FL 33573
Local realty services provided by:ERA Grizzard Real Estate
Listed by: anita frank
Office: real broker, llc.
MLS#:TB8566179
Source:MFRMLS
Price summary
- Price:$360,000
- Price per sq. ft.:$154.04
About this home
BEAUTIFUL WATERFRONT LIVING WITH GOLF COURSE VIEWS! NEW ROOF MARCH 2025!
Now is the time to enjoy REAL Florida living! This spectacular Hawthorne model is nestled in the highly desirable, gated 55+ community of Kings Point in Sun City Center. Offering 3 bedrooms, 2 bathrooms, and a 2-car garage, this home features a wonderful open floor plan with split bedrooms, providing both spacious living and privacy. From the moment you arrive, the welcoming front courtyard with paver flooring invites you to relax and enjoy the Florida sunshine. Inside, you’ll appreciate the impressive 9’4” ceilings, high accent windows, and light-filled living spaces.
The heart of the home is the beautiful kitchen, featuring granite countertops, 42-inch upper cabinetry, stainless steel appliances, a glass-top range, breakfast bar, and an oversized pantry. Convenient roll-out shelving and abundant cabinetry provide exceptional storage. The kitchen opens to the spacious living room and separate dining area, where you can enjoy beautiful pond and golf course views.
The primary suite is a peaceful retreat, featuring two custom-organized walk-in closets and an en-suite bath with dual sinks, linen storage, a private water closet, and a walk-in shower. Two additional bedrooms provide comfortable accommodations, with one easily serving as a den or home office. The guest bath also features an upgraded walk-in shower with a convenient built-in seat. Custom closets throughout provide exceptional storage.
One of the home’s most inviting spaces is the extended screened lanai overlooking the tranquil pond and golf course. Enjoy your morning coffee, the Florida breeze, and local wildlife while taking in the beautiful views. Additional features include easy-care flooring, a solar tube bringing natural light into the garage, and a coated garage floor.
Kings Point offers an exceptional active lifestyle with two beautiful clubhouses, six heated pools, fitness centers, saunas, whirlpools, tennis and pickleball, golf, billiards, nature trails, an approximately 850-seat entertainment theater, and more than 200 clubs and activities. This golf-cart-friendly community offers endless opportunities for recreation, entertainment, and making new friends. Community fees include water, cable and internet, exterior building insurance, roof coverage, pest control, and common-area maintenance, along with 24-hour gated security.
Conveniently located near shopping, restaurants, medical facilities, and major roadways, with beautiful Gulf Coast beaches approximately 30 minutes away. Come discover the beautiful views, comfortable living, and wonderful lifestyle that make Kings Point such a special place to call home!...
Contact an agent
Home facts
- Year built:2015
- Subdivision & Development:MAPLEWOOD CONDO
- Listing ID #:TB8566179
- Added:1 day(s) ago
- Updated:November 12, 2026 at 07:03 PM
Rooms and interior
- Bedrooms:3
- Total bathrooms:2
- Full bathrooms:2
- Flooring:Luxury Vinyl, Tile
- Dining Description:Living Room/Dining Room Combo
- Kitchen Description:Kitchen/Family Room Combo, Microwave, Range, Refrigerator, Stone Counters
- Bedroom Description:Primary Bedroom Main Floor, Split Bedroom, Walk-In Closet(s)
- Living area:1,746 sq. ft.
Heating and cooling
- Cooling:Central Air
- Heating:Central, Electric
- Central air:Yes
Structure and exterior
- Roof:Shingle
- Year built:2015
- Building area:1,746 sq. ft.
- Lot area:0.06 Acres
- Lot Features:On Golf Course
- Construction Materials:Block, Stucco
- Foundation Description:Slab
- Levels:1 Story
Utilities
- Water:Public, Water Connected
- Sewer:Public, Public Sewer, Sewer Connected
Finances and disclosures
- Price:$360,000
- Price per sq. ft.:$154.04
- Tax amount:$4,113 (2025)
Features and amenities
- Appliances:Dryer, Microwave, Range, Refrigerator
- Laundry features:Dryer, Inside, Laundry Room
- Amenities:BB/HS Internet Available, Cable Connected, Ceiling Fans(s), Clubhouse, Fitness Center, Gated, Golf Course, Kitchen/Family Room Combo, Laundry, Living Room/Dining Room Combo, Open Floorplan, Park, Pickleball Court(s), Pool, Primary Bedroom Main Floor, Recreation Facilities, Sauna, Security, Shuffleboard Court, Spa/Hot Tub, Split Bedroom, Stone Counters, Storage, Tennis Court(s), Thermostat, Trail(s), Tray Ceiling(s), Walk-In Closet(s), Window Treatments
- Pool features:Pool, Public Pool
Parking
- Parking description:Attached Garage
- Garage:Yes
- Garage spaces:2
 The information being provided by Stellar Mls is for the consumer's personal, non-commercial use and may not be used for any purpose other than to identify prospective properties consumer may be interested in purchasing. Any information relating to real estate for sale referenced on this web site comes from the Internet Data Exchange (IDX) program of the Stellar Mls. ERA Grizzard Real Estate is not a Multiple Listing Service (MLS), nor does it offer MLS access. This website is a service of ERA Grizzard Real Estate, a broker participant of Stellar Mls. This web site may reference real estate listing(s) held by a brokerage firm other than the broker and/or agent who owns this web site.
The accuracy of all information, regardless of source, including but not limited to open house information, square footages and lot sizes, is deemed reliable but not guaranteed and should be personally verified through personal inspection by and/or with the appropriate professionals. The data contained herein is copyrighted by Stellar Mls and is protected by all applicable copyright laws. Any unauthorized dissemination of this information is in violation of copyright laws and is strictly prohibited.
Properties in listings may have been sold or may no longer be available.
Copyright 2026 Stellar Mls. All rights reserved.
New listings near 2121 Sifield Greens Way #64
- Coming Soon
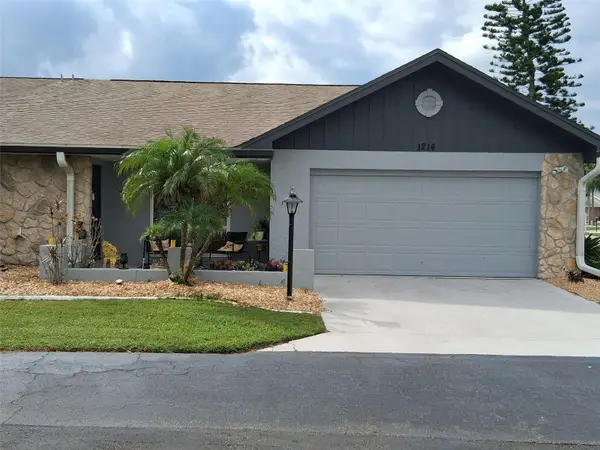 $234,900Coming Soon2 beds 2 baths1,516 sq. ft.
1214 Lakehouse Court, SUN CITY CENTER, FL 33573
MLS# TB8566911Listed by: KELLER WILLIAMS SOUTH SHORE - Coming SoonOpen Sat, 11am to 2pm
 $474,400Coming Soon3 beds 2 baths1,896 sq. ft.
1902 E View Drive, SUN CITY CENTER, FL 33573
MLS# TB8561422Listed by: DALTON WADE INC - Coming Soon
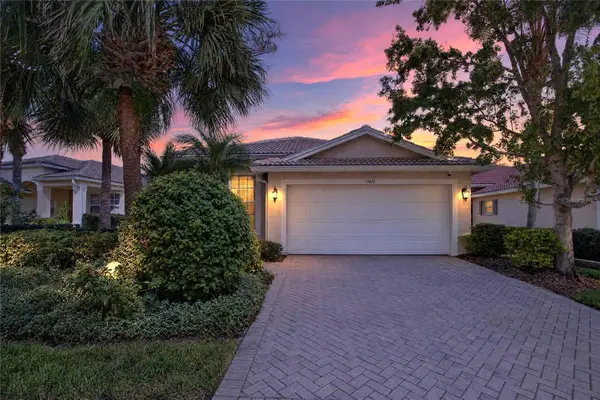 $325,000Coming Soon3 beds 2 baths1,593 sq. ft.
15617 Crystal Waters Drive, WIMAUMA, FL 33598
MLS# TB8562802Listed by: 27NORTH REALTY - New
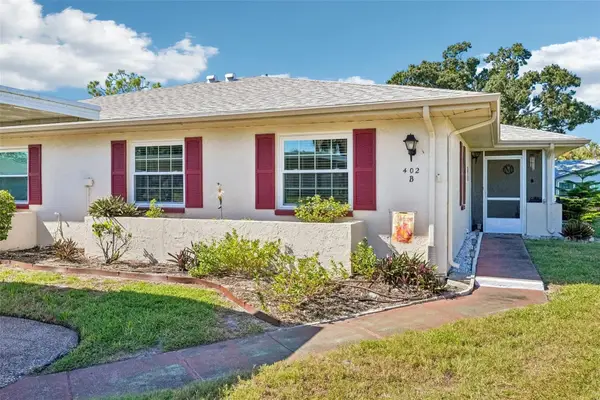 $124,900Active2 beds 2 baths960 sq. ft.
402 Fulham Court #B, SUN CITY CENTER, FL 33573
MLS# TB8566034Listed by: KELLER WILLIAMS SOUTH SHORE - New
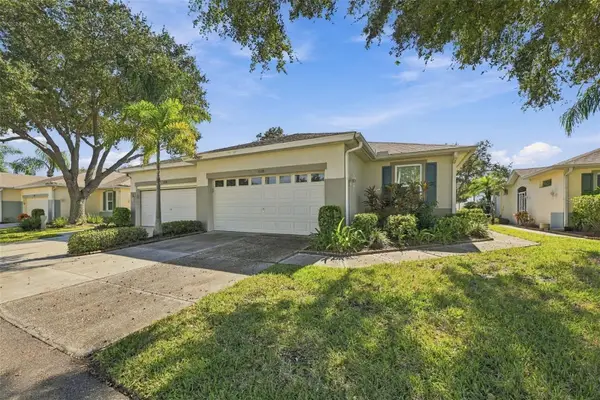 $199,900Active2 beds 2 baths1,194 sq. ft.
2128 Acadia Greens Drive #40, SUN CITY CENTER, FL 33573
MLS# TB8565290Listed by: REAL BROKER, LLC - New
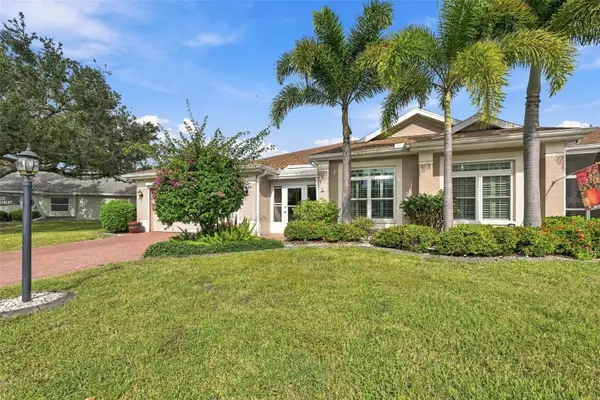 $309,000Active2 beds 2 baths1,825 sq. ft.
1109 Mcdaniel Street, SUN CITY CENTER, FL 33573
MLS# TB8567086Listed by: CENTURY 21 BEGGINS ENTERPRISES - New
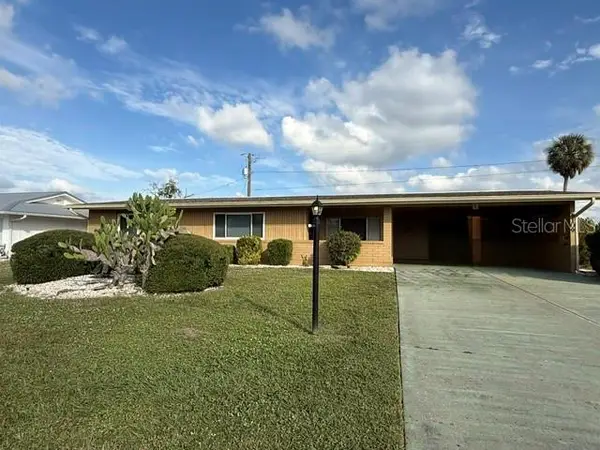 $225,000Active3 beds 3 baths1,623 sq. ft.
1109 Cherry Hills Drive, SUN CITY CENTER, FL 33573
MLS# TB8567015Listed by: EASY HOME SALES - New
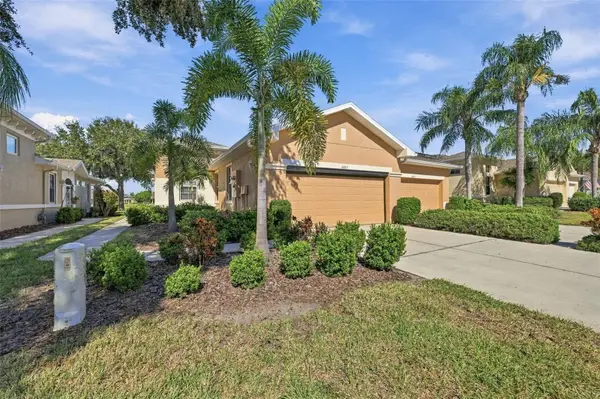 $239,900Active2 beds 2 baths1,292 sq. ft.
2021 Sifield Greens Way #76, SUN CITY CENTER, FL 33573
MLS# TB8565285Listed by: REAL BROKER, LLC - New
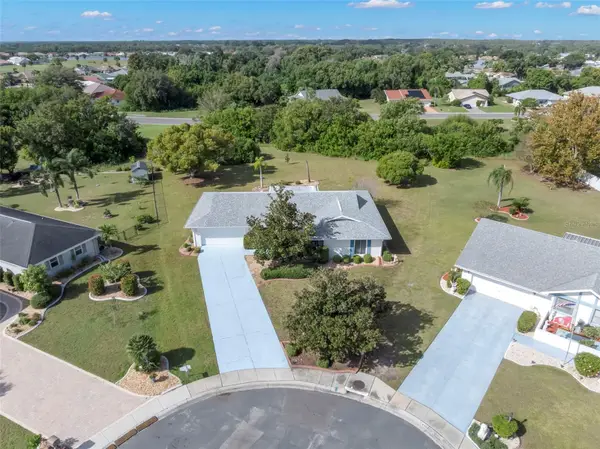 $339,900Active2 beds 2 baths1,840 sq. ft.
Address Withheld By Seller, SUN CITY CENTER, FL 33573
MLS# TB8565797Listed by: COASTAL PROPERTIES GROUP INTER


Protect your home and budget from life's surprises with an Assurant Home Warranty, backed by a partner that supports you through every step of homeownership. Explore Plans.
© 2023 - 2026 ERA Franchise Systems LLC. All rights reserved. ERA Franchise Systems LLC fully supports the principles of the Fair Housing Act and the Equal Opportunity Act. ERA, ERA Real Estate powered, and their respective logos are registered service marks of ERA Franchise Systems LLC. Each office is independently owned and operated.