
403 S Pebble Beach Boulevard, Sun City Center, FL 33573
Local realty services provided by:ERA ONETEAM REALTY
403 S Pebble Beach Boulevard,Sun City Center, FL 33573
$375,000
- 3 Beds
- 2 Baths
- 1,633 sq. ft.
- Single family
- Coming Soon
Listed by: alexis lelekis
Office: smith & associates real estate
MLS#:TB8555218
Source:MFRMLS
Price summary
- Price:$375,000
- Price per sq. ft.:$141.51
- Monthly HOA dues:$28.67
About this home
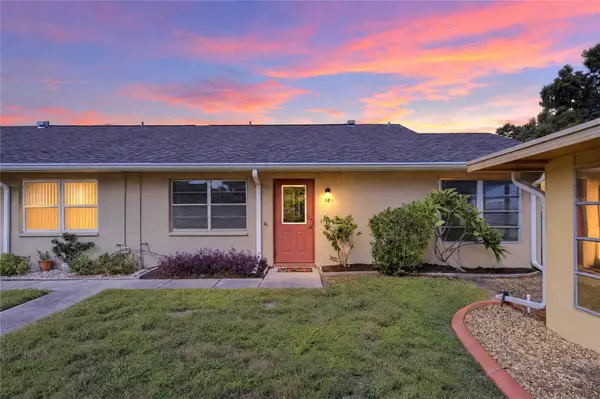
FIND YOUR SLICE OF PARADISE AT SUN CITY CENTER’S 55+ COMMUNITY. Enjoy sunsets over lake Simmons from the dock or back porch! This lovely, well-maintained home is ready for you to make it your own. The home has been customized with open living/dining/kitchen two bedrooms and den/office plus a wonderful Florida/TV room and covered, screened lanai. There is also a screened privacy patio off the 2nd bedroom currently being used as storage. The 2 car garage has washer and dryer with workbench and storage cabinets. The oversized homesite and dock is situated so your view is all the way down the lake. As you drive up to the home you will appreciate the paver driveway and cozy front porch. Since 2018 the owners have replaced the Hot Water Heater, HVAC and ductwork, paint interior and exterior, new flooring, new roof 2019, electric panel 2019, most windows in 2008, new garage door 2010 with roll down screen (motor was just replaced), New garage door opener with backup battery, Solar Panels, What are you waiting for? Sun City Center offers Active Adult living & state of the art fitness center, indoor Olympic lap pool, resistance pool & outdoor pool. Softball, Pickleball, tennis, Arts/crafts, model train, woodworking, lawn bowling, dancing & 200+ clubs & activities. Club Renaissance & 72 holes of golf under separate optional membership available! Conveniently located to everyday living & to Tampa, Sarasota, St. Petersburg, Tampa International Airport, sporting events, beaches, theaters, shopping, dining & more!...
Contact an agent
Home facts
- Year built:1973
- Subdivision & Development:DEL WEBBS SUN CITY FLORIDA UN
- Listing ID #:TB8555218
- Updated:October 06, 2026 at 02:05 PM
Rooms and interior
- Bedrooms:3
- Total bathrooms:2
- Full bathrooms:2
- Flooring:Carpet, Ceramic Tile, Laminate
- Dining Description:Eat In Kitchen, Living Room/Dining Room Combo
- Kitchen Description:Dishwasher, Disposal, Eat-in Kitchen, Exhaust Fan, Range, Refrigerator, Solid Surface Counters, Stone Counters
- Living area:1,633 sq. ft.
Heating and cooling
- Cooling:Central Air
- Heating:Central
- Central air:Yes
Structure and exterior
- Roof:Shingle
- Year built:1973
- Building area:1,633 sq. ft.
- Lot area:0.33 Acres
- Lot Features:Corner Lot
- Architectural Style:Florida
- Construction Materials:Block
- Exterior Features:Covered Porch/Patio, Front Porch, Patio, Porch, Rain Gutters, Rear Porch, Screened, Sidewalk
- Foundation Description:Slab
- Levels:1 Story
Utilities
- Water:Public
- Sewer:Public, Public Sewer
Finances and disclosures
- Price:$375,000
- Price per sq. ft.:$141.51
- Tax amount:$4,546 (2025)
Features and amenities
- Appliances:Dishwasher, Disposal, Dryer, Electric Water Heater, Exhaust Fan, Irrigation Equipment, Range, Refrigerator, Washer
- Laundry features:Dryer, In Garage, Washer
- Amenities:Accessibility Features, Ceiling Fans(s), Clubhouse, Eat-in Kitchen, Fitness Center, Irrigation Equipment, Living Room/Dining Room Combo, Open Floorplan, Pool, Solid Surface Counters, Stone Counters, Tennis Court(s), Window Treatments
- Pool features:Pool, Public Pool
Parking
- Parking description:Attached Garage, Driveway, Garage Door Opener
- Garage:Yes
- Garage spaces:2
 The information being provided by Stellar Mls is for the consumer's personal, non-commercial use and may not be used for any purpose other than to identify prospective properties consumer may be interested in purchasing. Any information relating to real estate for sale referenced on this web site comes from the Internet Data Exchange (IDX) program of the Stellar Mls. ERA ONETEAM REALTY is not a Multiple Listing Service (MLS), nor does it offer MLS access. This website is a service of ERA ONETEAM REALTY, a broker participant of Stellar Mls. This web site may reference real estate listing(s) held by a brokerage firm other than the broker and/or agent who owns this web site.
The accuracy of all information, regardless of source, including but not limited to open house information, square footages and lot sizes, is deemed reliable but not guaranteed and should be personally verified through personal inspection by and/or with the appropriate professionals. The data contained herein is copyrighted by Stellar Mls and is protected by all applicable copyright laws. Any unauthorized dissemination of this information is in violation of copyright laws and is strictly prohibited.
Properties in listings may have been sold or may no longer be available.
Copyright 2026 Stellar Mls. All rights reserved.
The information being provided by Stellar Mls is for the consumer's personal, non-commercial use and may not be used for any purpose other than to identify prospective properties consumer may be interested in purchasing. Any information relating to real estate for sale referenced on this web site comes from the Internet Data Exchange (IDX) program of the Stellar Mls. ERA ONETEAM REALTY is not a Multiple Listing Service (MLS), nor does it offer MLS access. This website is a service of ERA ONETEAM REALTY, a broker participant of Stellar Mls. This web site may reference real estate listing(s) held by a brokerage firm other than the broker and/or agent who owns this web site.
The accuracy of all information, regardless of source, including but not limited to open house information, square footages and lot sizes, is deemed reliable but not guaranteed and should be personally verified through personal inspection by and/or with the appropriate professionals. The data contained herein is copyrighted by Stellar Mls and is protected by all applicable copyright laws. Any unauthorized dissemination of this information is in violation of copyright laws and is strictly prohibited.
Properties in listings may have been sold or may no longer be available.
Copyright 2026 Stellar Mls. All rights reserved.New listings near 403 S Pebble Beach Boulevard
- Coming Soon
 $439,900Coming Soon5 beds 3 baths2,674 sq. ft.
10317 Geese Trail Circle, RUSKIN, FL 33573
MLS# TB8553036Listed by: DALTON WADE INC - Coming Soon
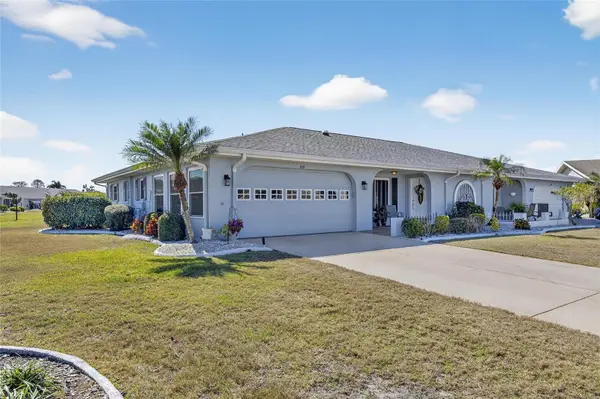 $333,390Coming Soon2 beds 2 baths1,756 sq. ft.
108 Whitetail Court, SUN CITY CENTER, FL 33573
MLS# TB8553861Listed by: 27NORTH REALTY - Coming Soon
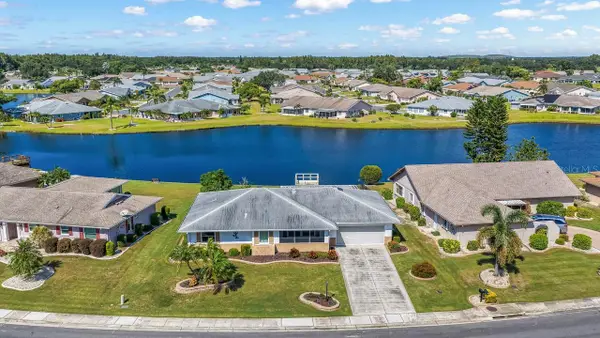 $299,000Coming Soon2 beds 2 baths1,777 sq. ft.
1519 Fort Duquesna Drive, SUN CITY CENTER, FL 33573
MLS# TB8545763Listed by: DALTON WADE INC - New
 $370,000Active5 beds 3 baths2,419 sq. ft.
5112 Brickwood Rise Drive, WIMAUMA, FL 33598
MLS# TB8555165Listed by: EPIQUE REALTY INC. - New
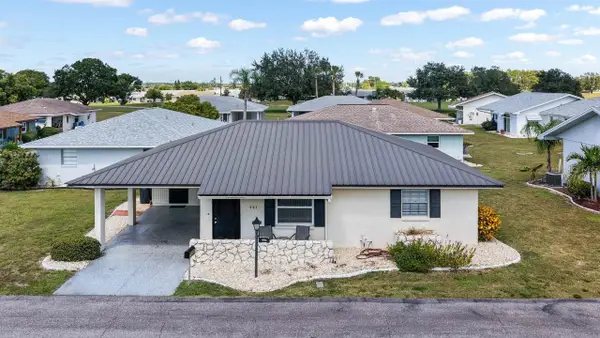 $197,000Active2 beds 2 baths992 sq. ft.
701 W Brockton Place, SUN CITY CENTER, FL 33573
MLS# TB8552701Listed by: SUN CITY LIVING REALTY OF FLORIDA INC - New
 $300,000Active3 beds 2 baths1,764 sq. ft.
15665 Aurora Lake Circle, WIMAUMA, FL 33598
MLS# TB8554725Listed by: KELLER WILLIAMS SOUTH SHORE - New
 $379,900Active2 beds 2 baths1,686 sq. ft.
15479 Santa Pola Drive, WIMAUMA, FL 33598
MLS# TB8554280Listed by: SALTZBERG & ASSOCIATES REAL ESTATE - New
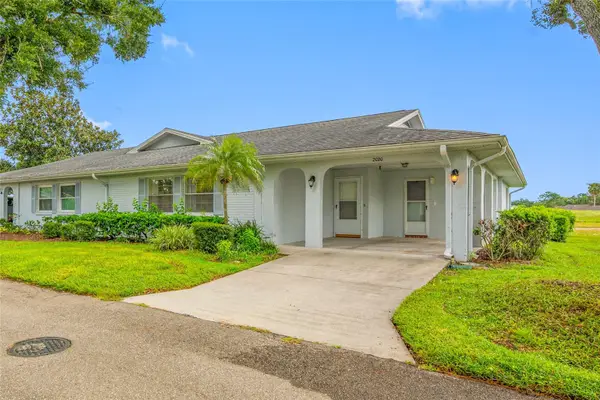 $169,900Active2 beds 2 baths1,448 sq. ft.
2020 Hullhouse Drive, SUN CITY CENTER, FL 33573
MLS# TB8554616Listed by: SMITH & ASSOCIATES REAL ESTATE - New
 $100,000Active2 beds 2 baths984 sq. ft.
1904 Canterbury Lane #18, SUN CITY CENTER, FL 33573
MLS# TB8552290Listed by: 27NORTH REALTY


Protect your home and budget from life's surprises with an Assurant Home Warranty, backed by a partner that supports you through every step of homeownership. Explore Plans.
© 2023 - 2026 ERA Franchise Systems LLC. All rights reserved. ERA Franchise Systems LLC fully supports the principles of the Fair Housing Act and the Equal Opportunity Act. ERA, ERA Real Estate powered, and their respective logos are registered service marks of ERA Franchise Systems LLC. Each office is independently owned and operated.