
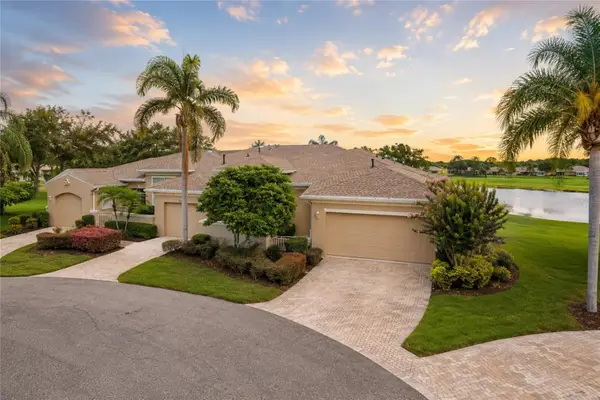
620 Allegheny Drive, Sun City Center, FL 33573
Local realty services provided by:ERA Advantage Realty, Inc.
Listed by: jeffrey maust, david lovitch
Office: keller williams south shore
MLS#:TB8539487
Source:MFRMLS
Price summary
- Price:$259,900
- Price per sq. ft.:$79.19
About this home
Welcome to your private oasis! This spacious 2-bedroom, 2-bathroom layout offers exceptional indoor comfort and two distinct outdoor retreats. Step onto the property and pass a serene waterfall entry—the ideal spot for morning coffee. Inside, a generous living room flows seamlessly into an expanded kitchen featuring a center island and an adjoining dining area tailored for gatherings. A large family room provides versatile space for a home office, den, or media hub, opening directly onto an expansive screened-in porch for year-round indoor-outdoor living. The primary suite features ample closet space and a freshly updated en suite bath, while the secondary bedroom provides comfortable accommodations for guests. Designed with entertainment in mind, this home offers an unbeatable flow for hosting friends and family inside and out.
You’ll love Sun City Center with its amazing facilities, pools, and clubs just waiting for you to enjoy. Nestled between Sarasota and Tampa, this location offers a convenient ride to airports, great shopping, dining, and professional entertainment. With easy access to award-winning, sandy beaches, this home provides the best of all worlds without the stress of big city life. Leave it all behind and enjoy your new life here in one of Florida’s most affordable 55-and-better communities!...
Contact an agent
Home facts
- Year built:1974
- Subdivision & Development:DEL WEBBS SUN CITY FLORIDA UN
- Listing ID #:TB8539487
- Updated:August 21, 2026 at 11:08 AM
Rooms and interior
- Bedrooms:2
- Total bathrooms:2
- Full bathrooms:2
- Flooring:Carpet, Ceramic Tile, Laminate
- Dining Description:Eat In Kitchen, Living Room/Dining Room Combo
- Kitchen Description:Dishwasher, Eat-in Kitchen, Kitchen/Family Room Combo, Microwave, Range, Refrigerator, Solid Surface Counters, Solid Wood Cabinets
- Bedroom Description:High Ceilings, Walk-In Closet(s)
- Living area:1,935 sq. ft.
Heating and cooling
- Cooling:Central Air
- Heating:Central
- Central air:Yes
Structure and exterior
- Roof:Shingle
- Year built:1974
- Building area:1,935 sq. ft.
- Lot area:0.21 Acres
- Lot Features:Level
- Architectural Style:Contemporary
- Construction Materials:Block, Stucco
- Exterior Features:Covered Porch/Patio, Front Porch, Patio, Rear Porch, Screened, Sidewalk
- Foundation Description:Slab
- Levels:1 Story
Utilities
- Water:Public
- Sewer:Public Sewer
Finances and disclosures
- Price:$259,900
- Price per sq. ft.:$79.19
- Tax amount:$2,598 (2025)
Features and amenities
- Appliances:Dishwasher, Dryer, Microwave, Range, Refrigerator, Washer
- Laundry features:Dryer, In Garage, Inside, Washer
- Amenities:Cable Available, Ceiling Fans(s), Eat-in Kitchen, Electricity Available, Fitness Center, Golf Course, Handicap Modified, High Ceilings, Kitchen/Family Room Combo, Living Room/Dining Room Combo, Open Floorplan, Recreation Facilities, Solid Surface Counters, Solid Wood Cabinets, Tennis Court(s), Walk-In Closet(s)
- Pool features:Public Pool
Parking
- Parking description:Attached Garage, Driveway
- Garage:Yes
- Garage spaces:2
 The information being provided by Stellar Mls is for the consumer's personal, non-commercial use and may not be used for any purpose other than to identify prospective properties consumer may be interested in purchasing. Any information relating to real estate for sale referenced on this web site comes from the Internet Data Exchange (IDX) program of the Stellar Mls. ERA Advantage Realty, Inc. is not a Multiple Listing Service (MLS), nor does it offer MLS access. This website is a service of ERA Advantage Realty, Inc., a broker participant of Stellar Mls. This web site may reference real estate listing(s) held by a brokerage firm other than the broker and/or agent who owns this web site.
The accuracy of all information, regardless of source, including but not limited to open house information, square footages and lot sizes, is deemed reliable but not guaranteed and should be personally verified through personal inspection by and/or with the appropriate professionals. The data contained herein is copyrighted by Stellar Mls and is protected by all applicable copyright laws. Any unauthorized dissemination of this information is in violation of copyright laws and is strictly prohibited.
Properties in listings may have been sold or may no longer be available.
Copyright 2026 Stellar Mls. All rights reserved.
The information being provided by Stellar Mls is for the consumer's personal, non-commercial use and may not be used for any purpose other than to identify prospective properties consumer may be interested in purchasing. Any information relating to real estate for sale referenced on this web site comes from the Internet Data Exchange (IDX) program of the Stellar Mls. ERA Advantage Realty, Inc. is not a Multiple Listing Service (MLS), nor does it offer MLS access. This website is a service of ERA Advantage Realty, Inc., a broker participant of Stellar Mls. This web site may reference real estate listing(s) held by a brokerage firm other than the broker and/or agent who owns this web site.
The accuracy of all information, regardless of source, including but not limited to open house information, square footages and lot sizes, is deemed reliable but not guaranteed and should be personally verified through personal inspection by and/or with the appropriate professionals. The data contained herein is copyrighted by Stellar Mls and is protected by all applicable copyright laws. Any unauthorized dissemination of this information is in violation of copyright laws and is strictly prohibited.
Properties in listings may have been sold or may no longer be available.
Copyright 2026 Stellar Mls. All rights reserved.New listings near 620 Allegheny Drive
- Coming Soon
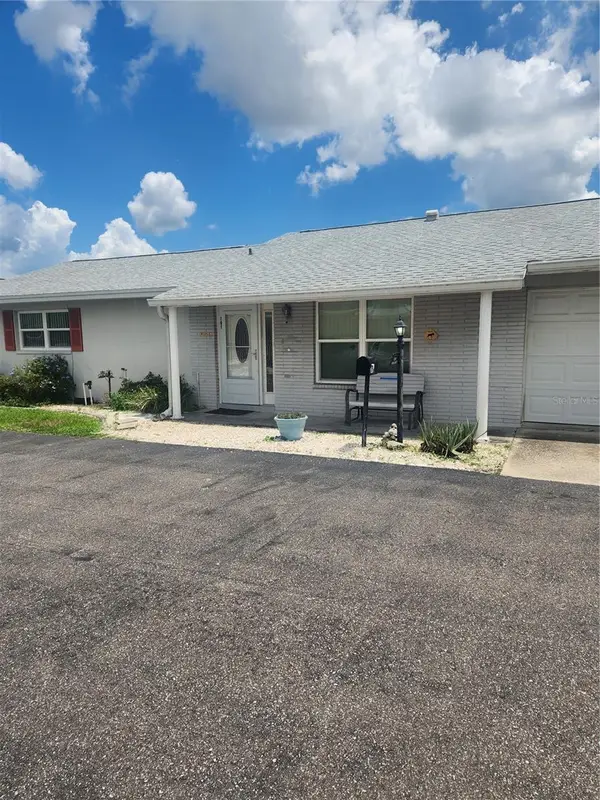 $150,000Coming Soon2 beds 2 baths1,141 sq. ft.
701 Reading Place, SUN CITY CENTER, FL 33573
MLS# TB8536134Listed by: DALTON WADE INC - New
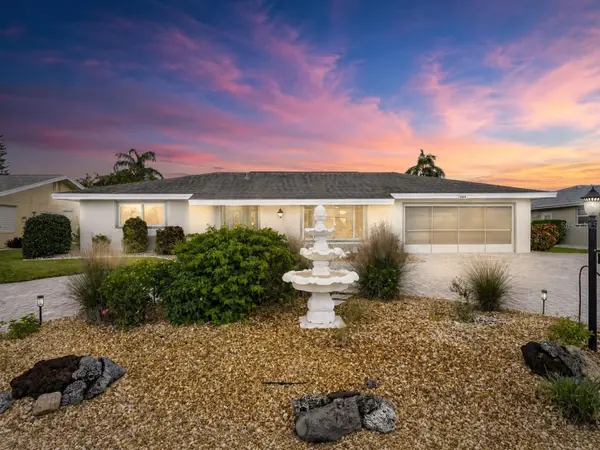 $410,000Active3 beds 2 baths2,302 sq. ft.
1516 New Bedford Drive, SUN CITY CENTER, FL 33573
MLS# TB8541043Listed by: RE/MAX BAYSIDE REALTY LLC - New
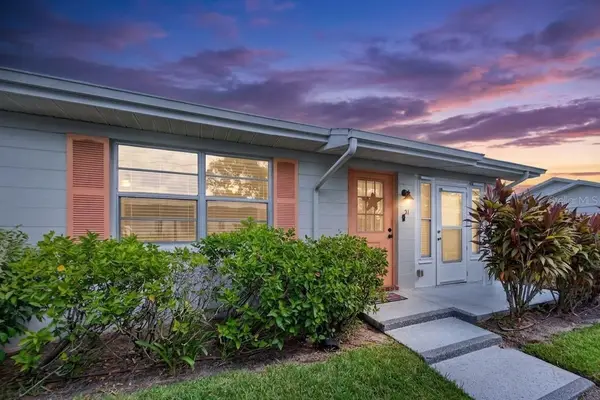 $119,900Active1 beds 2 baths992 sq. ft.
401 De Grasse Place #21, SUN CITY CENTER, FL 33573
MLS# TB8540728Listed by: DALTON WADE INC - New
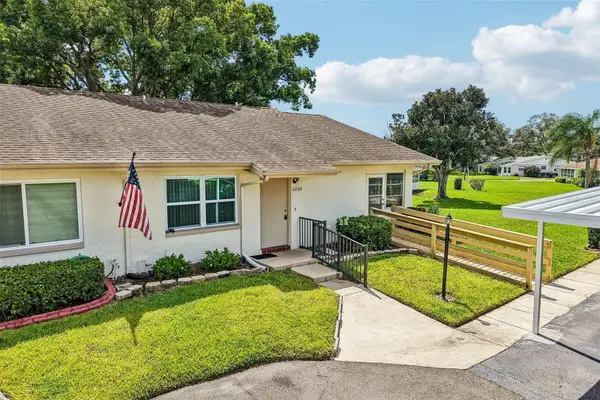 $129,000Active2 beds 2 baths984 sq. ft.
2224 Grenadier Drive, SUN CITY CENTER, FL 33573
MLS# TB8538957Listed by: KELLER WILLIAMS SOUTH SHORE - New
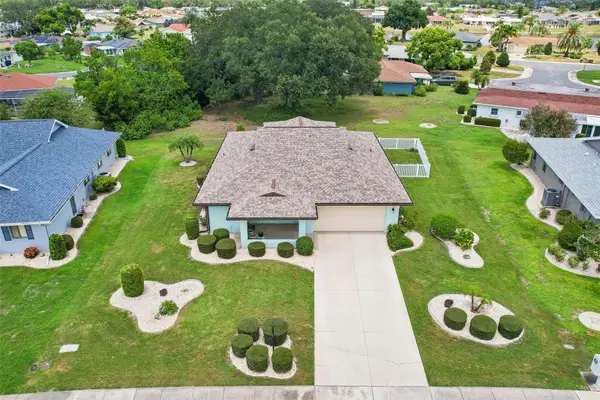 $284,900Active2 beds 2 baths1,845 sq. ft.
1711 S Pebble Beach Boulevard, SUN CITY CENTER, FL 33573
MLS# TB8538933Listed by: KELLER WILLIAMS SOUTH SHORE - New
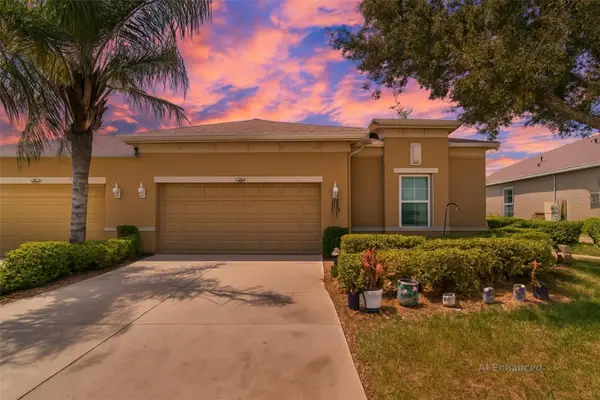 $332,900Active2 beds 2 baths1,754 sq. ft.
980 Pembroke Point Way #5, SUN CITY CENTER, FL 33573
MLS# TB8539132Listed by: FLORIDA'S 1ST CHOICE RLTY LLC - Open Sun, 11am to 2pmNew
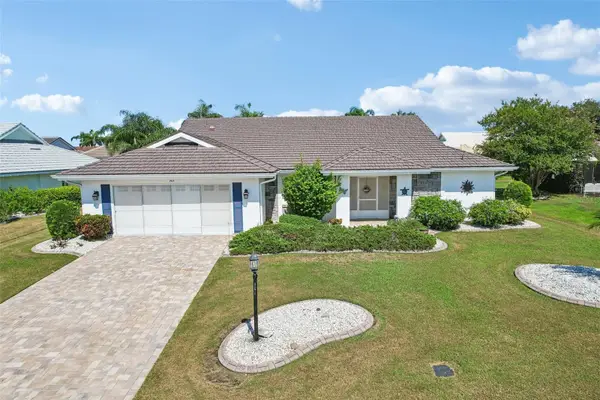 $394,900Active3 beds 2 baths2,522 sq. ft.
1913 Wolf Laurel Drive, SUN CITY CENTER, FL 33573
MLS# TB8539502Listed by: KELLER WILLIAMS SOUTH SHORE - New
 $205,000Active2 beds 2 baths1,638 sq. ft.
1618 Layton Court, SUN CITY CENTER, FL 33573
MLS# TB8540334Listed by: CENTURY 21 BEGGINS ENTERPRISES - New
 $305,000Active3 beds 2 baths1,881 sq. ft.
1015 Chelsea Greens Court #40, SUN CITY CENTER, FL 33573
MLS# TB8537414Listed by: KELLER WILLIAMS SOUTH SHORE


Protect your home and budget from life's surprises with an Assurant Home Warranty, backed by a partner that supports you through every step of homeownership. Explore Plans.
© 2023 - 2026 ERA Franchise Systems LLC. All rights reserved. ERA Franchise Systems LLC fully supports the principles of the Fair Housing Act and the Equal Opportunity Act. ERA, ERA Real Estate powered, and their respective logos are registered service marks of ERA Franchise Systems LLC. Each office is independently owned and operated.