
712 Chipper Drive, Sun City Center, FL 33573
Local realty services provided by:ERA Grizzard Real Estate
712 Chipper Drive,Sun City Center, FL 33573
$310,000
- 3 Beds
- 2 Baths
- - sq. ft.
- Single family
- Sold
Listed by: zach steinberger, chase reilly
Office: compass florida llc.
MLS#:TB8518951
Source:MFRMLS
Sorry, we are unable to map this address
Price summary
- Price:$310,000
- Monthly HOA dues:$277.67
About this home
Elevated for the most discerning buyer, this exceptional residence in Verona—the only gated community in Sun City Center—offers refined finishes, thoughtful upgrades, and breathtaking golf course views.
Perfectly positioned on a premium homesite, this meticulously maintained 3-bedroom, 2-bath home with a dedicated den blends timeless elegance with everyday comfort. From the moment you step through the impressive 13-foot entryway, you're welcomed by soaring ceilings, including 11-foot tray ceilings, extensive crown molding, plantation shutters, and oversized 18" x 18" designer tile flooring that create an open and sophisticated atmosphere throughout.
At the heart of the home, the chef-inspired kitchen features rich cabinetry, granite countertops, stainless steel appliances, a spacious breakfast bar, and seamless flow into the living and dining areas—ideal for entertaining or enjoying quiet evenings overlooking the fairway.
The private primary suite is a true retreat, capturing tranquil golf course views and offering dual walk-in closets and a spa-inspired bath with dual granite vanities and a beautifully tiled walk-in shower. Two additional guest bedrooms and a full bath provide comfortable accommodations, while the versatile den is perfectly suited as a home office, library, or hobby space.
One of the home's most impressive features is the fully insulated Florida room, transformed into year-round living space with its own mini-split heating and cooling system and enhanced by premium remote-controlled sun shades, allowing you to enjoy panoramic golf course views in complete comfort during every season.
Additional upgrades include hurricane impact windows, hurricane shutters, reverse osmosis filtration, a whole-home water softener, an interior laundry room, and an attached two-car garage with additional storage.
Located within the sought-after Verona community, residents enjoy the security of gated living while benefiting from access to the renowned amenities of Sun City Center, including championship golf, resort-style pools, fitness centers, pickleball, tennis, dining, and hundreds of clubs and social activities. Conveniently situated between Tampa and Sarasota, this home offers effortless access to Gulf Coast beaches, premier shopping, dining, and entertainment.
This is more than a home—it's an elevated lifestyle where luxury, comfort, and impeccable attention to detail come together in one remarkable offering....
Contact an agent
Home facts
- Year built:2016
- Subdivision & Development:SUN CITY CENTER UNIT 274 & 2
- Listing ID #:TB8518951
- Added:99 day(s) ago
- Updated:September 24, 2026 at 08:25 AM
Rooms and interior
- Bedrooms:3
- Total bathrooms:2
- Full bathrooms:2
- Flooring:Ceramic Tile
- Dining Description:Living Room/Dining Room Combo
- Kitchen Description:Dishwasher, Disposal, Exhaust Fan, Kitchen Reverse Osmosis System, Microwave, Range, Refrigerator, Solid Wood Cabinets, Water Softener
- Bedroom Description:High Ceilings, Split Bedroom, Walk-In Closet(s)
Heating and cooling
- Cooling:Attic Fan, Central Air
- Heating:Central
- Central air:Yes
Structure and exterior
- Roof:Shingle
- Year built:2016
- Lot Features:Paved, Private
- Construction Materials:Block, Stucco
- Exterior Features:Front Porch, Patio, Rain Gutters, Screened, Shade Shutter(s), Sidewalk, Sprinkler Metered
- Foundation Description:Slab
- Levels:1 Story
Utilities
- Water:Public, Water Connected
- Sewer:Public, Public Sewer, Sewer Connected
Finances and disclosures
- Price:$310,000
- Tax amount:$5,760 (2025)
Features and amenities
- Appliances:Dishwasher, Disposal, Dryer, Electric Water Heater, Exhaust Fan, Irrigation Equipment, Kitchen Reverse Osmosis System, Microwave, Range, Refrigerator, Washer, Water Softener
- Laundry features:Dryer, Electric Dryer Hookup, Inside, Washer, Washer Hookup
- Amenities:Cable Available, Cable Connected, Ceiling Fans(s), Crown Molding, High Ceilings, Irrigation Equipment, Living Room/Dining Room Combo, Open Floorplan, Phone Available, Solid Wood Cabinets, Split Bedroom, Thermostat, Tray Ceiling(s), Underground Utilities, Walk-In Closet(s), Window Treatments
- Pool features:Public Pool
Parking
- Parking description:Attached Garage
- Garage:Yes
- Garage spaces:2
 The information being provided by Stellar Mls is for the consumer's personal, non-commercial use and may not be used for any purpose other than to identify prospective properties consumer may be interested in purchasing. Any information relating to real estate for sale referenced on this web site comes from the Internet Data Exchange (IDX) program of the Stellar Mls. ERA Grizzard Real Estate is not a Multiple Listing Service (MLS), nor does it offer MLS access. This website is a service of ERA Grizzard Real Estate, a broker participant of Stellar Mls. This web site may reference real estate listing(s) held by a brokerage firm other than the broker and/or agent who owns this web site.
The accuracy of all information, regardless of source, including but not limited to open house information, square footages and lot sizes, is deemed reliable but not guaranteed and should be personally verified through personal inspection by and/or with the appropriate professionals. The data contained herein is copyrighted by Stellar Mls and is protected by all applicable copyright laws. Any unauthorized dissemination of this information is in violation of copyright laws and is strictly prohibited.
Properties in listings may have been sold or may no longer be available.
Copyright 2026 Stellar Mls. All rights reserved.
The information being provided by Stellar Mls is for the consumer's personal, non-commercial use and may not be used for any purpose other than to identify prospective properties consumer may be interested in purchasing. Any information relating to real estate for sale referenced on this web site comes from the Internet Data Exchange (IDX) program of the Stellar Mls. ERA Grizzard Real Estate is not a Multiple Listing Service (MLS), nor does it offer MLS access. This website is a service of ERA Grizzard Real Estate, a broker participant of Stellar Mls. This web site may reference real estate listing(s) held by a brokerage firm other than the broker and/or agent who owns this web site.
The accuracy of all information, regardless of source, including but not limited to open house information, square footages and lot sizes, is deemed reliable but not guaranteed and should be personally verified through personal inspection by and/or with the appropriate professionals. The data contained herein is copyrighted by Stellar Mls and is protected by all applicable copyright laws. Any unauthorized dissemination of this information is in violation of copyright laws and is strictly prohibited.
Properties in listings may have been sold or may no longer be available.
Copyright 2026 Stellar Mls. All rights reserved.New listings near 712 Chipper Drive
- Coming Soon
 $670,000Coming Soon4 beds 3 baths2,489 sq. ft.
807 Alandra Lane, RUSKIN, FL 33573
MLS# TB8547208Listed by: REAL BROKER, LLC - New
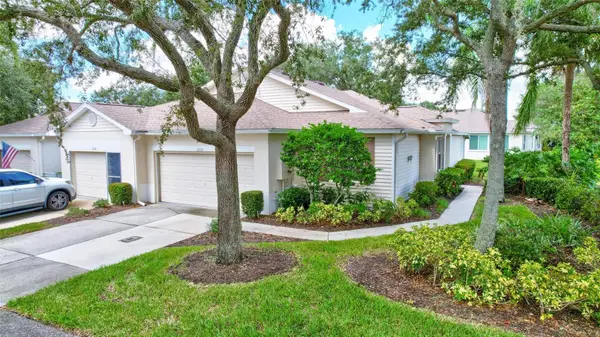 $219,900Active2 beds 2 baths1,444 sq. ft.
2620 Newcomb Court, SUN CITY CENTER, FL 33573
MLS# TB8551331Listed by: WILLIS & ASSOCIATES INC. - New
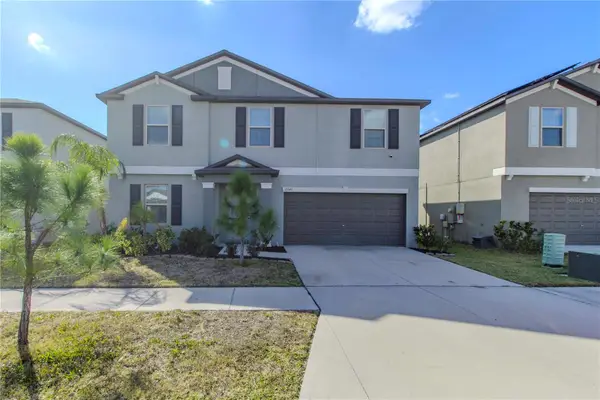 $410,000Active5 beds 3 baths2,949 sq. ft.
15541 Colt Creek Place, SUN CITY CENTER, FL 33573
MLS# TB8551320Listed by: HOMETRUST REALTY GROUP - New
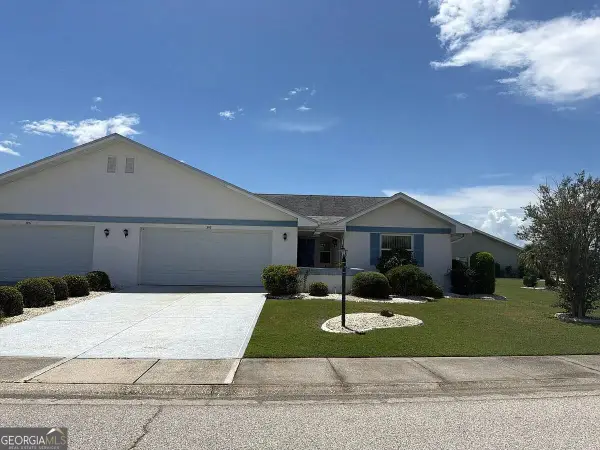 $170,000Active2 beds 2 baths1,750 sq. ft.
308 Linger Lane, Sun City Center, FL 33573
MLS# 10851663Listed by: Federa - New
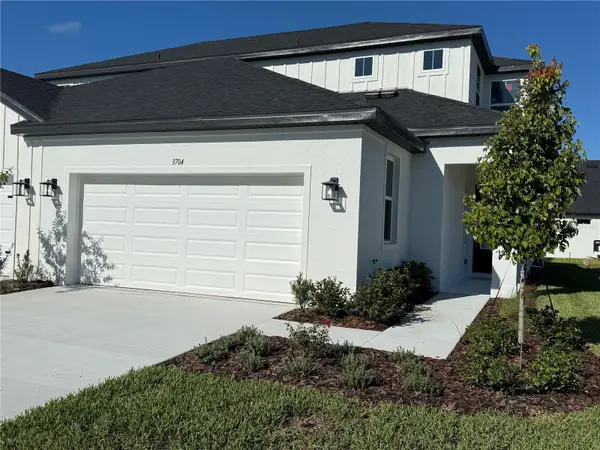 $359,990Active2 beds 3 baths1,957 sq. ft.
3704 Nandina Circle, SUN CITY CENTER, FL 33573
MLS# TB8551321Listed by: KELSA PROPERTIES,P.A. - New
 $120,000Active1 beds 2 baths800 sq. ft.
2227 Greenhaven Drive #367, SUN CITY CENTER, FL 33573
MLS# TB8550393Listed by: REAL BROKER, LLC - New
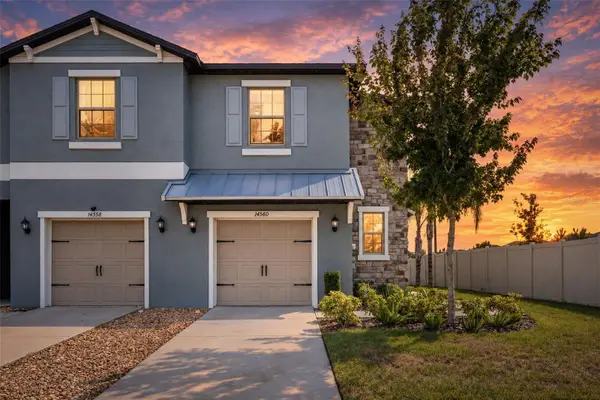 $290,000Active3 beds 3 baths1,854 sq. ft.
14560 Easy Goer Street, SUN CITY CENTER, FL 33573
MLS# TB8551326Listed by: EXP REALTY LLC - Open Sat, 12 to 2pmNew
 $329,000Active2 beds 2 baths1,979 sq. ft.
316 Brockfield Drive, SUN CITY CENTER, FL 33573
MLS# TB8549690Listed by: REDFIN CORPORATION - New
 $239,900Active2 beds 2 baths1,556 sq. ft.
734 Mcdaniel Street, SUN CITY CENTER, FL 33573
MLS# TB8547327Listed by: FLORIDA'S 1ST CHOICE RLTY LLC - New
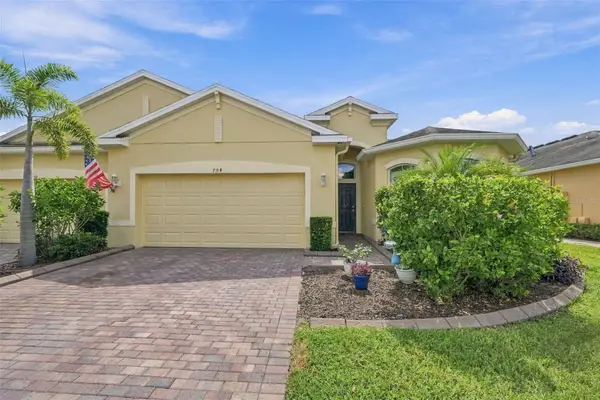 $359,900Active3 beds 2 baths1,862 sq. ft.
704 Chipper Drive, SUN CITY CENTER, FL 33573
MLS# TB8550933Listed by: COLDWELL BANKER REALTY


Protect your home and budget from life's surprises with an Assurant Home Warranty, backed by a partner that supports you through every step of homeownership. Explore Plans.
© 2023 - 2026 ERA Franchise Systems LLC. All rights reserved. ERA Franchise Systems LLC fully supports the principles of the Fair Housing Act and the Equal Opportunity Act. ERA, ERA Real Estate powered, and their respective logos are registered service marks of ERA Franchise Systems LLC. Each office is independently owned and operated.