
734 Mcdaniel Street #101, Sun City Center, FL 33573
Local realty services provided by:Tomlin St Cyr Real Estate Services ERA Powered
734 Mcdaniel Street #101,Sun City Center, FL 33573
$239,900
- 2 Beds
- 2 Baths
- 1,556 sq. ft.
- Condominium
- Active
Listed by: rich shelley, dennis hess, jr
Office: florida's 1st choice rlty llc.
MLS#:TB8547327
Source:MFRMLS
Price summary
- Price:$239,900
- Price per sq. ft.:$116.01
About this home
RARE OPPORTUNITY IN KINGS POINT—TURNKEY FURNISHED with a SPECTACULAR WATERFRONT VIEW and an ASSUMABLE 2.9% VA LOAN for qualified buyers! Only a handful of the 114 HOA's in Kings Point are VA eligible. This updated Malibu model overlooks a beautiful pond and wooded conservation area in one of Florida’s premier 55+ active-living communities.
A paver driveway and walkway create an inviting first impression. Inside, cathedral ceilings, abundant natural light, and Spanish tile flooring enhance the spacious living and dining areas.
The beautifully updated kitchen features bright cabinetry, granite countertops, stainless steel appliances, and a charming eat-in breakfast nook. Sliding glass doors lead to an expansive screened lanai showcasing one of the most impressive water and conservation views in Kings Point—the perfect setting for morning coffee, evening cocktails, grilling, entertaining, or simply relaxing while watching Florida’s wildlife.
The spacious primary suite offers vaulted ceilings, a generous walk-in closet, and a private bath with dual sinks, a skylight, and a walk-in shower. A light-filled flex room provides the ideal space for a home office, reading room, hobby area, or additional guest accommodations.
The garage adds even more functionality with a screened exterior door, pull-down attic stairs, and additional storage. Valuable updates include a NEW ROOF IN 2025, stainless steel appliances, custom tile flooring, and an HVAC system installed in 2018. THE MANCHESTER II HOA WILL GLADLY WELCOME EMOTIONAL SUPPORT AND SERVICE ANIMALS.
Kings Point residents enjoy an extraordinary resort-style lifestyle with multiple clubhouses, fitness centers, six indoor and outdoor heated pools, golf, pickleball, Tennis courts, shuffleboard and lawn bowling, dining, hundreds of clubs and activities, and a complimentary community transportation system. Golf-cart access connects you to shopping, restaurants, medical facilities, and everything Sun City Center's self-contained community has to offer. Tampa, Sarasota, award-winning beaches, airports, professional sports, entertainment, and Tampa’s cruise port are all within convenient reach.
Just bring your toothbrush and begin enjoying the Florida lifestyle immediately. Come for the home, stay for the view, and fall in love with Kings Point!...
Contact an agent
Home facts
- Year built:1992
- Subdivision & Development:MANCHESTER II CONDO
- Listing ID #:TB8547327
- Added:1 day(s) ago
- Updated:September 22, 2026 at 03:04 PM
Rooms and interior
- Bedrooms:2
- Total bathrooms:2
- Full bathrooms:2
- Flooring:Carpet, Tile
- Kitchen Description:Dishwasher, Microwave, Range, Refrigerator
- Living area:1,556 sq. ft.
Heating and cooling
- Cooling:Central Air
- Heating:Central, Electric, Heat Pump
- Central air:Yes
Structure and exterior
- Roof:Shingle
- Year built:1992
- Building area:1,556 sq. ft.
- Lot area:0.06 Acres
- Lot Features:Landscaped, Near Golf Course, Paved, Private, Sidewalk
- Construction Materials:Block, Stucco
- Exterior Features:Front Porch, Lighting, Porch, Rain Gutters, Rear Porch, Screened
- Foundation Description:Slab
- Levels:1 Story
Utilities
- Water:Public, Water Connected
- Sewer:Public, Public Sewer, Sewer Connected
Finances and disclosures
- Price:$239,900
- Price per sq. ft.:$116.01
- Tax amount:$3,406 (2025)
Features and amenities
- Appliances:Dishwasher, Dryer, Electric Water Heater, Irrigation Equipment, Microwave, Range, Refrigerator, Washer
- Laundry features:Dryer, Laundry Closet, Washer
- Amenities:BB/HS Internet Available, Cable Connected, Cable TV, Ceiling Fans(s), Clubhouse, Fiber Optics, Fitness Center, Gated, Golf Course, Handicap Modified, Irrigation Equipment, Laundry, Maintenance, Park, Pickleball Court(s), Pool, Recreation Facilities, Sauna, Security, Shuffleboard Court, Spa/Hot Tub, Storage, Tennis Court(s), Thermostat, Trail(s), Wheelchair Access
- Pool features:Pool, Public Pool
Parking
- Parking description:Attached Garage, Driveway, Garage Door Opener
- Garage:Yes
- Garage spaces:2
 The information being provided by Stellar Mls is for the consumer's personal, non-commercial use and may not be used for any purpose other than to identify prospective properties consumer may be interested in purchasing. Any information relating to real estate for sale referenced on this web site comes from the Internet Data Exchange (IDX) program of the Stellar Mls. Tomlin St Cyr Real Estate Services ERA Powered is not a Multiple Listing Service (MLS), nor does it offer MLS access. This website is a service of Tomlin St Cyr Real Estate Services ERA Powered, a broker participant of Stellar Mls. This web site may reference real estate listing(s) held by a brokerage firm other than the broker and/or agent who owns this web site.
The accuracy of all information, regardless of source, including but not limited to open house information, square footages and lot sizes, is deemed reliable but not guaranteed and should be personally verified through personal inspection by and/or with the appropriate professionals. The data contained herein is copyrighted by Stellar Mls and is protected by all applicable copyright laws. Any unauthorized dissemination of this information is in violation of copyright laws and is strictly prohibited.
Properties in listings may have been sold or may no longer be available.
Copyright 2026 Stellar Mls. All rights reserved.
The information being provided by Stellar Mls is for the consumer's personal, non-commercial use and may not be used for any purpose other than to identify prospective properties consumer may be interested in purchasing. Any information relating to real estate for sale referenced on this web site comes from the Internet Data Exchange (IDX) program of the Stellar Mls. Tomlin St Cyr Real Estate Services ERA Powered is not a Multiple Listing Service (MLS), nor does it offer MLS access. This website is a service of Tomlin St Cyr Real Estate Services ERA Powered, a broker participant of Stellar Mls. This web site may reference real estate listing(s) held by a brokerage firm other than the broker and/or agent who owns this web site.
The accuracy of all information, regardless of source, including but not limited to open house information, square footages and lot sizes, is deemed reliable but not guaranteed and should be personally verified through personal inspection by and/or with the appropriate professionals. The data contained herein is copyrighted by Stellar Mls and is protected by all applicable copyright laws. Any unauthorized dissemination of this information is in violation of copyright laws and is strictly prohibited.
Properties in listings may have been sold or may no longer be available.
Copyright 2026 Stellar Mls. All rights reserved.New listings near 734 Mcdaniel Street #101
- Coming Soon
 $670,000Coming Soon4 beds 3 baths2,489 sq. ft.
807 Alandra Lane, RUSKIN, FL 33573
MLS# TB8547208Listed by: REAL BROKER, LLC - New
 $249,900Active2 beds 2 baths1,266 sq. ft.
1210 Beach Boulevard, SUN CITY CENTER, FL 33573
MLS# TB8549569Listed by: DALTON WADE INC - New
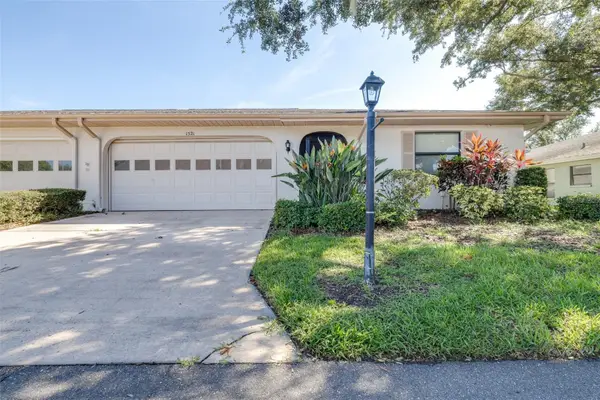 $173,900Active2 beds 2 baths1,203 sq. ft.
1521 Leland Drive, SUN CITY CENTER, FL 33573
MLS# TB8549967Listed by: LPT REALTY, LLC - New
 $210,000Active2 beds 2 baths1,284 sq. ft.
1014 Radison Avenue #11, SUN CITY CENTER, FL 33573
MLS# TB8546855Listed by: REAL BROKER, LLC - New
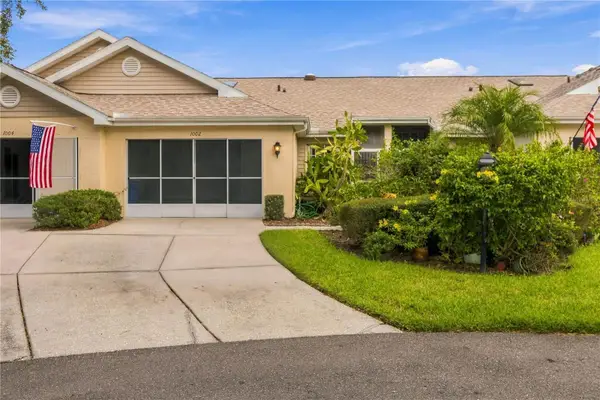 $184,000Active2 beds 2 baths1,125 sq. ft.
1002 Nicene Court, SUN CITY CENTER, FL 33573
MLS# A4706204Listed by: INNOVATE REAL ESTATE - New
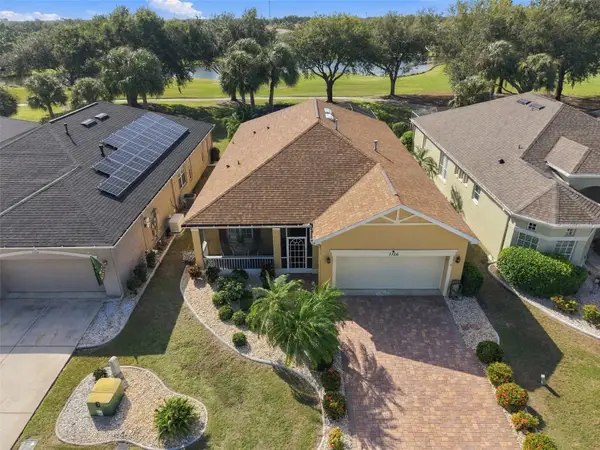 $469,900Active3 beds 2 baths1,759 sq. ft.
1106 Emerald Dunes Drive, SUN CITY CENTER, FL 33573
MLS# TB8549924Listed by: CENTURY 21 BEGGINS ENTERPRISES - New
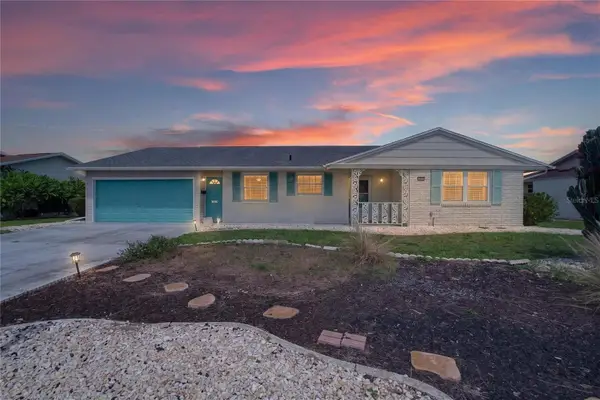 $260,000Active2 beds 2 baths1,402 sq. ft.
1517 Allegheny Drive, SUN CITY CENTER, FL 33573
MLS# TB8548872Listed by: KELLER WILLIAMS SOUTH TAMPA - New
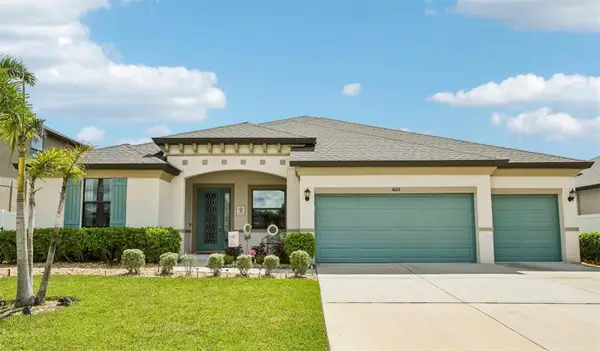 $530,000Active4 beds 3 baths2,426 sq. ft.
4024 Salida Del Sol Drive, SUN CITY CENTER, FL 33573
MLS# G5117782Listed by: LUXE PROPERTIES - New
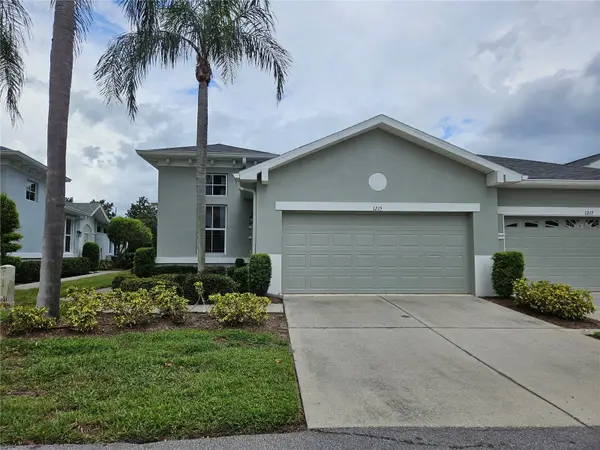 $225,000Active2 beds 2 baths1,188 sq. ft.
1215 Lyndhurst Greens Drive #.000, SUN CITY CENTER, FL 33573
MLS# TB8547201Listed by: SUN CITY LIVING REALTY OF FLORIDA INC


Protect your home and budget from life's surprises with an Assurant Home Warranty, backed by a partner that supports you through every step of homeownership. Explore Plans.
© 2023 - 2026 ERA Franchise Systems LLC. All rights reserved. ERA Franchise Systems LLC fully supports the principles of the Fair Housing Act and the Equal Opportunity Act. ERA, ERA Real Estate powered, and their respective logos are registered service marks of ERA Franchise Systems LLC. Each office is independently owned and operated.