
759 Masterpiece Drive, Sun City Center, FL 33573
Local realty services provided by:ERA Advantage Realty, Inc.
Listed by: debra valdes
Office: coastal properties group inter
MLS#:TB8560386
Source:MFRMLS
Price summary
- Price:$320,000
- Price per sq. ft.:$112.16
About this home
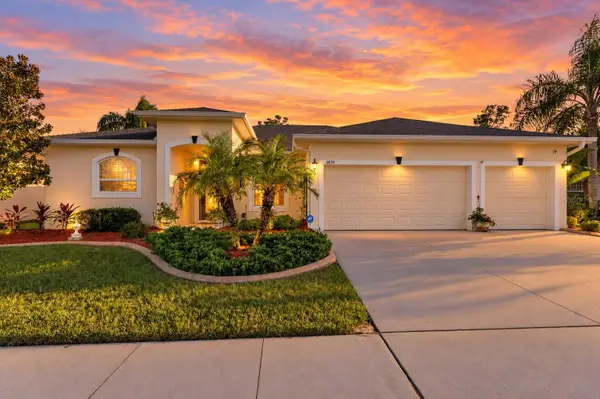
Welcome to maintenance-free living in the gated 55+ community of Kings Point! Tucked away on a quiet, court-style drive, this home backs to wide-open green space with a majestic oak and a large pond just beyond, offering sweeping views across the former golf course grounds and rare privacy with no rear neighbors. This desirable Monticello split-bedroom floor plan offers 2,082 square feet with 3 bedrooms, 3 full bathrooms, and a 2-car garage, plus a spacious driveway with ample parking for guests. Mature palms and colorful landscaping create an inviting arrival, and a 28' x 7' covered, screened entry offers room for seating, plants, and outdoor dining. Inside, the great room impresses with soaring two-story vaulted ceilings and warm wood-toned flooring that continues into the dining area. A wide pass-through connects the dining area to the beautifully UPDATED kitchen, which features warm brown raised-panel cabinetry with glass-front display cabinets, expansive countertops, a mosaic tile backsplash, stainless steel appliances, and a peninsula for extra prep space. A breakfast nook with sliding glass doors provides a bright spot for casual meals. The FIRST FLOOR Primary bedroom offers two walk-in closets and an en suite bath with a walk-in shower, separate garden tub, dual vanities, and a private water closet. A second bedroom, second full bath, and a laundry room with extra storage complete the main level. Upstairs, the loft-style third bedroom overlooks the great room and includes a closet and full bath, making it ideal for guests, a home office, or a hobby space. Sliding glass doors open to a covered, screened balcony overlooking the pond and open green space, a perfect spot for morning coffee or evening relaxation. KEY UPDATES: Roof 2025 * Water Heater 2019 * CPVC Plumbing * Electrical Panel 2019 * New Bathroom Vanity Lights 2026 * No Flood Zone * No CDD. Kings Point residents enjoy a resort-style lifestyle with TWO clubhouses, over 200 clubs and activities, indoor and outdoor pools, fitness centers, tennis, pickleball, and a vibrant social calendar featuring community cookouts, live entertainment, pool parties, and movie nights. Enjoy casual dining at Café Le Perk in the North Clubhouse or Palm Court Restaurant & Bar in the South Clubhouse, and get around easily with GOLF CARTS welcome both within Kings Point and throughout the surrounding Sun City Center area. Emotional support and service animals are welcome, and buyers under 55 may qualify for an AGE WAIVER in this association. Fees include cable, internet, exterior insurance, roof repair/replacement, exterior painting, grounds maintenance, private roads, security, water, sewer, trash, and more. Conveniently located near SHOPPING, restaurants, medical services, and Gulf beaches, with Ellenton Premium Outlets about 20 minutes away, Tampa International Airport about 35 minutes, and Sarasota shopping less than an hour away....
Contact an agent
Home facts
- Year built:1992
- Subdivision & Development:MANCHESTER II CONDO
- Listing ID #:TB8560386
- Added:1 day(s) ago
- Updated:October 27, 2026 at 06:04 PM
Rooms and interior
- Bedrooms:3
- Total bathrooms:3
- Full bathrooms:3
- Flooring:Laminate, Tile
- Dining Description:Eat In Kitchen, Formal Dining Room, Living Room/Dining Room Combo
- Kitchen Description:Dishwasher, Disposal, Eat-in Kitchen, Microwave, Range, Refrigerator, Solid Wood Cabinets, Stone Counters, Water Softener
- Bedroom Description:High Ceilings, Primary Bedroom Main Floor, Split Bedroom, Walk-In Closet(s)
- Living area:2,082 sq. ft.
Heating and cooling
- Cooling:Central Air
- Heating:Central
- Central air:Yes
Structure and exterior
- Roof:Shingle
- Year built:1992
- Building area:2,082 sq. ft.
- Lot area:0.06 Acres
- Construction Materials:Block, Stucco
- Exterior Features:Covered Porch/Patio, Lighting, Rain Gutters, Screened, Side Porch
- Foundation Description:Slab
- Levels:2 Story
Utilities
- Water:Public, Water Connected
- Sewer:Public, Public Sewer, Sewer Connected
Finances and disclosures
- Price:$320,000
- Price per sq. ft.:$112.16
- Tax amount:$3,595 (2026)
Features and amenities
- Appliances:Dishwasher, Disposal, Dryer, Electric Water Heater, Irrigation Equipment, Microwave, Range, Refrigerator, Washer, Water Softener
- Laundry features:Dryer, Electric Dryer Hookup, Inside, Laundry Room, Washer, Washer Hookup
- Amenities:Basketball Court, Cable Available, Cathedral Ceiling(s), Ceiling Fans(s), Clubhouse, Eat-in Kitchen, Fitness Center, Gated, High Ceilings, Irrigation Equipment, Living Room/Dining Room Combo, Maintenance, Pickleball Court(s), Pool, Primary Bedroom Main Floor, Recreation Facilities, Security, Shuffleboard Court, Solid Wood Cabinets, Spa/Hot Tub, Split Bedroom, Stone Counters, Tennis Court(s), Thermostat, Underground Utilities, Walk-In Closet(s)
- Pool features:Pool, Public Pool
Parking
- Parking description:Attached Garage
- Garage:Yes
- Garage spaces:2
 The information being provided by Stellar Mls is for the consumer's personal, non-commercial use and may not be used for any purpose other than to identify prospective properties consumer may be interested in purchasing. Any information relating to real estate for sale referenced on this web site comes from the Internet Data Exchange (IDX) program of the Stellar Mls. ERA Advantage Realty, Inc. is not a Multiple Listing Service (MLS), nor does it offer MLS access. This website is a service of ERA Advantage Realty, Inc., a broker participant of Stellar Mls. This web site may reference real estate listing(s) held by a brokerage firm other than the broker and/or agent who owns this web site.
The accuracy of all information, regardless of source, including but not limited to open house information, square footages and lot sizes, is deemed reliable but not guaranteed and should be personally verified through personal inspection by and/or with the appropriate professionals. The data contained herein is copyrighted by Stellar Mls and is protected by all applicable copyright laws. Any unauthorized dissemination of this information is in violation of copyright laws and is strictly prohibited.
Properties in listings may have been sold or may no longer be available.
Copyright 2026 Stellar Mls. All rights reserved.
New listings near 759 Masterpiece Drive
- Coming Soon
 $475,000Coming Soon3 beds 2 baths1,977 sq. ft.
3839 Salida Delsol Drive, RUSKIN, FL 33573
MLS# TB8560242Listed by: KELLER WILLIAMS SUBURBAN TAMPA - Coming Soon
 $154,900Coming Soon2 beds 2 baths1,125 sq. ft.
2473 Nantucket Harbor Loop, SUN CITY CENTER, FL 33573
MLS# TB8560314Listed by: KELLER WILLIAMS SOUTH SHORE - Coming Soon
 $218,500Coming Soon2 beds 2 baths1,194 sq. ft.
1811 Breth Court, SUN CITY CENTER, FL 33573
MLS# TB8558038Listed by: IMPACT REALTY TAMPA BAY - New
 $308,000Active3 beds 2 baths1,732 sq. ft.
1514 Oracle Drive, RUSKIN, FL 33573
MLS# TB8561271Listed by: HOMECOIN.COM - New
 $340,000Active3 beds 2 baths2,091 sq. ft.
2023 El Rancho Drive, SUN CITY CENTER, FL 33573
MLS# TB8560068Listed by: DALTON WADE INC  $84,000Pending1 beds 2 baths960 sq. ft.
1902 Dandridge Street #10, SUN CITY CENTER, FL 33573
MLS# TB8561480Listed by: CENTURY 21 BEGGINS ENTERPRISES- New
 $125,000Active1 beds 2 baths800 sq. ft.
1902 Andover Street #198, SUN CITY CENTER, FL 33573
MLS# TB8557416Listed by: LPT REALTY, LLC - New
 $119,000Active2 beds 1 baths967 sq. ft.
1594 Council Drive, SUN CITY CENTER, FL 33573
MLS# TB8560304Listed by: EXP REALTY LLC  $295,000Pending2 beds 2 baths1,424 sq. ft.
621 Oakmont Avenue, SUN CITY CENTER, FL 33573
MLS# TB8560516Listed by: FLIP SIDE REALTY BY DESIGN


Protect your home and budget from life's surprises with an Assurant Home Warranty, backed by a partner that supports you through every step of homeownership. Explore Plans.
© 2023 - 2026 ERA Franchise Systems LLC. All rights reserved. ERA Franchise Systems LLC fully supports the principles of the Fair Housing Act and the Equal Opportunity Act. ERA, ERA Real Estate powered, and their respective logos are registered service marks of ERA Franchise Systems LLC. Each office is independently owned and operated.