
9616 Lemon Drop Loop, Sun City Center, FL 33573
Local realty services provided by:Gulf Shores Realty ERA Powered
9616 Lemon Drop Loop,Sun City Center, FL 33573
$329,000
- 5 Beds
- 3 Baths
- 2,415 sq. ft.
- Single family
- Pending
Listed by: bob sanders
Office: yellowfin realty
MLS#:TB8382640
Source:MFRMLS
Price summary
- Price:$329,000
- Price per sq. ft.:$113.41
- Monthly HOA dues:$13.75
About this home
You will love living in the Columbia!
Spacious two story, five-bedroom home with two and a half bathrooms, large loft area, and tasteful upgrades. New wood floors in the master bedroom and master closet, fenced in backyard with gate on both sides of home, and widened driveway with pavers on each side. Ceramic tile throughout the living room, kitchen/dining, and entry area. Ceiling fans in living room, loft, and all bedrooms, and much of the interior freshly painted.
Nestled in a neighborly and hospitable community with access to resort style amenities, including two pools, tennis/pickleball courts, basketball court, playground and recreational turf area. Home is in a VERY commuter friendly location; few minutes' drive from interstate access, avoiding heavy traffic to and from all on/off ramps, both northbound and southbound.
Contact an agent
Home facts
- Year built:2020
- Subdivision & Development:BELMONT SOUTH PH 2D
- Listing ID #:TB8382640
- Added:505 day(s) ago
- Updated:September 24, 2026 at 09:00 AM
Rooms and interior
- Bedrooms:5
- Total bathrooms:3
- Full bathrooms:2
- Half bathrooms:1
- Flooring:Carpet, Ceramic Tile, Wood
- Kitchen Description:Built-In Oven, Dishwasher, Disposal, Kitchen/Family Room Combo, Microwave, Refrigerator
- Bedroom Description:Walk-In Closet(s)
- Living area:2,415 sq. ft.
Heating and cooling
- Cooling:Attic Fan, Central Air
- Heating:Central
- Central air:Yes
Structure and exterior
- Roof:Shingle
- Year built:2020
- Building area:2,415 sq. ft.
- Lot area:0.11 Acres
- Lot Features:Landscaped, Paved, Sidewalk
- Architectural Style:Contemporary
- Construction Materials:Block, Stucco
- Exterior Features:Sidewalk
- Foundation Description:Slab
- Levels:2 Story
Schools
- High school:Sumner High School
- Middle school:Eisenhower-HB
- Elementary school:Belmont Elementary School
Utilities
- Water:Public, Water Connected
- Sewer:Public Sewer
Finances and disclosures
- Price:$329,000
- Price per sq. ft.:$113.41
- Tax amount:$6,831 (2024)
Features and amenities
- Appliances:Built-in Oven, Dishwasher, Disposal, Dryer, Irrigation Equipment, Microwave, Refrigerator, Washer
- Laundry features:Dryer, Laundry Room, Washer
- Amenities:Basketball Court, Cable Connected, Ceiling Fans(s), Irrigation Equipment, Kitchen/Family Room Combo, Playground, Thermostat, Walk-In Closet(s), Window Treatments
- Pool features:Public Pool
Parking
- Parking description:Attached Garage, Driveway, Garage Door Opener
- Garage:Yes
- Garage spaces:2
 The information being provided by Stellar Mls is for the consumer's personal, non-commercial use and may not be used for any purpose other than to identify prospective properties consumer may be interested in purchasing. Any information relating to real estate for sale referenced on this web site comes from the Internet Data Exchange (IDX) program of the Stellar Mls. Gulf Shores Realty ERA Powered is not a Multiple Listing Service (MLS), nor does it offer MLS access. This website is a service of Gulf Shores Realty ERA Powered, a broker participant of Stellar Mls. This web site may reference real estate listing(s) held by a brokerage firm other than the broker and/or agent who owns this web site.
The accuracy of all information, regardless of source, including but not limited to open house information, square footages and lot sizes, is deemed reliable but not guaranteed and should be personally verified through personal inspection by and/or with the appropriate professionals. The data contained herein is copyrighted by Stellar Mls and is protected by all applicable copyright laws. Any unauthorized dissemination of this information is in violation of copyright laws and is strictly prohibited.
Properties in listings may have been sold or may no longer be available.
Copyright 2026 Stellar Mls. All rights reserved.
The information being provided by Stellar Mls is for the consumer's personal, non-commercial use and may not be used for any purpose other than to identify prospective properties consumer may be interested in purchasing. Any information relating to real estate for sale referenced on this web site comes from the Internet Data Exchange (IDX) program of the Stellar Mls. Gulf Shores Realty ERA Powered is not a Multiple Listing Service (MLS), nor does it offer MLS access. This website is a service of Gulf Shores Realty ERA Powered, a broker participant of Stellar Mls. This web site may reference real estate listing(s) held by a brokerage firm other than the broker and/or agent who owns this web site.
The accuracy of all information, regardless of source, including but not limited to open house information, square footages and lot sizes, is deemed reliable but not guaranteed and should be personally verified through personal inspection by and/or with the appropriate professionals. The data contained herein is copyrighted by Stellar Mls and is protected by all applicable copyright laws. Any unauthorized dissemination of this information is in violation of copyright laws and is strictly prohibited.
Properties in listings may have been sold or may no longer be available.
Copyright 2026 Stellar Mls. All rights reserved.New listings near 9616 Lemon Drop Loop
- Coming Soon
 $670,000Coming Soon4 beds 3 baths2,489 sq. ft.
807 Alandra Lane, RUSKIN, FL 33573
MLS# TB8547208Listed by: REAL BROKER, LLC - New
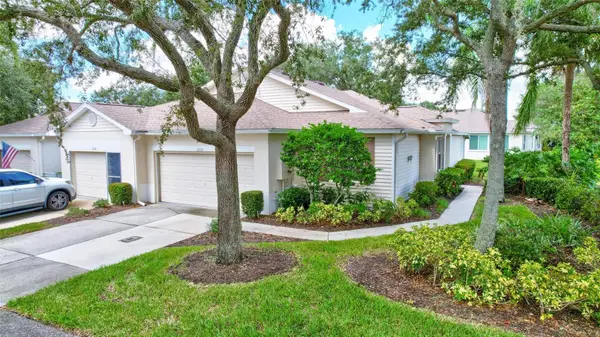 $219,900Active2 beds 2 baths1,444 sq. ft.
2620 Newcomb Court, SUN CITY CENTER, FL 33573
MLS# TB8551331Listed by: WILLIS & ASSOCIATES INC. - New
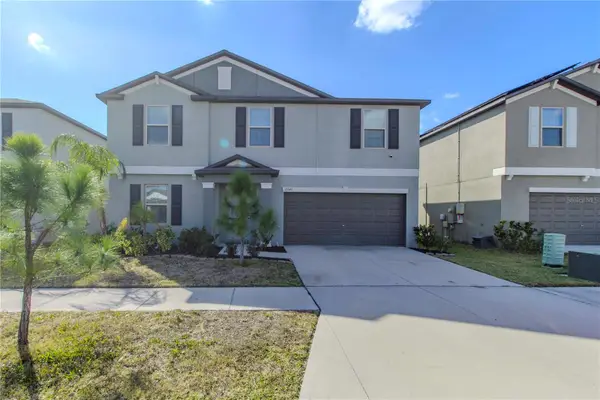 $410,000Active5 beds 3 baths2,949 sq. ft.
15541 Colt Creek Place, SUN CITY CENTER, FL 33573
MLS# TB8551320Listed by: HOMETRUST REALTY GROUP - New
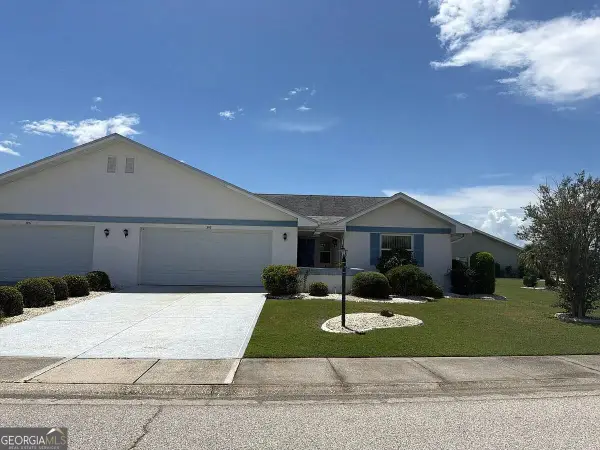 $170,000Active2 beds 2 baths1,750 sq. ft.
308 Linger Lane, Sun City Center, FL 33573
MLS# 10851663Listed by: Federa - New
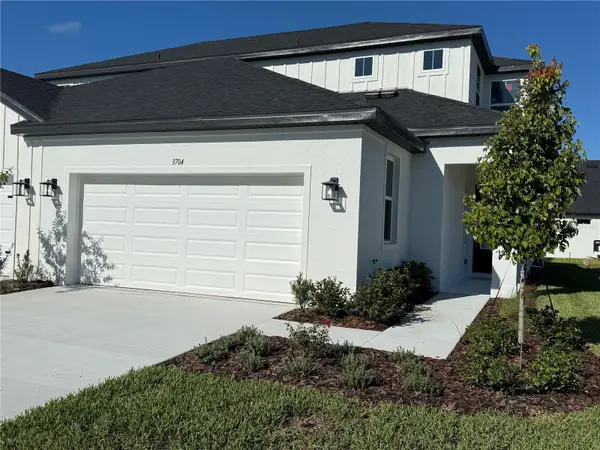 $359,990Active2 beds 3 baths1,957 sq. ft.
3704 Nandina Circle, SUN CITY CENTER, FL 33573
MLS# TB8551321Listed by: KELSA PROPERTIES,P.A. - New
 $120,000Active1 beds 2 baths800 sq. ft.
2227 Greenhaven Drive #367, SUN CITY CENTER, FL 33573
MLS# TB8550393Listed by: REAL BROKER, LLC - New
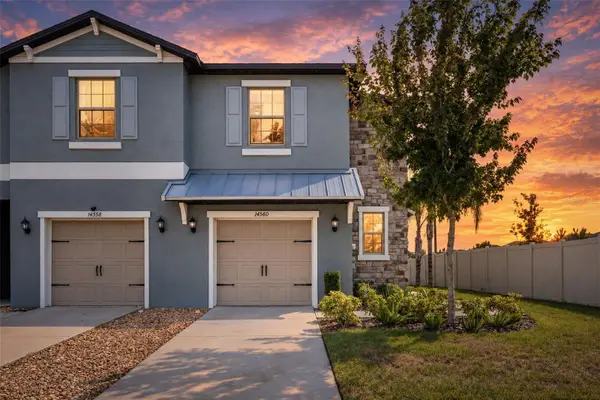 $290,000Active3 beds 3 baths1,854 sq. ft.
14560 Easy Goer Street, SUN CITY CENTER, FL 33573
MLS# TB8551326Listed by: EXP REALTY LLC - Open Sat, 12 to 2pmNew
 $329,000Active2 beds 2 baths1,979 sq. ft.
316 Brockfield Drive, SUN CITY CENTER, FL 33573
MLS# TB8549690Listed by: REDFIN CORPORATION - New
 $239,900Active2 beds 2 baths1,556 sq. ft.
734 Mcdaniel Street, SUN CITY CENTER, FL 33573
MLS# TB8547327Listed by: FLORIDA'S 1ST CHOICE RLTY LLC - New
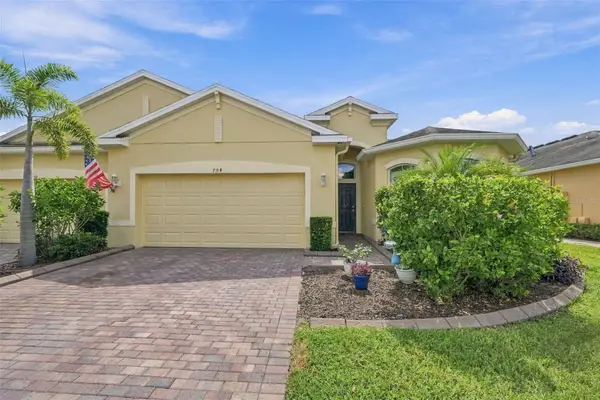 $359,900Active3 beds 2 baths1,862 sq. ft.
704 Chipper Drive, SUN CITY CENTER, FL 33573
MLS# TB8550933Listed by: COLDWELL BANKER REALTY


Protect your home and budget from life's surprises with an Assurant Home Warranty, backed by a partner that supports you through every step of homeownership. Explore Plans.
© 2023 - 2026 ERA Franchise Systems LLC. All rights reserved. ERA Franchise Systems LLC fully supports the principles of the Fair Housing Act and the Equal Opportunity Act. ERA, ERA Real Estate powered, and their respective logos are registered service marks of ERA Franchise Systems LLC. Each office is independently owned and operated.