
15701 Collins Ave #4601, Sunny Isles Beach, FL 33160
Local realty services provided by:Countywide Properties ERA Powered
15701 Collins Ave #4601,Sunny Isles Beach, FL 33160
$7,448,000
- 3 Beds
- 5 Baths
- 3,080 sq. ft.
- Condominium
- Active
Listed by: patty marun
Office: suma luxury realty305-692-0709
MLS#:A12114326
Source:SEFMLS
Price summary
- Price:$7,448,000
- Price per sq. ft.:$2,246.76
- Monthly HOA dues:$5,202
About this home
ONE OF A KIND! An exceptional 3-bedroom + den, 4.5-bath residence featuring an exclusively modified floor plan at the prestigious Ritz-Carlton Residences, Sunny Isles Beach. This impeccably designed flow-through corner residence showcases custom-made furnishings, bespoke cabinetry, and a stunning translucent stone feature wall with integrated LED backlighting. Step from your private elevator foyer into elegant open-concept living, complemented by two expansive terraces and forever-unobstructed panoramic views of the crystal-blue Atlantic Ocean, pristine beaches, Intracoastal Waterway, and Miami skyline from every room. The gourmet kitchen features an oversized entertainment island, stone countertops, imported Italian cabinetry, and top-of-the-line Gaggenau appliances. Marble-accented bathrooms complete the sophisticated interiors. Designed by Arquitectonica, with interiors by acclaimed Italian designer Michele Bönan, the building offers an extraordinary five-star lifestyle with concierge, valet, restaurant and in-residence dining, private beach and pool services, two swimming pools, hot tub, oceanfront fitness center and spa, movie theater, wine lounge, game room, and complimentary daily continental breakfast. Experience the ultimate in oceanfront luxury, exceptional design, and world-class service. A MUST SEE!...
Contact an agent
Home facts
- Year built:2022
- Subdivision & Development:15701 COLLINS CONDO
- Listing ID #:A12114326
- Updated:October 28, 2026 at 09:55 PM
Rooms and interior
- Bedrooms:3
- Total bathrooms:5
- Full bathrooms:4
- Half bathrooms:1
- Flooring:Ceramic Tile, Marble
- Dining Description:Breakfast Bar, Dining Area, Separate Formal Dining Room
- Bathrooms Description:Bidet, Dual Sinks, Separate Shower
- Kitchen Description:Built In Oven, Dishwasher, Disposal, Electric Range, Ice Maker, Kitchen Island, Microwave, Refrigerator
- Bedroom Description:Split Bedroom, Walk-In Closets
- Living area:3,080 sq. ft.
Heating and cooling
- Cooling:Central Air, Electric
- Heating:Central, Electric
- Central air:Yes
Structure and exterior
- Year built:2022
- Building area:3,080 sq. ft.
- Architectural Style:High Rise
- Construction Materials:Block
- Exterior Features:Balcony, Open, Security High Impact Doors
Schools
- High school:Alonzo and Tracy Mourning Sr. High
- Middle school:Highland Oaks
- Elementary school:Norman S. Edelcup K-8
Finances and disclosures
- Price:$7,448,000
- Price per sq. ft.:$2,246.76
- Tax amount:$66,788 (2025)
Features and amenities
- Appliances:Built-In Oven, Dishwasher, Disposal, Dryer, Electric Range, Ice Maker, Microwave, Refrigerator, Washer
- Laundry features:Dryer, Washer
- Amenities:Balcony, Bar, Beach Rights, Blinds, Cabana, Elevator, Elevator Secured, Elevators, Fitness Center, Impact Glass Windows, Library, Lobby Secured, Playground, Smoke Detectors, Spa/Hot Tub, Trash
- Pool features:Heated, Pool
Parking
- Parking description:Attached, Covered, Garage, Valet
- Garage:Yes
- Garage spaces:2
New listings near 15701 Collins Ave #4601
- Coming Soon
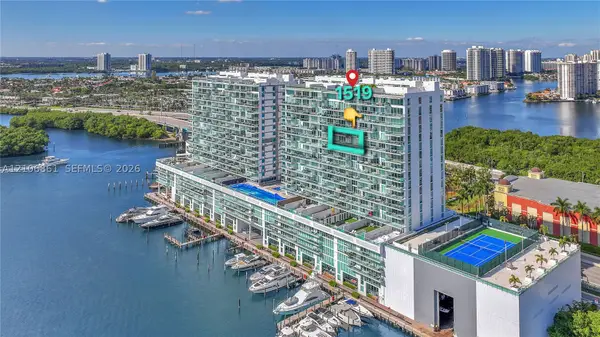 $1,060,000Coming Soon3 beds 3 baths1,865 sq. ft.
400 Sunny Isles Blvd #1519, Sunny Isles Beach, FL 33160
MLS# A12106861Listed by: THE KEYES COMPANY - New
 $1,525,000Active3 beds 4 baths1,892 sq. ft.
330 Sunny Isles Blvd #5-2207, Sunny Isles Beach, FL 33160
MLS# A12112759Listed by: COMPASS FLORIDA, LLC - New
 $1,950,000Active4 beds 3 baths2,573 sq. ft.
245 191st Ter, Sunny Isles Beach, FL 33160
MLS# A12114374Listed by: OPTIMAR INTERNATIONAL REALTY - New
 $490,000Active2 beds 2 baths1,549 sq. ft.
19380 Collins Ave #218, Sunny Isles Beach, FL 33160
MLS# A12113910Listed by: GLOBAL EXCLUSIVE REALTY CORP - New
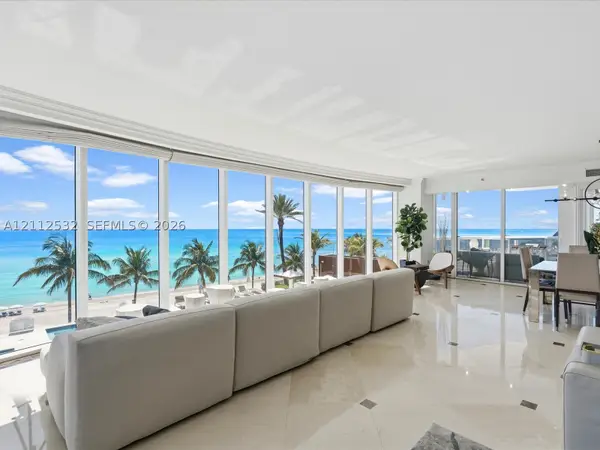 $3,250,000Active4 beds 5 baths3,945 sq. ft.
18911 Collins Ave #601, Sunny Isles Beach, FL 33160
MLS# A12112532Listed by: MILES GOLDSTEIN REAL ESTATE - New
 $510,000Active1 beds 2 baths1,005 sq. ft.
19370 Collins Ave #1622, Sunny Isles Beach, FL 33160
MLS# A12113577Listed by: GLOBAL EXCLUSIVE REALTY CORP - New
 $252,000Active1 beds 1 baths536 sq. ft.
17560 Atlantic Blvd #106, Sunny Isles Beach, FL 33160
MLS# A12111579Listed by: THE AGENCY FLORIDA LLC - New
 $1,650,000Active3 beds 3 baths1,900 sq. ft.
19111 Collins Ave #1007, Sunny Isles Beach, FL 33160
MLS# A12113068Listed by: BIG INTERNATIONAL REALTY, INC. - New
 $345,000Active1 beds 2 baths762 sq. ft.
300 Bayview Dr #1614, Sunny Isles Beach, FL 33160
MLS# A12113173Listed by: FINKA REALTY GROUP, LLC


Protect your home and budget from life's surprises with an Assurant Home Warranty, backed by a partner that supports you through every step of homeownership. Explore Plans.
© 2023 - 2026 ERA Franchise Systems LLC. All rights reserved. ERA Franchise Systems LLC fully supports the principles of the Fair Housing Act and the Equal Opportunity Act. ERA, ERA Real Estate powered, and their respective logos are registered service marks of ERA Franchise Systems LLC. Each office is independently owned and operated.