
15811 Collins Ave #2905, Sunny Isles Beach, FL 33160
Local realty services provided by:Countywide Properties ERA Powered
Listed by: anne ritter de monredont
Office: viel & ritter realty group, inc.305-744-6980
MLS#:A12053562
Source:SEFMLS
Price summary
- Price:$1,200,000
- Price per sq. ft.:$820.23
- Monthly HOA dues:$931
About this home
Welcome to luxury living at the prestigious Trump Towers III in the heart of Sunny Isles Beach. This beautifully maintained 2-bedroom, 2-bath residence is offered furnished or unfurnished, providing flexibility for homeowners and investors alike. Enjoy breathtaking views of the Intracoastal Waterway, city skyline, and Collins Avenue from your private residence.
Residents of Trump Towers III enjoy an exceptional lifestyle with world-class amenities, including private beach access, heated oceanfront pool, Jacuzzi, poolside service, state-of-the-art fitness center, conference room, billiards room, 24-hour concierge, valet, and security.
Ideally located just minutes from Bal Harbour Shops, Aventura Mall, fine dining, shopping, and entertainment, this residence offers the perfect blend of luxury, comfort, and convenience. With low maintenance fees and an unbeatable location, this is an incredible opportunity to own in one of Sunny Isles Beach's most sought-after oceanfront communities.
Contact an agent
Home facts
- Year built:2010
- Subdivision & Development:TDR TOWER III CONDO
- Listing ID #:A12053562
- Updated:September 07, 2026 at 10:01 AM
Rooms and interior
- Bedrooms:2
- Total bathrooms:2
- Full bathrooms:2
- Flooring:Ceramic Tile, Tile
- Dining Description:Dining Area, Family/Dining Room, Living/Dining Room, Separate Formal Dining Room
- Bathrooms Description:Bidet, Dual Sinks, Separate Shower
- Kitchen Description:Dishwasher, Disposal, Electric Range, Microwave, Refrigerator, Self Cleaning Oven
- Bedroom Description:Walk-In Closets
- Living area:1,463 sq. ft.
Heating and cooling
- Cooling:Central Air
- Heating:Central
- Central air:Yes
Structure and exterior
- Year built:2010
- Building area:1,463 sq. ft.
- Architectural Style:High Rise
- Construction Materials:Block
- Exterior Features:Balcony, Open, Security High Impact Doors
Schools
- High school:Alonzo and Tracy Mourning Sr. High
- Middle school:Highland Oaks
- Elementary school:Norman S. Edelcup K-8
Finances and disclosures
- Price:$1,200,000
- Price per sq. ft.:$820.23
- Tax amount:$14,103 (2025)
Features and amenities
- Appliances:Dishwasher, Disposal, Dryer, Electric Range, Microwave, Refrigerator, Self Cleaning Oven, Washer
- Laundry features:Dryer, Washer
- Amenities:Balcony, Bike Storage, Blinds, Business Center, Closed Circuit Camera, Clubhouse, Community Kitchen, Door Man, Drapes, Elevators, Fire Alarm, Fire Sprinkler System, Fitness Center, Impact Glass Windows, Key Card Entry, Lobby Secured, Security Guard, Sliding Windows, Smoke Detectors, Spa/Hot Tub, Tinted Windows
- Pool features:Association, Pool
Parking
- Parking description:Valet
New listings near 15811 Collins Ave #2905
- New
 $3,200,000Active3 beds 5 baths3,945 sq. ft.
18911 Collins Ave #2101, Sunny Isles Beach, FL 33160
MLS# A12084270Listed by: COLDWELL BANKER REALTY - New
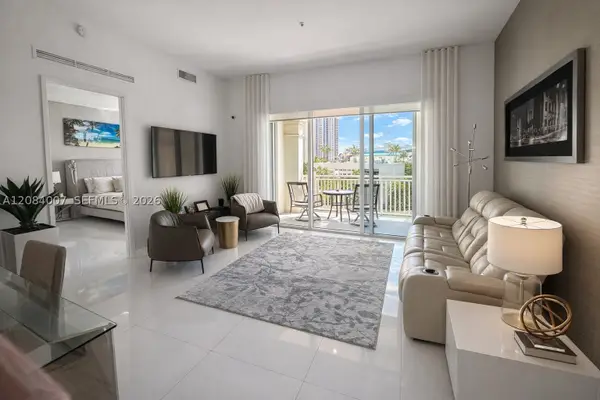 $979,000Active2 beds 2 baths1,648 sq. ft.
250 NE Sunny Isles Blvd #TH-407, Sunny Isles Beach, FL 33160
MLS# A12084007Listed by: PACIFIC LUXURY HOMES, LLC. - New
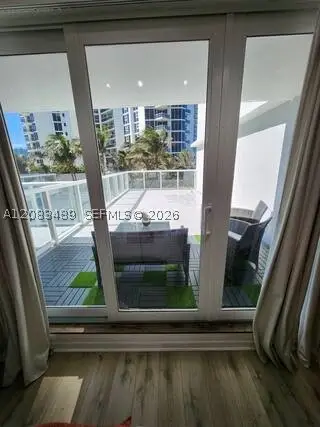 $154,000Active-- beds 1 baths360 sq. ft.
19201 Collins Ave #117, Sunny Isles Beach, FL 33160
MLS# A12083489Listed by: CREATIVE R.E. & PROJECTS, LLC - New
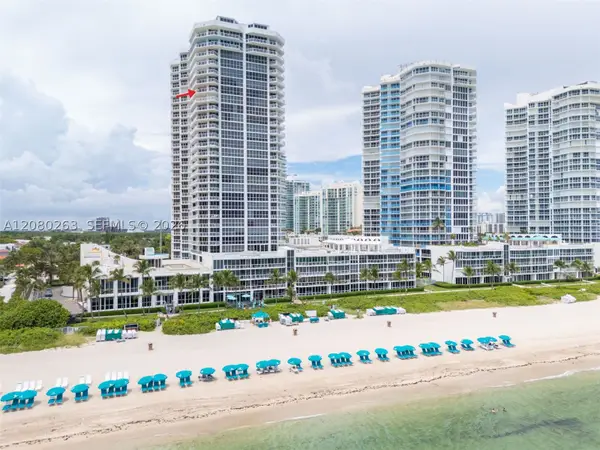 $1,850,000Active3 beds 3 baths2,020 sq. ft.
16425 Collins Ave #2311, Sunny Isles Beach, FL 33160
MLS# A12080263Listed by: RES-COM PROPERTY GROUP, INC - New
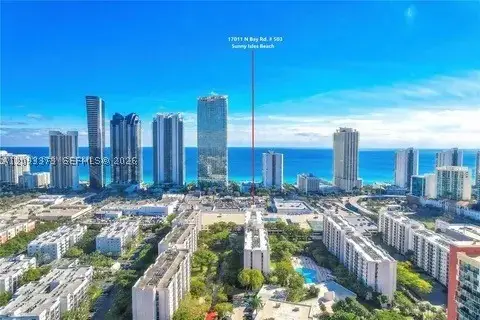 $256,999Active1 beds 2 baths767 sq. ft.
17011 N Bay Rd #716, Sunny Isles Beach, FL 33160
MLS# A12083373Listed by: BIG INTERNATIONAL REALTY, INC. - New
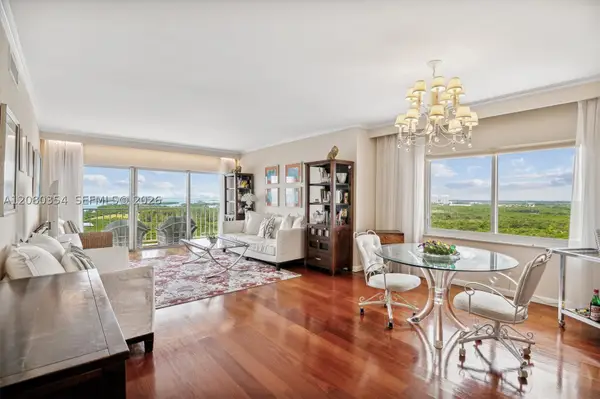 $689,000Active2 beds 2 baths1,295 sq. ft.
500 Bayview Dr #2122, Sunny Isles Beach, FL 33160
MLS# A12080354Listed by: DOUGLAS ELLIMAN - New
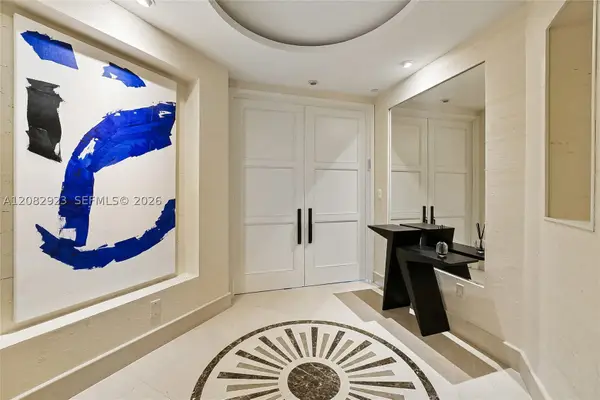 $4,125,000Active3 beds 5 baths3,480 sq. ft.
16051 Collins Ave #2903, Sunny Isles Beach, FL 33160
MLS# A12082923Listed by: ONE SOTHEBY'S INTERNATIONAL REALTY - New
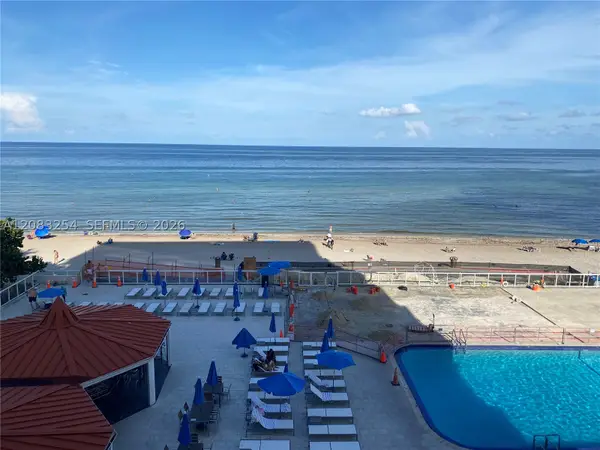 $215,000Active-- beds 1 baths360 sq. ft.
19201 Collins Ave #314, Sunny Isles Beach, FL 33160
MLS# A12083254Listed by: LOKATION - New
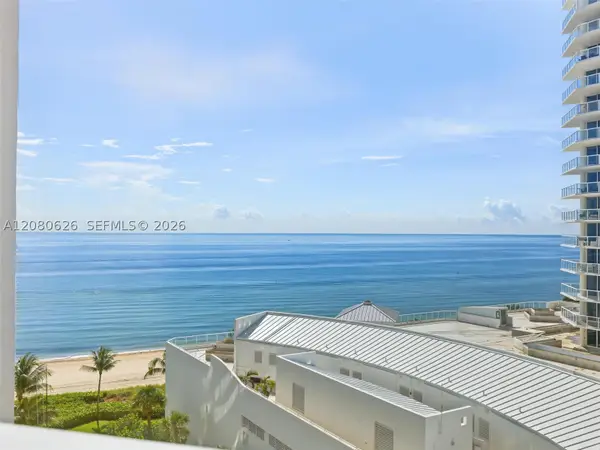 $1,079,000Active2 beds 2 baths1,760 sq. ft.
16445 Collins Ave #828, Sunny Isles Beach, FL 33160
MLS# A12080626Listed by: OCEANIA BROKERAGE, INC. - New
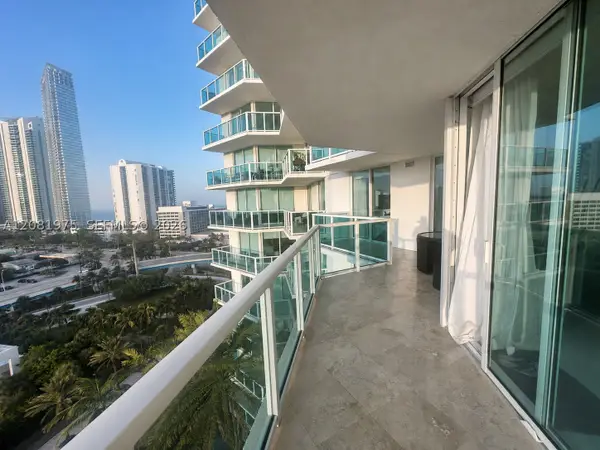 $819,000Active3 beds 2 baths1,458 sq. ft.
150 Sunny Isles Blvd #1-1203, Sunny Isles Beach, FL 33160
MLS# A12081975Listed by: LPT REALTY, LLC


Protect your home and budget from life's surprises with an Assurant Home Warranty, backed by a partner that supports you through every step of homeownership. Explore Plans.
© 2023 - 2026 ERA Franchise Systems LLC. All rights reserved. ERA Franchise Systems LLC fully supports the principles of the Fair Housing Act and the Equal Opportunity Act. ERA, ERA Real Estate powered, and their respective logos are registered service marks of ERA Franchise Systems LLC. Each office is independently owned and operated.