
15811 Collins Avenue #Ph4307, Sunny Isles Beach, FL 33160
Local realty services provided by:First Service Realty ERA Powered
Listed by: julie lander
Office: lokation954-545-5583
MLS#:B26021445
Source:SEFMLS
Price summary
- Price:$2,700,000
- Price per sq. ft.:$1,295.59
- Monthly HOA dues:$2,797
About this home
PH at Trump Tower III, Sunny Isles Beach, 2 bedrooms + den / 3 en-suite bathrooms. Private Elevator Entrance walk into 15+ft ceilings and relax with a panoramic SE Ocean Breeze & Views It has it all! Ocean, Intracoastal & Haulover Bay. A Bright open layout with floor-to-ceiling glass and oversized balcony. Premium kitchen, Sub-zero refrigerator, Bosch built-in coffee maker, Wolf oven & range with premium cabinetry. Spacious primary suite with walk-in closet and spa-style duel bath & bidet. Split 2nd bedroom en-suit and walk in closet with balcony access. The Den can be used as a third bedroom /office with en-suite bath. Full-service oceanfront building with resort-style amenities including beach service, restaurant, pool, fitness center, concierge, and valet.
Contact an agent
Home facts
- Year built:2010
- Listing ID #:B26021445
- Updated:July 21, 2026 at 07:52 AM
Rooms and interior
- Bedrooms:2
- Total bathrooms:3
- Full bathrooms:3
- Rooms Total:3
- Flooring:Tile
- Bathrooms Description:Bidet, Dual Sinks, Jetted Tub
- Kitchen Description:Built In Oven, Dishwasher, Disposal, Electric Range, Ice Maker, Microwave, Refrigerator, Self Cleaning Oven
- Bedroom Description:Split Bedroom, Walk-In Closets
- Living area:2,084 sq. ft.
Heating and cooling
- Cooling:Central Air
- Heating:Central
- Central air:Yes
Structure and exterior
- Roof:Flat, Tile
- Year built:2010
- Building area:2,084 sq. ft.
- Lot Features:Buyer Approval Required
- Architectural Style:One Story, Penthouse
- Construction Materials:Block
- Levels:1 Story
Schools
- High school:Alonzo and Tracy Mourning Sr. High
- Middle school:Highland Oaks
- Elementary school:Norman S. Edelcup K-8
Utilities
- Water:Public
- Sewer:Public Sewer
Finances and disclosures
- Price:$2,700,000
- Price per sq. ft.:$1,295.59
- Tax amount:$17,735 (2025)
Features and amenities
- Appliances:Built-In Oven, Dishwasher, Disposal, Dryer, Electric Range, Electric Water Heater, Ice Maker, Microwave, Refrigerator, Self Cleaning Oven, Washer
- Laundry features:Dryer, Washer
- Amenities:Balcony, Bike Storage, Building Security, Business Center, Clubhouse, Controlled Access, Door Man, Elevator Secured, Elevators, Fitness Center, High Ceilings, Impact Glass Windows, Key Card Entry, Lobby Secured, Management, Security, Security Guard, Spa/Hot Tub, Trash
- Pool features:Association, Community, Heated, Pool
Parking
- Total parking spaces:2
- Parking description:Attached, Garage, Valet
- Garage:Yes
- Garage spaces:2
New listings near 15811 Collins Avenue #Ph4307
- New
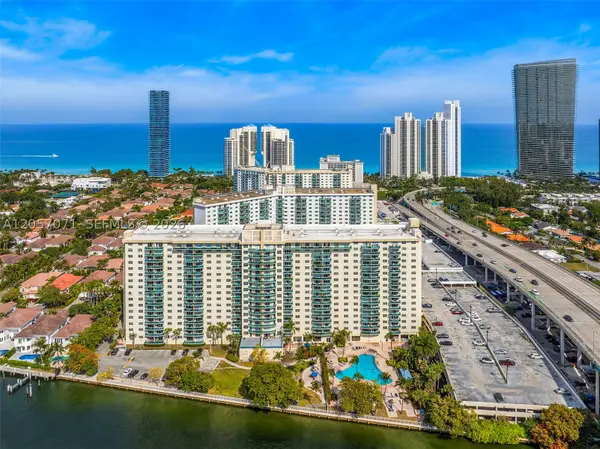 $379,000Active1 beds 2 baths1,000 sq. ft.
19390 Collins Ave #1519, Sunny Isles Beach, FL 33160
MLS# A12057071Listed by: LUXURI INTERNATIONAL REAL ESTATE MIAMI, LLC. - New
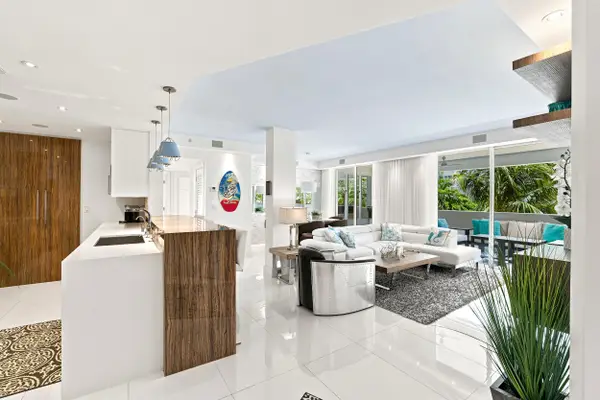 $939,000Active3 beds 2 baths1,353 sq. ft.
17100 N Bay Road #1401, Sunny Isles Beach, FL 33160
MLS# B26054530Listed by: EXP REALTY LLC - New
 $305,000Active2 beds 2 baths894 sq. ft.
17011 N Bay Rd #709, Sunny Isles Beach, FL 33160
MLS# A12056737Listed by: BRILLIANCE REALTY GROUP - New
 $2,925,000Active3 beds 4 baths2,768 sq. ft.
15901 Collins Ave #4301, Sunny Isles Beach, FL 33160
MLS# A12056446Listed by: FLORIDA 365 REALTY, LLC. - New
 $15,500,000Active4 beds 6 baths6,121 sq. ft.
18555 Collins Ave #5201, Sunny Isles Beach, FL 33160
MLS# A12056554Listed by: DEZER PLATINUM REALTY LLC - New
 $69,000Active-- beds 1 baths360 sq. ft.
19201 Collins Ave #243, Sunny Isles Beach, FL 33160
MLS# A12056587Listed by: CARDEN REALTY & INVESTMENT INC - New
 $325,000Active2 beds 2 baths858 sq. ft.
220 Kings Point Drive #210, Sunny Isles Beach, FL 33160
MLS# B26054346Listed by: SKYWORKS REALTY, LLC. - New
 $585,000Active1 beds 1 baths688 sq. ft.
Address Withheld By Seller, Sunny Isles Beach, FL 33160
MLS# A12050140Listed by: ONE SOTHEBY'S INTERNATIONAL REALTY - New
 $850,000Active2 beds 2 baths1,295 sq. ft.
500 Bayview Dr #822, Sunny Isles Beach, FL 33160
MLS# A12056137Listed by: MIAMI CONNECTIONS REALTY LLC - New
 $1,450,000Active2 beds 2 baths1,423 sq. ft.
16699 Collins Ave #1908, Sunny Isles Beach, FL 33160
MLS# A12055441Listed by: GOLDEN KEYS INC


Protect your home and budget from life's surprises with an Assurant Home Warranty, backed by a partner that supports you through every step of homeownership. Explore Plans.
© 2023 - 2026 ERA Franchise Systems LLC. All rights reserved. ERA Franchise Systems LLC fully supports the principles of the Fair Housing Act and the Equal Opportunity Act. ERA, ERA Real Estate powered, and their respective logos are registered service marks of ERA Franchise Systems LLC. Each office is independently owned and operated.