
15811 Collins Ave #2802, Sunny Isles Beach, FL 33160
Local realty services provided by:Countywide Properties ERA Powered
Listed by: evandro dos santos, ana treter
Office: canvas real estate954-332-7121
MLS#:A12066153
Source:SEFMLS
Price summary
- Price:$1,950,000
- Price per sq. ft.:$987.84
- Monthly HOA dues:$2,633
About this home
An incredible opportunity awaits at Trump Towers III. This 28th floor fully furnished, move-in-ready 3-bedroom, 3.5-bath residence in Sunny Isles Beach offers 2,000 square feet of luxury living. The unit features breathtaking northeast and southeast ocean views from two expansive balconies, three private bedroom suites, and a private elevator that opens directly into your own foyer. Highlights include high-end appliances, custom cabinetry and closets with access to premier building amenities, including full beach service, a swimming pool, a full-service spa with a gym, an on-site beach restaurant, and a business center. Perfectly situated on Collins Avenue, you are just minutes away from world-class shopping at Bal Harbour and Aventura Mall. Easy to show!
Contact an agent
Home facts
- Year built:2010
- Subdivision & Development:TDR TOWER III CONDO
- Listing ID #:A12066153
- Updated:August 22, 2026 at 05:02 AM
Rooms and interior
- Bedrooms:3
- Total bathrooms:4
- Full bathrooms:3
- Half bathrooms:1
- Flooring:Marble
- Dining Description:Living/Dining Room
- Bathrooms Description:Bidet, Dual Sinks, Garden Tub/Roman Tub, Jetted Tub, Separate Shower
- Kitchen Description:Built In Oven, Dishwasher, Disposal, Electric Range, Kitchen Island, Microwave, Refrigerator, Self Cleaning Oven
- Bedroom Description:Walk-In Closets
- Living area:1,974 sq. ft.
Heating and cooling
- Cooling:Central Air, Electric
- Heating:Central, Electric
- Central air:Yes
Structure and exterior
- Year built:2010
- Building area:1,974 sq. ft.
- Architectural Style:High Rise
- Construction Materials:Block, Brick
- Exterior Features:Security High Impact Doors
Schools
- Middle school:Highland Oaks
- Elementary school:Norman S. Edelcup K-8
Finances and disclosures
- Price:$1,950,000
- Price per sq. ft.:$987.84
- Tax amount:$20,694 (2025)
Features and amenities
- Appliances:Built-In Oven, Dishwasher, Disposal, Dryer, Electric Range, Microwave, Refrigerator, Self Cleaning Oven
- Laundry features:Dryer
- Amenities:Billiard Room, Blinds, Business Center, Closed Circuit Camera, Closet Cabinetry, Community Kitchen, Door Man, Elevator, Elevators, Fire Sprinkler System, Impact Glass Windows, Lobby Secured, Spa/Hot Tub
- Pool features:Association, Heated, Pool
Parking
- Parking description:2 Carport Space(s), Attached, Garage, Valet
- Garage:Yes
- Garage spaces:2
- Carport spaces:2
New listings near 15811 Collins Ave #2802
- New
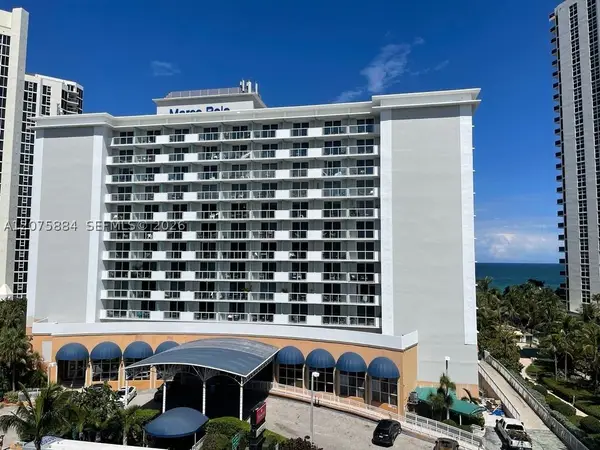 $239,900Active-- beds 1 baths420 sq. ft.
19201 Collins Ave #303, Sunny Isles Beach, FL 33160
MLS# A12075884Listed by: BEST CHOICE REAL ESTATE INC - New
 $470,000Active1 beds 1 baths960 sq. ft.
17375 Collins Avenue #2406, Sunny Isles Beach, FL 33160
MLS# B26067226Listed by: REBONUS BROKERAGE LLC - New
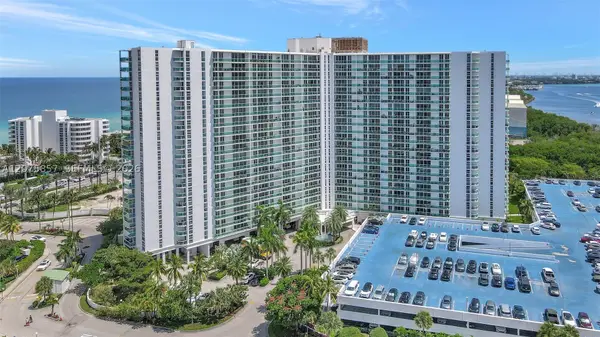 $325,000Active1 beds 2 baths991 sq. ft.
100 Bayview Dr #502, Sunny Isles Beach, FL 33160
MLS# A12075857Listed by: YAFFE INTERNATIONAL REALTY - New
 $719,000Active2 beds 2 baths1,290 sq. ft.
17375 Collins Ave #2003, Sunny Isles Beach, FL 33160
MLS# A12075562Listed by: FIRST PRO INTERNATIONAL RLTY - New
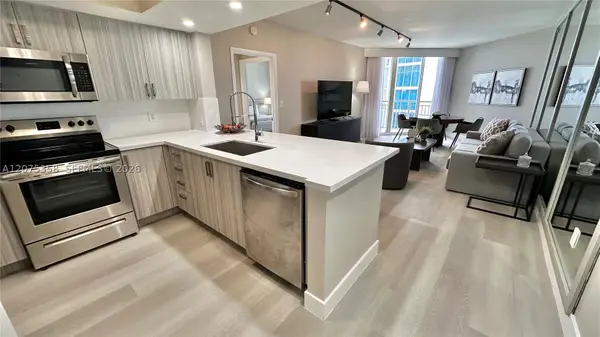 $719,000Active2 beds 2 baths1,330 sq. ft.
17375 Collins Ave #2707, Sunny Isles Beach, FL 33160
MLS# A12075358Listed by: FIRST PRO INTERNATIONAL RLTY - New
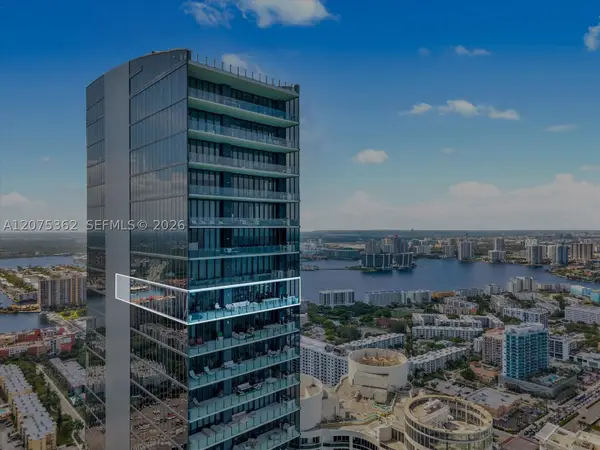 $6,180,000Active3 beds 4 baths3,262 sq. ft.
17141 Collins Ave #4201, Sunny Isles Beach, FL 33160
MLS# A12075362Listed by: ONE SOTHEBY'S INTERNATIONAL REALTY - New
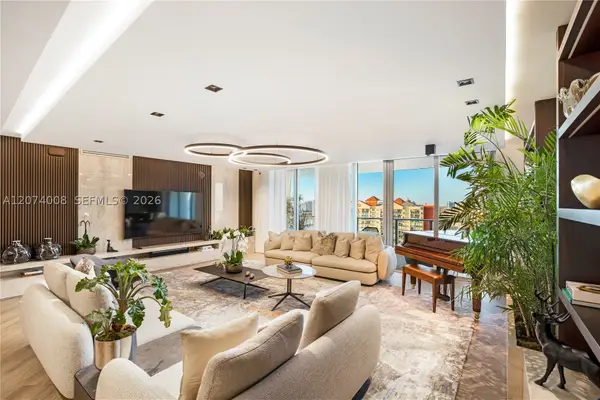 $3,300,000Active4 beds 5 baths3,296 sq. ft.
330 Sunny Isles Blvd #5-2403, Sunny Isles Beach, FL 33160
MLS# A12074008Listed by: COMPASS FLORIDA, LLC - New
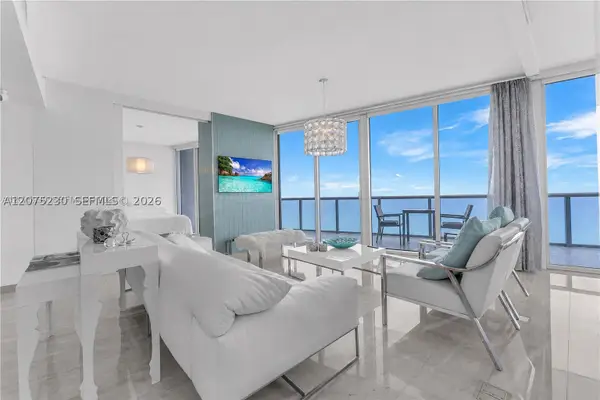 $2,230,000Active2 beds 3 baths1,479 sq. ft.
17001 Collins Ave #4102, Sunny Isles Beach, FL 33160
MLS# A12075230Listed by: RELINK REAL ESTATE - New
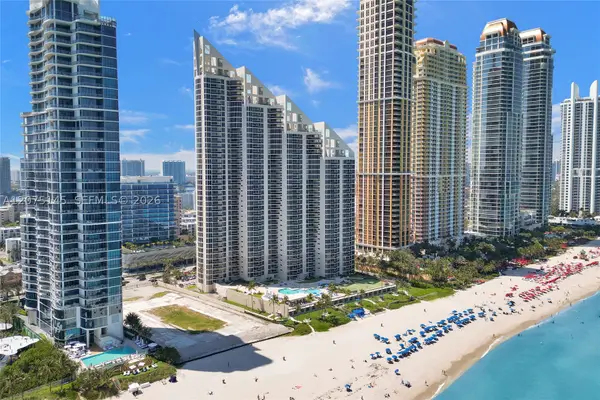 $1,399,000Active2 beds 3 baths1,590 sq. ft.
17555 Collins Ave #802, Sunny Isles Beach, FL 33160
MLS# A12075145Listed by: CORE REALTY ASSOCIATES, INC.


Protect your home and budget from life's surprises with an Assurant Home Warranty, backed by a partner that supports you through every step of homeownership. Explore Plans.
© 2023 - 2026 ERA Franchise Systems LLC. All rights reserved. ERA Franchise Systems LLC fully supports the principles of the Fair Housing Act and the Equal Opportunity Act. ERA, ERA Real Estate powered, and their respective logos are registered service marks of ERA Franchise Systems LLC. Each office is independently owned and operated.