
16400 Collins Ave #542, Sunny Isles Beach, FL 33160
Local realty services provided by:Countywide Properties ERA Powered
Listed by: drialys peinado, wilfrido peinado
Office: keller williams elite properties305-931-2224
MLS#:A12032057
Source:SEFMLS
Price summary
- Price:$839,000
- Price per sq. ft.:$548.37
- Monthly HOA dues:$1,396
About this home
Available NOW! Experience luxury living in the heart of Sunny Isles Beach at Oceania IV. This beautiful residence features spacious living areas, floor-to-ceiling windows, and breathtaking Water views, Community and City views. The kitchen and flooring have been updated in this unit. It is located within Oceania's private island community, residents enjoy resort-style amenities including 24-hour gated security, self-parking and valet service, community pool, fitness center, and tennis courts, storage cage. Ideally situated just minutes from Bal Harbour Shops, Aventura Mall, fine dining, and the beach, this home offers the best of South Florida living in one of the area's most desirable communities. Some pictures are virtually staged. Oceania Club Membership provides access to exclusive amenities including beachfront service, café and restaurant dining, fitness center, group exercise classes, indoor and outdoor basketball court, racket ball court, full-service spa with separate steam room and sauna facilities for men and women, salon services, and more. One assigned self-parking space + 1 valet parking. Call a realtor to setup a showing appointment. The Oceania Marina has boat docks that come up for sale or for rent from time to time exclusively for Oceania Condo residents, amazing opportunity for boat owners to consider buying or renting a dock onsite. See pictures of the exclusive marina option right in front of the building!...
Contact an agent
Home facts
- Year built:1995
- Subdivision & Development:OCEANIA IV CONDO
- Listing ID #:A12032057
- Updated:September 24, 2026 at 10:04 AM
Rooms and interior
- Bedrooms:2
- Total bathrooms:2
- Full bathrooms:2
- Flooring:Carpet, Ceramic Tile
- Dining Description:Breakfast Area, Living/Dining Room
- Bathrooms Description:Garden Tub/Roman Tub, Jetted Tub, Separate Shower
- Kitchen Description:Dishwasher, Disposal, Electric Range, Ice Maker, Microwave, Refrigerator, Self Cleaning Oven
- Bedroom Description:Main Level Primary, Split Bedroom, Walk-In Closets
- Living area:1,530 sq. ft.
Heating and cooling
- Cooling:Central Air, Electric
- Heating:Central, Electric
- Central air:Yes
Structure and exterior
- Year built:1995
- Building area:1,530 sq. ft.
- Architectural Style:High Rise
- Construction Materials:Block
- Exterior Features:Storm Security Shutters, Tennis Courts
Schools
- High school:Alonzo and Tracy Mourning Sr. High
- Middle school:Norman S. Edelcup K-8
- Elementary school:Norman S. Edelcup K-8
Finances and disclosures
- Price:$839,000
- Price per sq. ft.:$548.37
- Tax amount:$10,771 (2025)
Features and amenities
- Appliances:Dishwasher, Disposal, Dryer, Electric Range, Electric Water Heater, Ice Maker, Microwave, Refrigerator, Self Cleaning Oven, Washer
- Laundry features:Dryer, Washer
- Amenities:Blinds, Closed Circuit Camera, Door Man, Elevator Secured, Elevators, Fire Alarm, Fire Sprinkler System, Fitness Center, Key Card Entry, Lobby Secured, Security Guard, Smoke Detectors, Spa/Hot Tub, Tennis Courts
- Pool features:Association, Pool
Parking
- Parking description:One Space, Valet
- Garage:Yes
- Garage spaces:1
New listings near 16400 Collins Ave #542
- Coming Soon
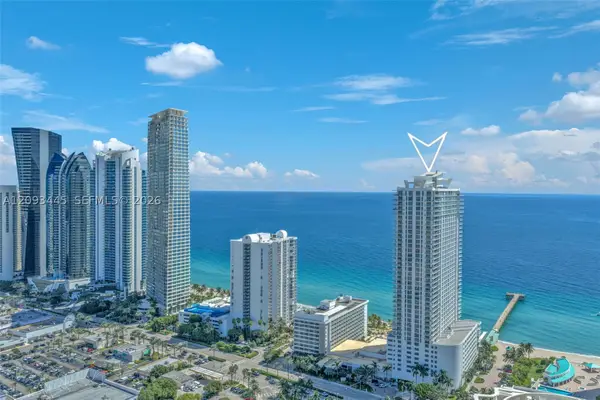 $750,000Coming Soon1 beds 2 baths1,000 sq. ft.
16699 Collins Ave #3010, Sunny Isles Beach, FL 33160
MLS# A12093445Listed by: THE KEYES COMPANY - Coming Soon
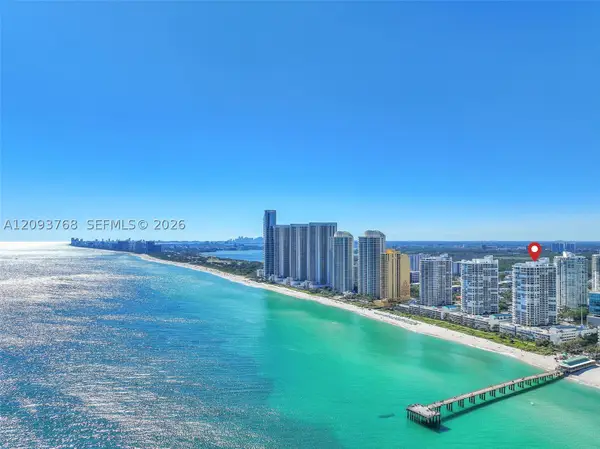 $1,350,000Coming Soon2 beds 2 baths1,460 sq. ft.
16485 Collins Ave #OS35C, Sunny Isles Beach, FL 33160
MLS# A12093768Listed by: THE KEYES COMPANY - New
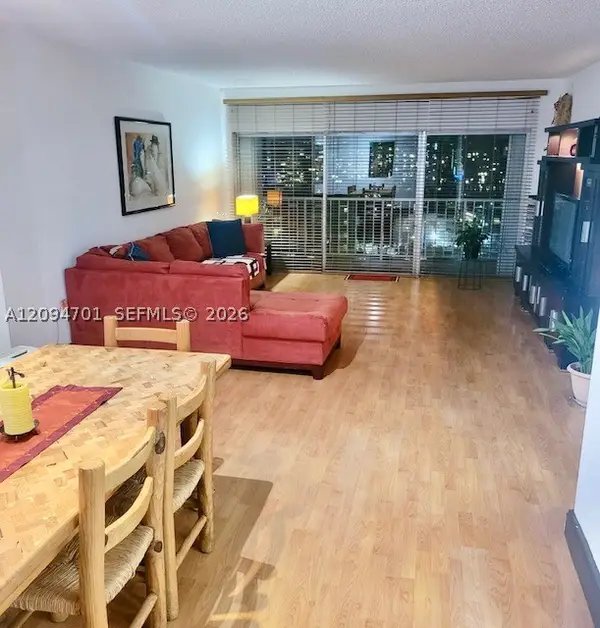 $405,000Active2 beds 2 baths1,220 sq. ft.
500 Bayview Dr #1923, Sunny Isles Beach, FL 33160
MLS# A12094701Listed by: REALTY HUB - New
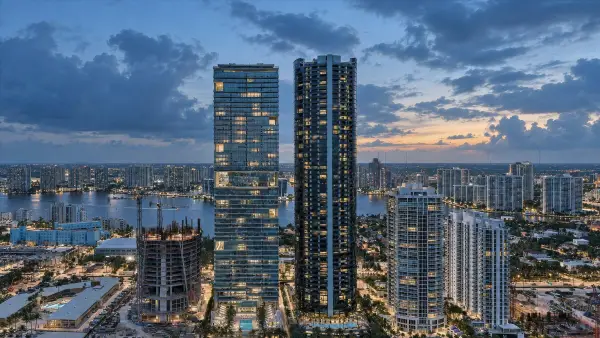 $6,500,000Active3 beds 5 baths4,154 sq. ft.
18555 Collins Avenue #3303, Sunny Isles Beach, FL 33160
MLS# B26079770Listed by: KELLER WILLIAMS LEGACY - New
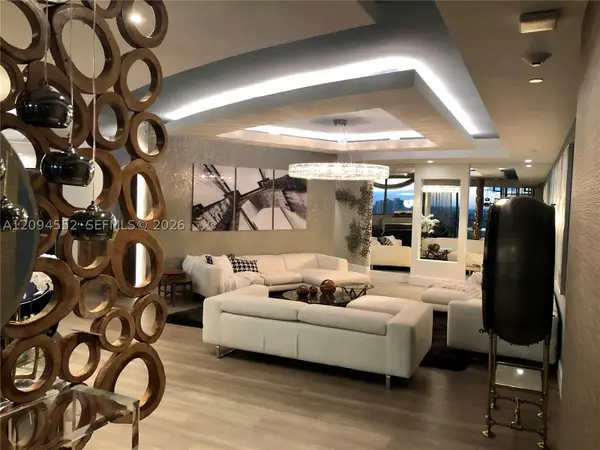 $7,490,000Active3 beds 5 baths4,154 sq. ft.
18555 Collins Ave #2903, Sunny Isles Beach, FL 33160
MLS# A12094552Listed by: DORAL SERVICE REALTY INC. - New
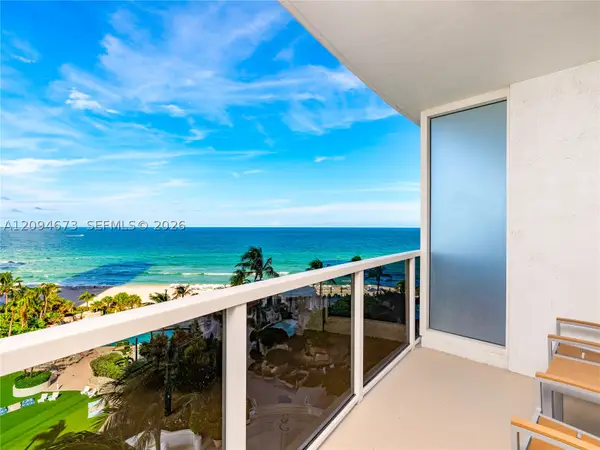 $225,000Active-- beds 1 baths551 sq. ft.
18001 Collins Ave #606, Sunny Isles Beach, FL 33160
MLS# A12094673Listed by: DEZER PLATINUM REALTY LLC - New
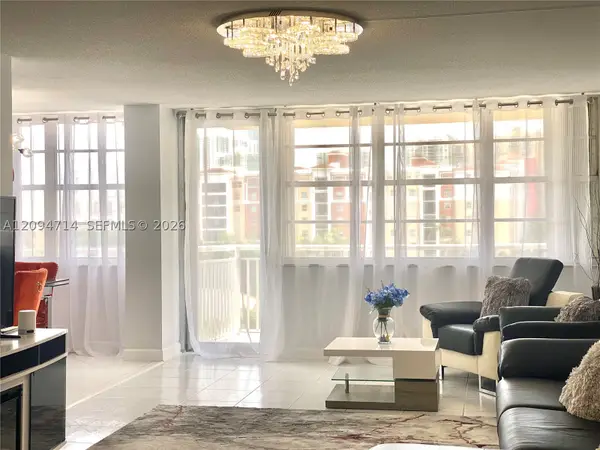 $423,000Active1 beds 2 baths943 sq. ft.
251 174th St #615, Sunny Isles Beach, FL 33160
MLS# A12094714Listed by: MIAMI RESIDENCE INC. - New
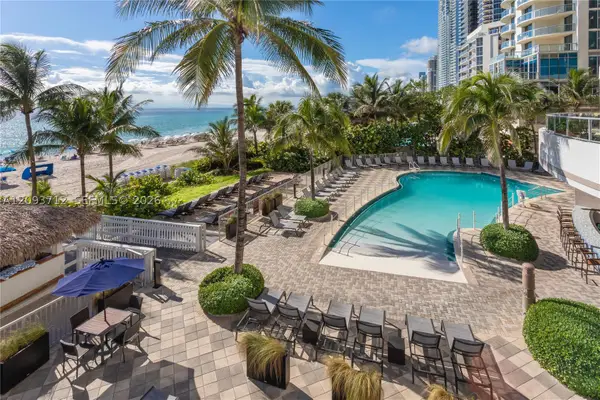 $470,000Active1 beds 1 baths960 sq. ft.
17375 Collins Ave #2606, Sunny Isles Beach, FL 33160
MLS# A12093712Listed by: FIRST PRO INTERNATIONAL RLTY - New
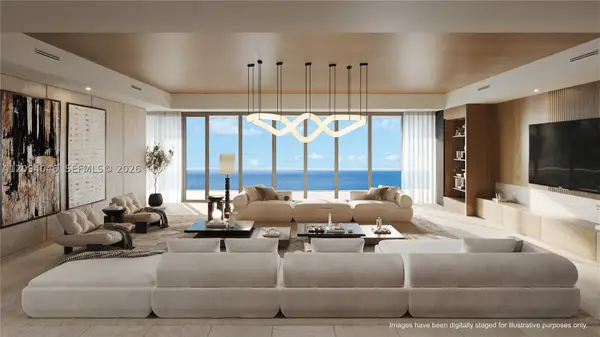 $13,995,000Active4 beds 7 baths6,225 sq. ft.
18501 Collins Ave #4903, Sunny Isles Beach, FL 33160
MLS# A12094046Listed by: SKYLINE INTERNATIONAL REALTY CORP - New
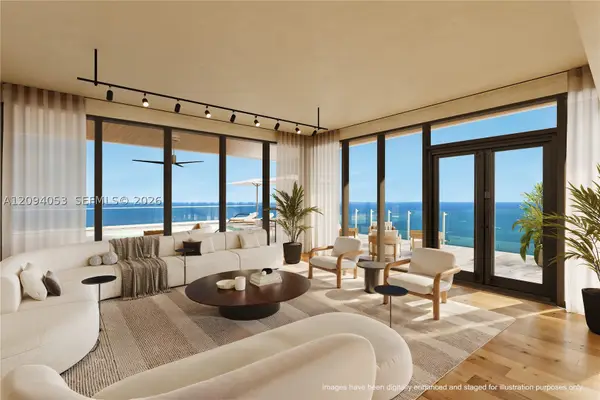 $22,000,000Active6 beds 10 baths10,750 sq. ft.
18501 Collins Ave #PH5204, Sunny Isles Beach, FL 33160
MLS# A12094053Listed by: SKYLINE INTERNATIONAL REALTY CORP


Protect your home and budget from life's surprises with an Assurant Home Warranty, backed by a partner that supports you through every step of homeownership. Explore Plans.
© 2023 - 2026 ERA Franchise Systems LLC. All rights reserved. ERA Franchise Systems LLC fully supports the principles of the Fair Housing Act and the Equal Opportunity Act. ERA, ERA Real Estate powered, and their respective logos are registered service marks of ERA Franchise Systems LLC. Each office is independently owned and operated.