
17555 Collins Ave #308, Sunny Isles Beach, FL 33160
Local realty services provided by:First Service Realty ERA Powered
Listed by: guadalupe d'agostino
Office: miami open realty, llc.305-302-9125
MLS#:A11937608
Source:SEFMLS
Price summary
- Price:$2,275,000
- Price per sq. ft.:$1,088.52
- Monthly HOA dues:$2,274.67
About this home
Price includes Beach Cabana! Rare opportunity to own a spacious residence in one of Sunny Isles Beach’s most desirable oceanfront communities, set on over 4 acres of prime beachfront property directly neighboring the ultra-luxury Mansions at Acqualina.
Located in the tower closest to the ocean, this beautifully maintained 3-bedroom, 3-bath residence offers over 2,200 square feet of living space, expansive terraces, and lovely ocean views from the highly desirable third floor — providing the perfect balance of accessibility and coastal living. Enjoy the convenience of easy access by both elevators and stairs while still capturing the beauty of the Atlantic Ocean from your home. This offering also include a private beach cabana, which is only a few steps from the sand. The cabana has air conditioning, a full bathroom and an impact glass sliding door.
Filled with natural light, the residence features generous living and dining areas, floor-to-ceiling windows, and an ideal layout for full-time living or seasonal enjoyment. The spacious primary suite is a true retreat, featuring panoramic windows with tranquil ocean views, terrace access, ample closet space, and a spa-style bath with ocean views.
The residence has been thoughtfully updated with renovated kitchen cabinetry, upgraded appliances, updated bathroom faucets, and electric window treatments throughout, offering comfort and convenience while maintaining the spacious character rarely found in newer construction.
Residents enjoy resort-style amenities including daily pool & beach service, oceanfront pool, fitness center, spa, concierge, valet, 24-hour security, and one of the few oceanfront tennis courts in the world — beautifully positioned overlooking the ocean for a unique coastal experience, while paying low condo dues.
The building has recently completed its 25-year recertification inspection and maintains healthy reserves, providing added confidence and long-term value for owners.
Ideally located near Bal Harbour Shops, Aventura Mall, fine dining, and both Miami and Fort Lauderdale airports.
An exceptional value in a premier beachfront location offering space, comfort, accessibility, and the opportunity to personalize overtime in one of South Florida’s most sought-after coastal destinations.
Owner cn provide short-term financing to qualified buyers!...
Contact an agent
Home facts
- Year built:1998
- Listing ID #:A11937608
- Updated:July 22, 2026 at 09:59 AM
Rooms and interior
- Bedrooms:3
- Total bathrooms:3
- Full bathrooms:3
- Flooring:Hardwood, Marble, Wood
- Bathrooms Description:Garden Tub/Roman Tub
- Kitchen Description:Dishwasher, Electric Range, Microwave
- Bedroom Description:Split Bedroom, Walk-In Closets
- Living area:2,090 sq. ft.
Heating and cooling
- Cooling:Central Air, Electric
- Heating:Central, Electric
- Central air:Yes
Structure and exterior
- Year built:1998
- Building area:2,090 sq. ft.
- Architectural Style:High Rise
- Construction Materials:Block
- Exterior Features:Fence, Tennis Courts
Schools
- Middle school:Highland Oaks
- Elementary school:Norman S. Edelcup K-8
Finances and disclosures
- Price:$2,275,000
- Price per sq. ft.:$1,088.52
- Tax amount:$12,428 (2025)
Features and amenities
- Appliances:Dishwasher, Dryer, Electric Range, Electric Water Heater, Microwave, Washer
- Laundry features:Dryer, Washer
- Amenities:Clubhouse, Door Man, Elevator, Elevator Secured, Elevators, Fire Sprinkler System, Fitness Center, Impact Glass Windows, Playground, Smoke Detectors, Spa/Hot Tub, Tennis Courts, Trash, Vehicle Wash Area
- Pool features:Association, Heated, Pool
Parking
- Parking description:Attached, Garage, Garage Door Opener, One Space, Valet
- Garage:Yes
- Garage spaces:1
New listings near 17555 Collins Ave #308
- New
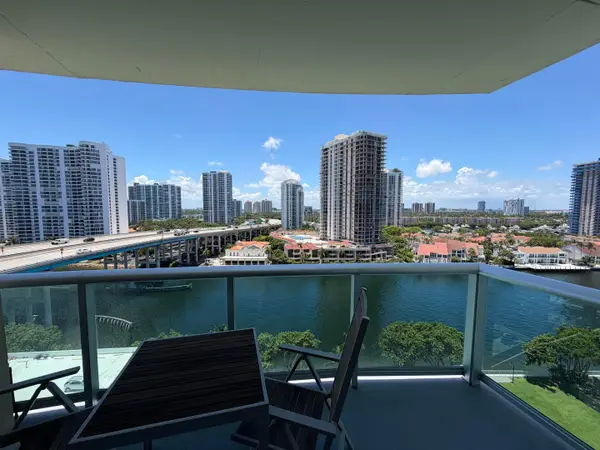 $360,000Active1 beds 2 baths1,000 sq. ft.
19390 Collins Avenue #1405, Sunny Isles Beach, FL 33160
MLS# B26055081Listed by: DOMUS REAL ESTATE LLC - New
 $220,000Active-- beds 1 baths598 sq. ft.
500 Bayview Drive #122, Sunny Isles Beach, FL 33160
MLS# B26055041Listed by: BEACHFRONT REALTY INC 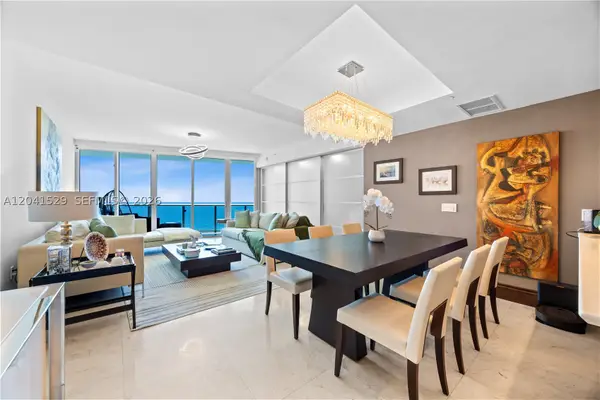 $2,490,000Active3 beds 4 baths1,927 sq. ft.
17001 Collins Ave #3005, Sunny Isles Beach, FL 33160
MLS# A12041529Listed by: LOKATION- New
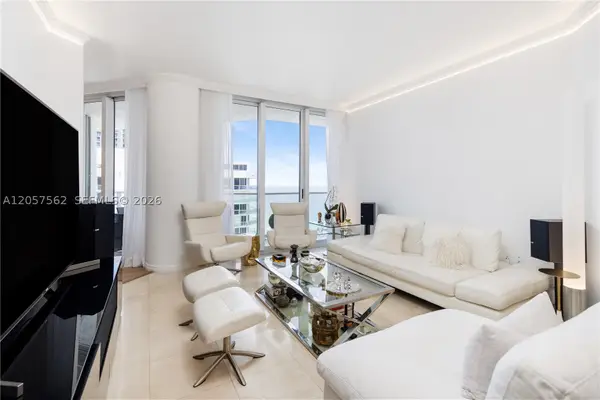 $1,025,000Active2 beds 2 baths1,460 sq. ft.
16445 Collins Ave #OS25, Sunny Isles Beach, FL 33160
MLS# A12057562Listed by: VORTEX REALTY CORP. - New
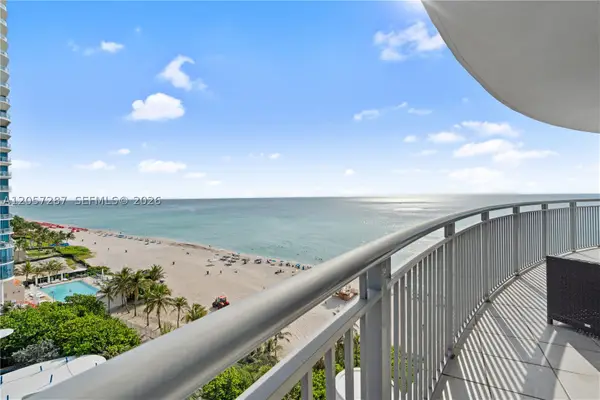 $839,000Active3 beds 3 baths1,860 sq. ft.
17375 Collins Ave #1108, Sunny Isles Beach, FL 33160
MLS# A12057287Listed by: RE/MAX REX - New
 $300,000Active-- beds 1 baths664 sq. ft.
18001 Collins Ave #2711, Sunny Isles Beach, FL 33160
MLS# A12054734Listed by: BEACHFRONT REALTY INC - New
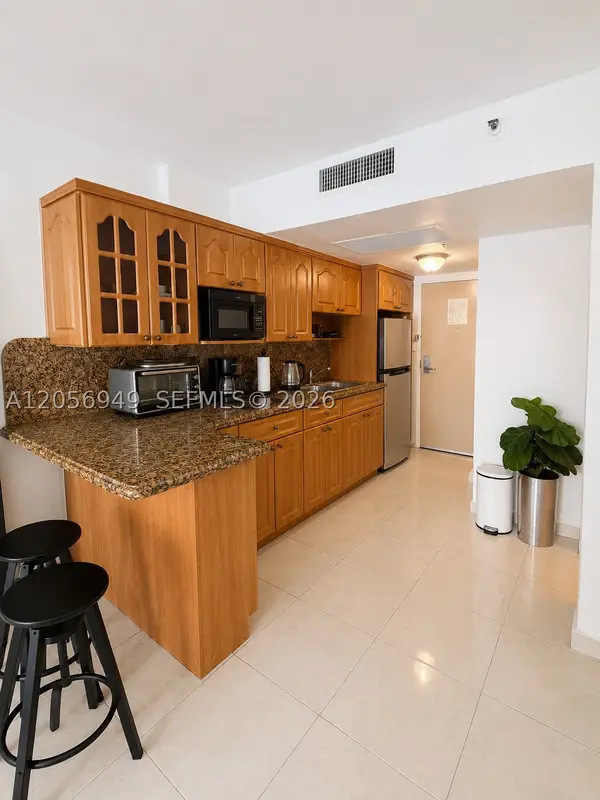 $135,000Active-- beds 1 baths360 sq. ft.
19201 Collins Ave #1025, Sunny Isles Beach, FL 33160
MLS# A12056949Listed by: CARDEN REALTY & INVESTMENT INC - New
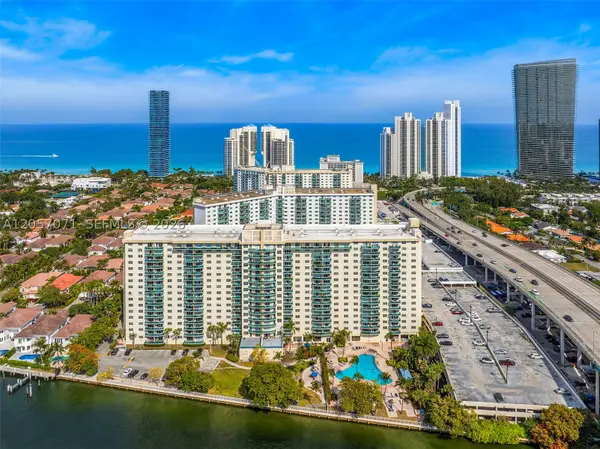 $379,000Active1 beds 2 baths1,000 sq. ft.
19390 Collins Ave #1519, Sunny Isles Beach, FL 33160
MLS# A12057071Listed by: LUXURI INTERNATIONAL REAL ESTATE MIAMI, LLC. - New
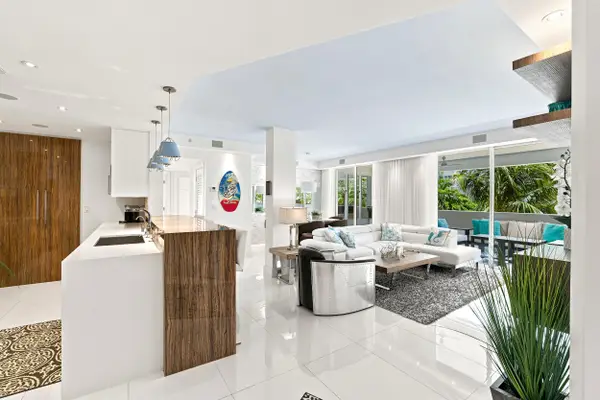 $939,000Active3 beds 2 baths1,353 sq. ft.
17100 N Bay Road #1401, Sunny Isles Beach, FL 33160
MLS# B26054530Listed by: EXP REALTY LLC - New
 $305,000Active2 beds 2 baths894 sq. ft.
17011 N Bay Rd #709, Sunny Isles Beach, FL 33160
MLS# A12056737Listed by: BRILLIANCE REALTY GROUP


Protect your home and budget from life's surprises with an Assurant Home Warranty, backed by a partner that supports you through every step of homeownership. Explore Plans.
© 2023 - 2026 ERA Franchise Systems LLC. All rights reserved. ERA Franchise Systems LLC fully supports the principles of the Fair Housing Act and the Equal Opportunity Act. ERA, ERA Real Estate powered, and their respective logos are registered service marks of ERA Franchise Systems LLC. Each office is independently owned and operated.