
17901 Collins Ave #2003, Sunny Isles Beach, FL 33160
Local realty services provided by:First Service Realty ERA Powered
Listed by: nancy batchelor pa, carolyn batchelor
Office: compass florida, llc.305-851-2820
MLS#:A12122627
Source:SEFMLS
Price summary
- Price:$7,500,000
- Price per sq. ft.:$2,510.88
- Monthly HOA dues:$7,340
About this home
Flow-through Residence 2003 at Estates at Acqualina offers an extraordinary blend of refined coastal living, sophisticated design, and five-star resort amenities. Professionally furnished and thoughtfully curated by DKOR Interior Design, this expansive four-bedroom, four-and-a-half-bath residence with a den showcases exquisite finishes, elegant onyx and marble bathrooms, and custom window treatments with automated shades and blackout features. The luxurious primary suite features a spa-inspired bathroom with a steam shower and soaking tub. A dedicated service room adds convenience and functionality. The chef's kitchen is appointed with an iconic La Cornue stove, while the outdoor kitchen creates the perfect setting for elegant oceanfront dining. Breathtaking ocean views provide a stunning backdrop from sunrise to sunset.
Residents enjoy an unparalleled collection of world-class amenities, including a state-of-the-art fitness center and spa, ice-skating rink, bowling alley, private cinema, cigar lounge, breakfast room, and the acclaimed Avra restaurant, offering in-residence dining and room service. Exclusive conveniences include a red Rolls-Royce house car, private beach service, oceanfront swimming pools, dedicated concierge, valet parking, and 24-hour security....
Contact an agent
Home facts
- Year built:2022
- Subdivision & Development:NORTH BISCAYNE BEACH AMEN
- Listing ID #:A12122627
- Updated:November 20, 2026 at 11:11 AM
Rooms and interior
- Bedrooms:4
- Total bathrooms:5
- Full bathrooms:4
- Half bathrooms:1
- Flooring:Marble
- Dining Description:Breakfast Area, Living/Dining Room
- Bathrooms Description:Dual Sinks, Separate Shower
- Kitchen Description:Dishwasher, Disposal, Gas Range, Microwave, Refrigerator
- Living area:2,987 sq. ft.
Heating and cooling
- Cooling:Central Air
- Heating:Central
- Central air:Yes
Structure and exterior
- Year built:2022
- Building area:2,987 sq. ft.
- Architectural Style:High Rise
- Construction Materials:Block
- Exterior Features:Balcony, Glass Enclosed, Open, Porch, Security High Impact Doors
Finances and disclosures
- Price:$7,500,000
- Price per sq. ft.:$2,510.88
- Tax amount:$62,177 (2026)
Features and amenities
- Appliances:Dishwasher, Disposal, Dryer, Gas Range, Microwave, Refrigerator, Washer
- Laundry features:Dryer, Washer
- Amenities:Balcony, Bar, Barbecue, Basketball Court, Bike Storage, Billiard Room, Blinds, Business Center, Closet Cabinetry, Clubhouse, Door Man, Drapes, Elevators, Fitness Center, Impact Glass Windows, Key Card Entry, Lobby Secured, Playground, Security Guard, Spa/Hot Tub
- Pool features:Association, Pool
Parking
- Parking description:Valet
- Garage:Yes
- Garage spaces:2
New listings near 17901 Collins Ave #2003
- New
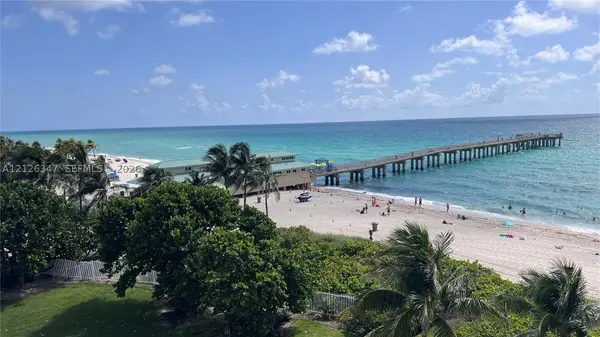 $1,169,000Active3 beds 2 baths1,760 sq. ft.
16485 Collins Ave #2334, Sunny Isles Beach, FL 33160
MLS# A12126347Listed by: GRG INTL. PROPERTIES LLC - New
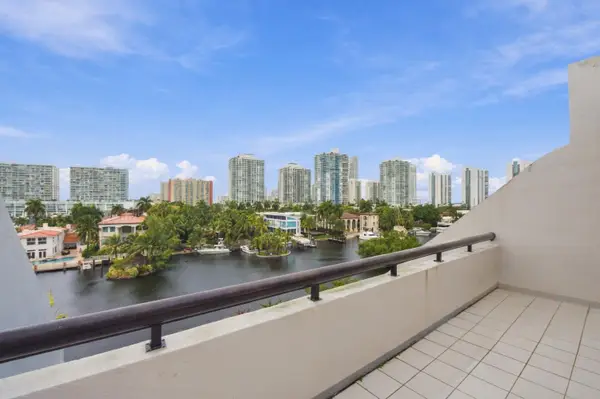 $1,150,000Active3 beds 3 baths2,220 sq. ft.
355 Poinciana Drive #1130, Sunny Isles Beach, FL 33160
MLS# B26102374Listed by: KELLER WILLIAMS REALTY BOCA RA - New
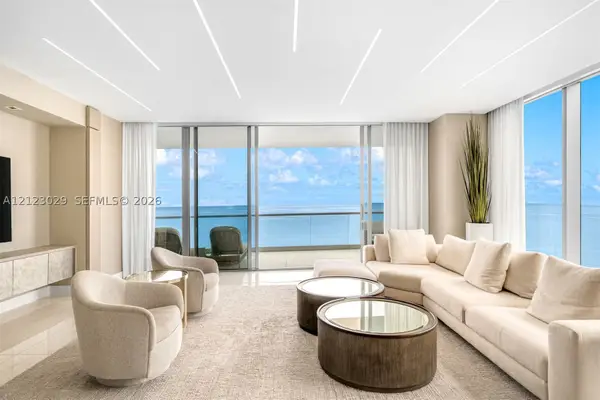 $7,950,000Active4 beds 6 baths3,252 sq. ft.
18501 Collins Ave #2604 + Cabana, Sunny Isles Beach, FL 33160
MLS# A12123029Listed by: COLDWELL BANKER REALTY - New
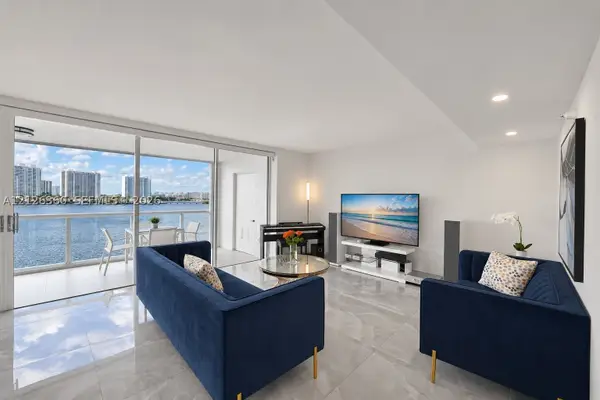 $896,000Active2 beds 2 baths1,300 sq. ft.
17700 N Bay Rd #808, Sunny Isles Beach, FL 33160
MLS# A12126360Listed by: ALL NATIONS REALTY OF FLORIDA, LLC - New
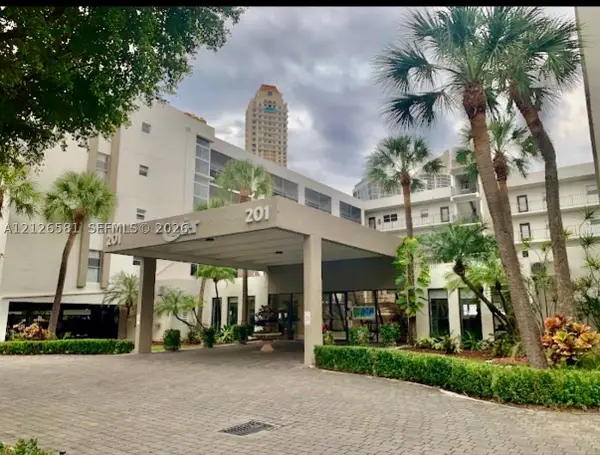 $320,000Active1 beds 2 baths872 sq. ft.
201 178th Dr #202, Sunny Isles Beach, FL 33160
MLS# A12126581Listed by: AG LUX GROUP - New
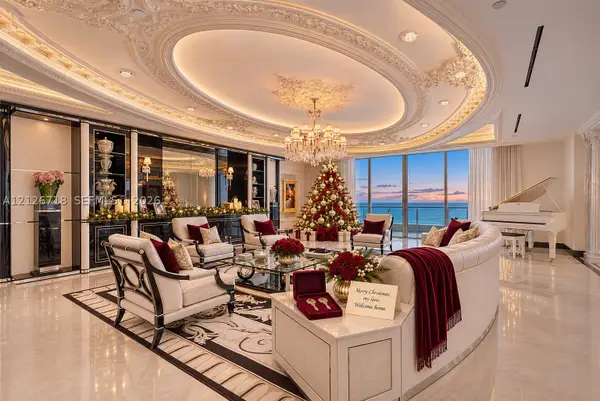 $12,995,555Active4 beds 11 baths6,419 sq. ft.
17875 Collins Ave #PH4506, Sunny Isles Beach, FL 33160
MLS# A12126718Listed by: EXP REALTY LLC - New
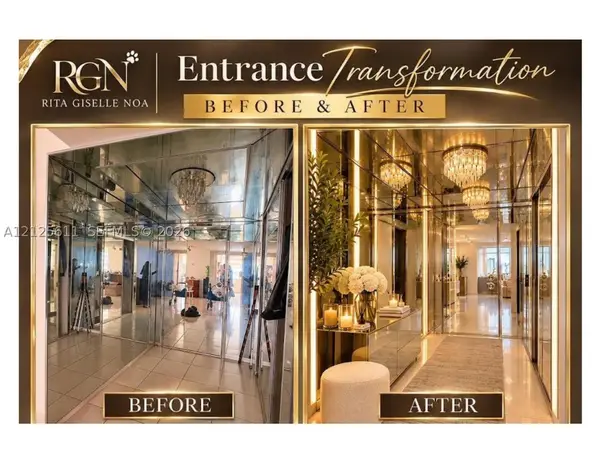 $899,999Active2 beds 2 baths1,544 sq. ft.
250 174th St #1917, Sunny Isles Beach, FL 33160
MLS# A12125611Listed by: AVANTI WAY REALTY LLC - New
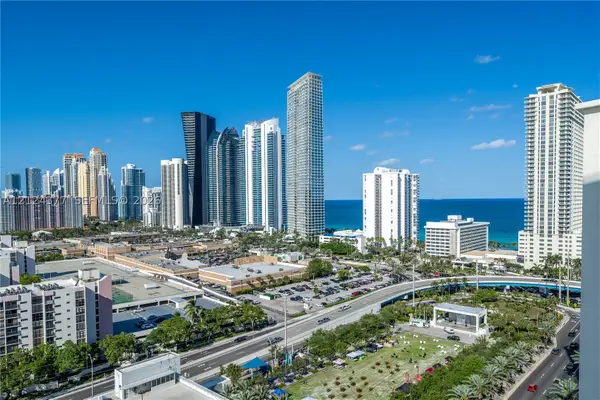 $1,995,000Active3 beds 4 baths1,892 sq. ft.
300 Sunny Isles Blvd #4-1901, Sunny Isles Beach, FL 33160
MLS# A12124377Listed by: BEACHFRONT REALTY INC - New
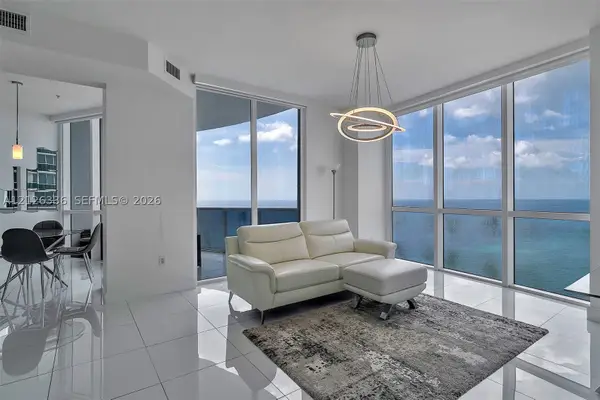 $1,465,000Active2 beds 2 baths1,324 sq. ft.
18201 Collins Ave #4109A, Sunny Isles Beach, FL 33160
MLS# A12126336Listed by: COMPASS FLORIDA, LLC - New
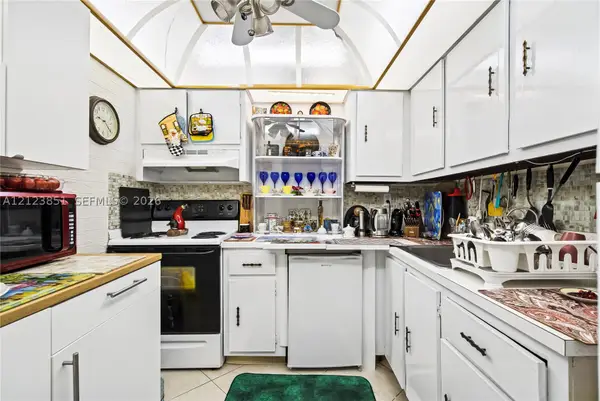 $199,000Active1 beds 2 baths725 sq. ft.
210 172nd St #526, Sunny Isles Beach, FL 33160
MLS# A12123851Listed by: CASH FLOW IN MIAMI REALTY


Protect your home and budget from life's surprises with an Assurant Home Warranty, backed by a partner that supports you through every step of homeownership. Explore Plans.
© 2023 - 2026 ERA Franchise Systems LLC. All rights reserved. ERA Franchise Systems LLC fully supports the principles of the Fair Housing Act and the Equal Opportunity Act. ERA, ERA Real Estate powered, and their respective logos are registered service marks of ERA Franchise Systems LLC. Each office is independently owned and operated.