
18101 Collins Ave #602, Sunny Isles Beach, FL 33160
Local realty services provided by:Countywide Properties ERA Powered
Listed by: oleg semenov
Office: golden keys inc305-904-9998
MLS#:A12099290
Source:SEFMLS
Price summary
- Price:$1,650,000
- Price per sq. ft.:$1,187.9
- Monthly HOA dues:$2,306
About this home
FULLY RENOVATED OCEANFRONT RESIDENCE AT TRUMP PALACE
Beautiful 2-bedroom, 2.5-bath residence in the heart of Sunny Isles Beach, within walking distance of shops and restaurants. Approximately 1,540 total square feet, including the balcony, with spectacular ocean views from every room.
Features include stretch ceilings with integrated lighting, elegant luxury vinyl flooring, high-quality designer wall coverings, premium interior doors with magnetic locks, and custom closets. Architectural LED lighting highlights wall details, backlit TV feature walls, and curtains. A fingerprint-access smart lock and digital door viewer add convenience, while live plants complement the contemporary interior.
Everything is brand new, including the furnishings. Never occupied since renovation. Completely turnkey and move-in ready.
Enjoy resort-style living with four pools, four tennis courts, a state-of-the-art fitness center, spa, food and beverage service, room service, and beach service with chairs, towels, and umbrellas....
Contact an agent
Home facts
- Year built:2006
- Subdivision & Development:TRUMP PALACE CONDO
- Listing ID #:A12099290
- Updated:October 06, 2026 at 09:59 AM
Rooms and interior
- Bedrooms:2
- Total bathrooms:3
- Full bathrooms:2
- Half bathrooms:1
- Flooring:Ceramic Tile, Vinyl
- Dining Description:Breakfast Area, Living/Dining Room
- Bathrooms Description:Bidet, Dual Sinks, Separate Shower
- Kitchen Description:Built In Oven, Dishwasher, Disposal, Electric Range, Microwave, Refrigerator
- Living area:1,389 sq. ft.
Heating and cooling
- Cooling:Central Air
- Heating:Central
- Central air:Yes
Structure and exterior
- Year built:2006
- Building area:1,389 sq. ft.
- Architectural Style:High Rise
- Construction Materials:Block
- Exterior Features:Balcony, Fence, Open, Tennis Courts
Schools
- Middle school:Highland Oaks
- Elementary school:Norman S. Edelcup K-8
Finances and disclosures
- Price:$1,650,000
- Price per sq. ft.:$1,187.9
- Tax amount:$11,470 (2025)
Features and amenities
- Appliances:Built-In Oven, Dishwasher, Disposal, Dryer, Electric Range, Microwave, Refrigerator, Washer
- Laundry features:Dryer, Washer
- Amenities:Balcony, Bar, Basketball Court, Bike Storage, Billiard Room, Blinds, Business Center, Clubhouse, Complex Fenced, Elevator, Elevator Secured, Elevators, Fire Sprinkler System, Impact Glass Windows, Security Guard, Smoke Detectors, Spa/Hot Tub, Tennis Courts
- Pool features:Association, Heated, Pool
Parking
- Parking description:Attached, Garage, Valet
- Garage:Yes
- Garage spaces:2
New listings near 18101 Collins Ave #602
- Coming Soon
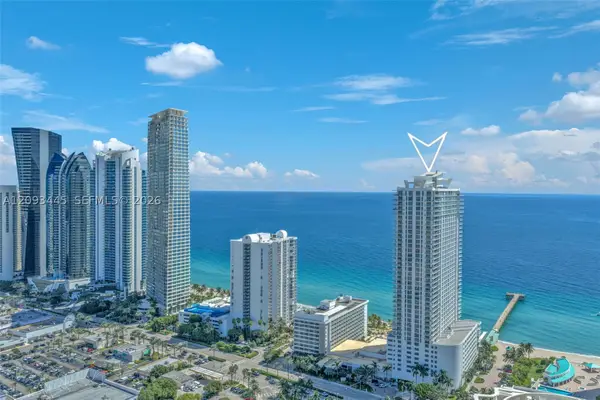 $750,000Coming Soon1 beds 2 baths1,000 sq. ft.
16699 Collins Ave #3010, Sunny Isles Beach, FL 33160
MLS# A12093445Listed by: THE KEYES COMPANY - New
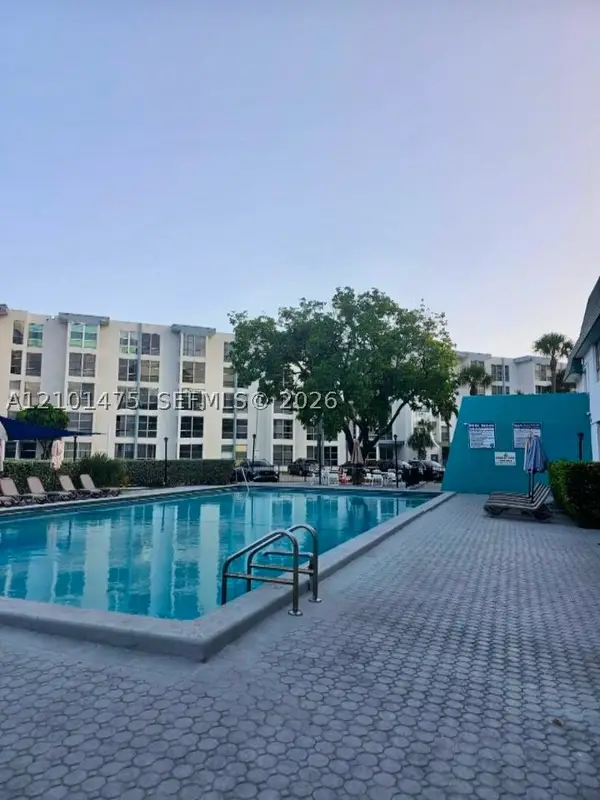 $224,900Active1 beds 1 baths536 sq. ft.
17560 Atlantic Blvd #207, Sunny Isles Beach, FL 33160
MLS# A12101475Listed by: JMK REAL ESTATE AGENTS LLC - New
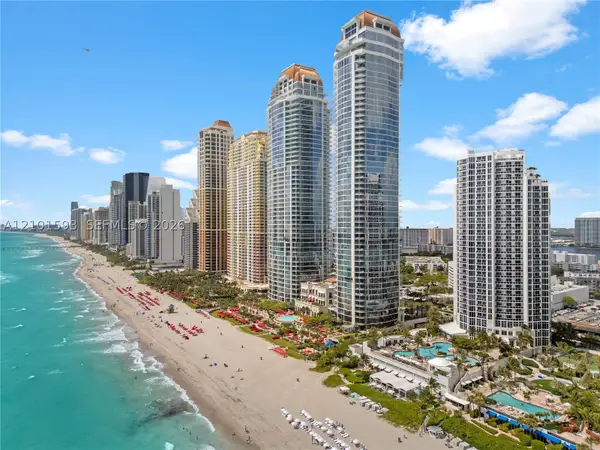 $457,000Active1 beds 1 baths551 sq. ft.
18001 Collins Ave #2512, Sunny Isles Beach, FL 33160
MLS# A12101593Listed by: TRUST INVEST REAL ESTATE CORP - New
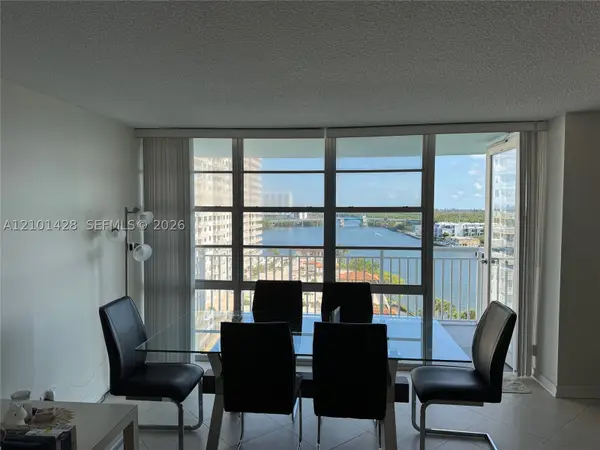 $365,000Active1 beds 2 baths1,104 sq. ft.
301 174th St #1105, Sunny Isles Beach, FL 33160
MLS# A12101428Listed by: CARDEN REALTY & INVESTMENT INC - New
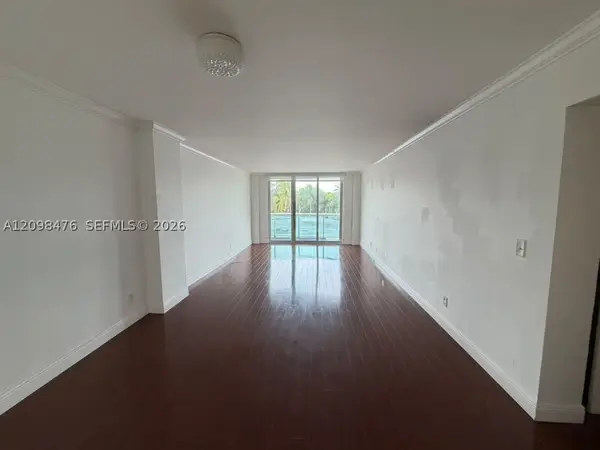 $475,000Active2 beds 2 baths1,549 sq. ft.
19380 Collins Ave #218, Sunny Isles Beach, FL 33160
MLS# A12098476Listed by: VC GROUP INTERNATIONAL REALTY, CORP. - New
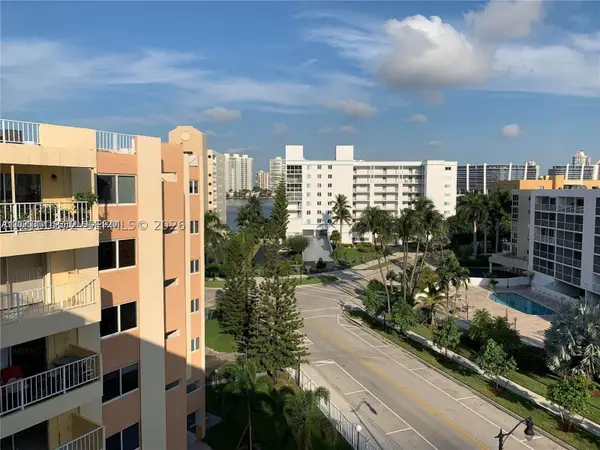 $435,000Active2 beds 2 baths1,477 sq. ft.
200 178th Dr #702, Sunny Isles Beach, FL 33160
MLS# A12100802Listed by: BROKERS, LLC - New
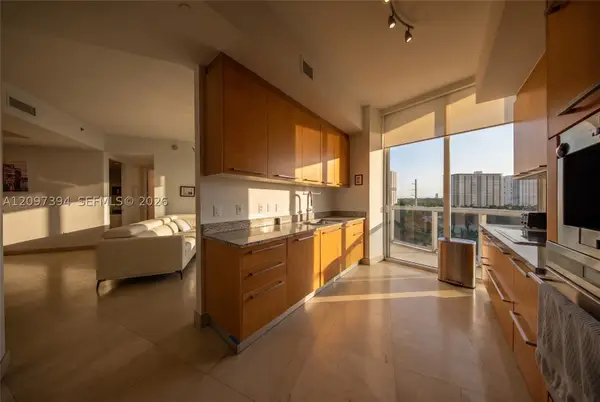 $1,080,000Active2 beds 2 baths1,435 sq. ft.
15901 Collins Ave #405, Sunny Isles Beach, FL 33160
MLS# A12097394Listed by: RE/MAX ADVANCE REALTY II - New
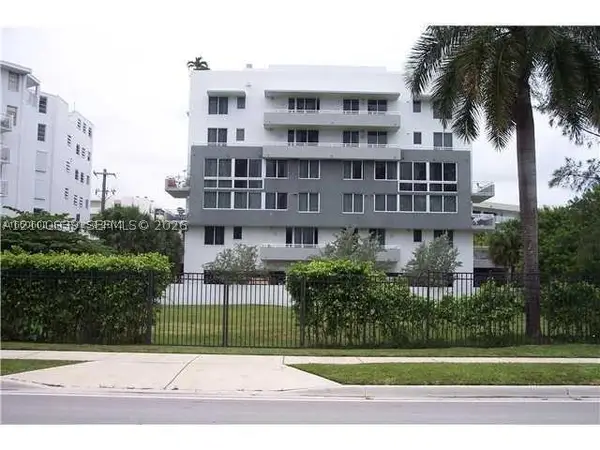 $6,000,000Active0.34 Acres
220 180 Dr, Sunny Isles Beach, FL 33160
MLS# A12100039Listed by: FLORIDA REALTY OF MIAMI CORP - New
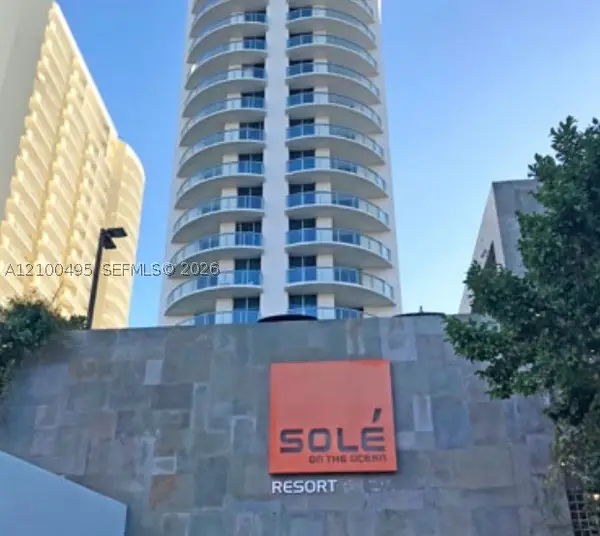 $890,000Active2 beds 3 baths1,201 sq. ft.
17315 Collins Ave #802, Sunny Isles Beach, FL 33160
MLS# A12100495Listed by: MPM REALTY GROUP


Protect your home and budget from life's surprises with an Assurant Home Warranty, backed by a partner that supports you through every step of homeownership. Explore Plans.
© 2023 - 2026 ERA Franchise Systems LLC. All rights reserved. ERA Franchise Systems LLC fully supports the principles of the Fair Housing Act and the Equal Opportunity Act. ERA, ERA Real Estate powered, and their respective logos are registered service marks of ERA Franchise Systems LLC. Each office is independently owned and operated.