
18201 Collins Ave #5101, Sunny Isles Beach, FL 33160
Local realty services provided by:First Service Realty ERA Powered
Listed by: kirill kokarev
Office: broker one786-612-5555
MLS#:A12106128
Source:SEFMLS
Price summary
- Price:$2,999,500
- Price per sq. ft.:$994.53
- Monthly HOA dues:$3,700
About this home
Lower penthouse on the 51st floor of Trump Royale, an oceanfront tower in Sunny Isles Beach. A private elevator opens into this 3-bedroom, 3.5-bath residence with 3,016 SF of living space and sweeping views of the Atlantic Ocean and the Intracoastal Waterway through floor-to-ceiling windows. The open, contemporary layout features high ceilings, marble floors and generous terraces for seamless indoor-outdoor living. The kitchen is finished with European-style cabinetry, and the primary bath offers a spa-inspired design. Turn-key and fully wired: motorized blinds throughout, whole-home Sonos audio and an integrated lighting control system. Two garage parking spaces plus valet. Building amenities include a pool, spa and sauna, fitness center, clubroom, bar, business center and bike storage, with doorman service, card entry and secured elevators. Close to Sunny Isles dining and shopping, Aventura, Bal Harbour and Haulover Park.
Contact an agent
Home facts
- Year built:2008
- Subdivision & Development:TRUMP ROYALE CONDO
- Listing ID #:A12106128
- Updated:October 27, 2026 at 10:07 AM
Rooms and interior
- Bedrooms:3
- Total bathrooms:4
- Full bathrooms:3
- Half bathrooms:1
- Flooring:Marble
- Kitchen Description:Dishwasher, Disposal, Microwave
- Living area:3,016 sq. ft.
Heating and cooling
- Cooling:Central Air
- Heating:Central
- Central air:Yes
Structure and exterior
- Year built:2008
- Building area:3,016 sq. ft.
- Lot Features:Flood Zone
- Architectural Style:High Rise
- Construction Materials:Block
- Exterior Features:Balcony, Open
Schools
- Middle school:Highland Oaks
- Elementary school:Norman S. Edelcup K-8
Finances and disclosures
- Price:$2,999,500
- Price per sq. ft.:$994.53
- Tax amount:$39,375 (2024)
Features and amenities
- Appliances:Dishwasher, Disposal, Dryer, Microwave, Washer
- Laundry features:Dryer, Dryer Hookup, Washer, Washer Hookup
- Amenities:Balcony, Bar, Bike Storage, Blinds, Business Center, Clubhouse, Door Man, Elevator Secured, Elevators, Fitness Center, Key Card Entry, Spa/Hot Tub
- Pool features:Association, Pool
Parking
- Parking description:Attached, Garage, Valet
- Garage:Yes
- Garage spaces:2
New listings near 18201 Collins Ave #5101
- Coming Soon
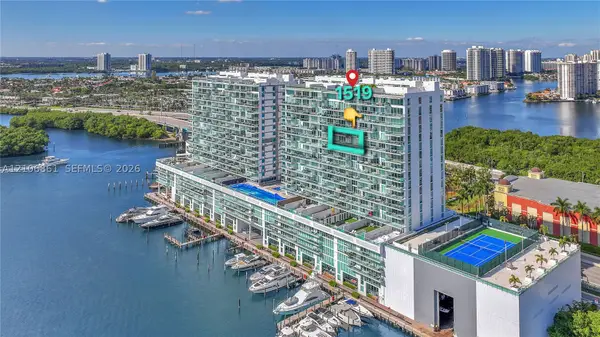 $1,060,000Coming Soon3 beds 3 baths1,865 sq. ft.
400 Sunny Isles Blvd #1519, Sunny Isles Beach, FL 33160
MLS# A12106861Listed by: THE KEYES COMPANY - New
 $252,000Active1 beds 1 baths536 sq. ft.
17560 Atlantic Blvd #106, Sunny Isles Beach, FL 33160
MLS# A12111579Listed by: THE AGENCY FLORIDA LLC - New
 $1,650,000Active3 beds 3 baths1,900 sq. ft.
19111 Collins Ave #1007, Sunny Isles Beach, FL 33160
MLS# A12113068Listed by: BIG INTERNATIONAL REALTY, INC. - New
 $345,000Active1 beds 2 baths762 sq. ft.
300 Bayview Dr #1614, Sunny Isles Beach, FL 33160
MLS# A12113173Listed by: FINKA REALTY GROUP, LLC - New
 $100,000Active1 beds 1 baths360 sq. ft.
19201 Collins Ave #432, Sunny Isles Beach, FL 33160
MLS# A12113229Listed by: ONE STOP REALTY - New
 $950,000Active2 beds 2 baths1,521 sq. ft.
100 Bayview Dr #PH06, Sunny Isles Beach, FL 33160
MLS# A12113264Listed by: ONE SOTHEBY'S INTERNATIONAL REALTY - New
 $2,195,000Active3 beds 5 baths2,440 sq. ft.
19111 Collins Ave #505, Sunny Isles Beach, FL 33160
MLS# A12112699Listed by: PROPERTY PRO PARTNERS, LLC. - New
 $1,995,900Active2 beds 3 baths2,020 sq. ft.
16425 Collins Ave #2016, Sunny Isles Beach, FL 33160
MLS# A12112785Listed by: PALACIOS RE & CO. - New
 $1,950,000Active3 beds 4 baths1,974 sq. ft.
15811 Collins Ave #4102, Sunny Isles Beach, FL 33160
MLS# A12111815Listed by: C W V REALTY GROUP LLC - New
 $410,000Active1 beds 1 baths672 sq. ft.
17315 Collins Ave #705, Sunny Isles Beach, FL 33160
MLS# A12112539Listed by: THE CARDENAS GROUP REALTY


Protect your home and budget from life's surprises with an Assurant Home Warranty, backed by a partner that supports you through every step of homeownership. Explore Plans.
© 2023 - 2026 ERA Franchise Systems LLC. All rights reserved. ERA Franchise Systems LLC fully supports the principles of the Fair Housing Act and the Equal Opportunity Act. ERA, ERA Real Estate powered, and their respective logos are registered service marks of ERA Franchise Systems LLC. Each office is independently owned and operated.