
18911 Collins Ave #3201, Sunny Isles Beach, FL 33160
Local realty services provided by:Countywide Properties ERA Powered
Listed by: guldiyar aliyeva
Office: wisewill real estate, llc.917-816-8726
MLS#:A12092617
Source:SEFMLS
Price summary
- Price:$3,200,000
- Price per sq. ft.:$811.15
- Monthly HOA dues:$3,356
About this home
Experience spacious oceanfront living in this exceptional penthouse size residence in prestigious Sunny Isles Beach. A private elevator opens directly into the residence, leading to a large entryway and stunning panoramic ocean views.
This spacious 3-bedroom home offers a rare combination of size, privacy, and flexibility and is easily convertible to a 4 or 5 bedroom residence. The home features 3 assigned parking spaces, valet parking, and a private storage unit.
The large laundry room includes a full private bathroom and enough additional space to accommodate a bed, making it ideal for staff, guests, or flexible use. The primary bedroom also offers a dedicated office area.
Located in one of South Florida’s most desirable coastal communities, Sunny Isles Beach is known for its beautiful beaches, luxury oceanfront residences, fine dining, upscale shopping, and convenient access to Miami and Fort Lauderdale.
A rare opportunity to enjoy the size and feel of a penthouse with the privacy of a private elevator and breathtaking ocean views....
Contact an agent
Home facts
- Year built:2003
- Subdivision & Development:OCEAN THREE CONDO
- Listing ID #:A12092617
- Updated:October 09, 2026 at 10:04 AM
Rooms and interior
- Bedrooms:3
- Total bathrooms:6
- Full bathrooms:5
- Half bathrooms:1
- Flooring:Marble
- Dining Description:Breakfast Area, Dining Area, Living/Dining Room, Separate Formal Dining Room
- Bathrooms Description:Bidet, Separate Shower
- Kitchen Description:Built In Oven, Dishwasher, Disposal, Refrigerator
- Living area:3,945 sq. ft.
Heating and cooling
- Cooling:Central Air
- Heating:Central
- Central air:Yes
Structure and exterior
- Year built:2003
- Building area:3,945 sq. ft.
- Architectural Style:High Rise
- Construction Materials:Block
- Exterior Features:Balcony, Open, Security High Impact Doors, Tennis Courts
Schools
- High school:Alonzo and Tracy Mourning Sr. High
- Middle school:Norman S. Edelcup K-8
- Elementary school:Norman S. Edelcup K-8
Finances and disclosures
- Price:$3,200,000
- Price per sq. ft.:$811.15
- Tax amount:$41,000 (2025)
Features and amenities
- Appliances:Built-In Oven, Dishwasher, Disposal, Dryer, Refrigerator
- Laundry features:Common Area, Dryer, Laundry, Laundry Tub
- Amenities:Balcony, Billiard Room, Business Center, Closed Circuit Camera, Closet Cabinetry, Clubhouse, Door Man, Elevator, Elevator Secured, Elevators, Fire Alarm, Fitness Center, Impact Glass Windows, Key Card Entry, Laundry, Lobby Secured, Phone Entry, Smoke Detectors, Spa/Hot Tub, Storage, Tennis Courts
- Pool features:Association, Pool
Parking
- Parking description:Assigned, Attached, Covered, Garage, Garage Door Opener, Guest, Underground, Valet
- Garage:Yes
- Garage spaces:3
New listings near 18911 Collins Ave #3201
- Coming Soon
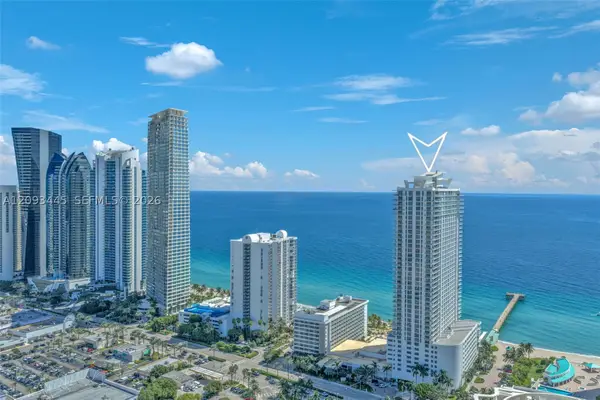 $750,000Coming Soon1 beds 2 baths1,000 sq. ft.
16699 Collins Ave #3010, Sunny Isles Beach, FL 33160
MLS# A12093445Listed by: THE KEYES COMPANY - New
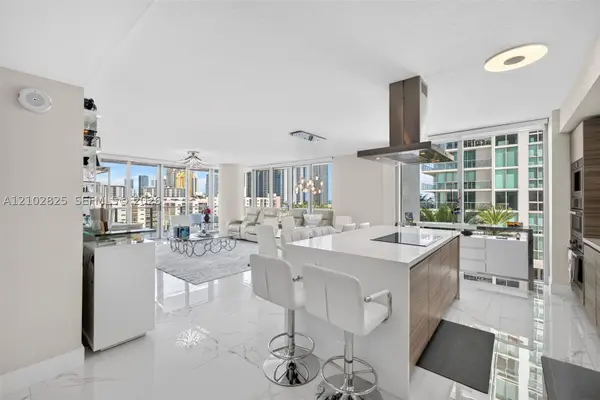 $1,449,000Active3 beds 4 baths1,892 sq. ft.
330 Sunny Isles Blvd #5-807, Sunny Isles Beach, FL 33160
MLS# A12102825Listed by: COLDWELL BANKER REALTY - New
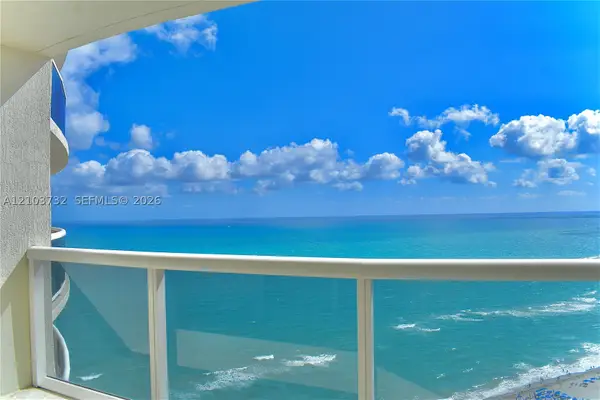 $1,900,000Active2 beds 3 baths1,903 sq. ft.
18911 Collins Ave #2904, Sunny Isles Beach, FL 33160
MLS# A12103732Listed by: FIP REALTY SERVICES, LLC - New
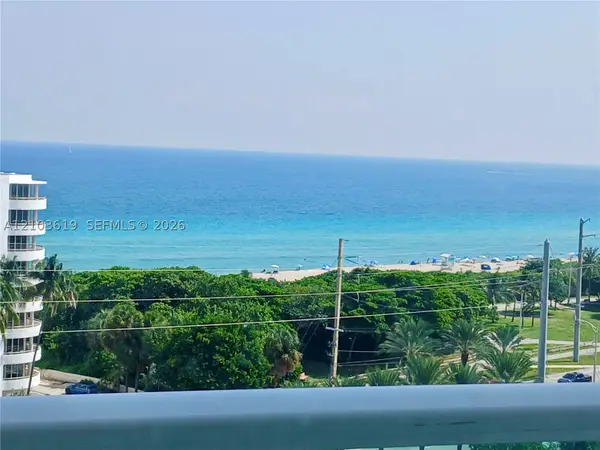 $575,000Active2 beds 2 baths1,521 sq. ft.
100 Bayview Dr #1106, Sunny Isles Beach, FL 33160
MLS# A12103619Listed by: MIAMI CONDO ADVISORS, LLC - New
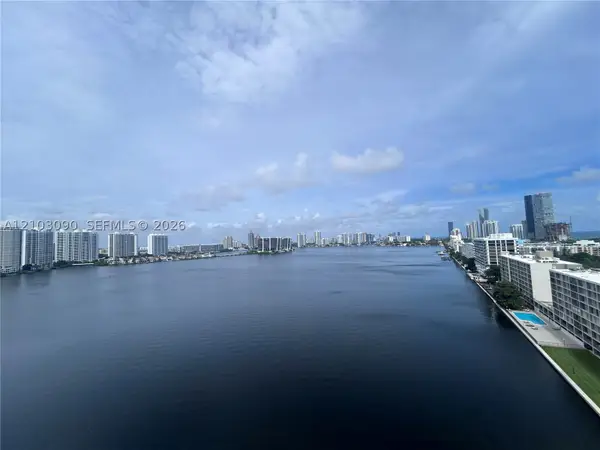 $539,000Active2 beds 2 baths1,275 sq. ft.
251 174th St #1219, Sunny Isles Beach, FL 33160
MLS# A12103090Listed by: WINSTON TOWERS REALTY, INC. - New
 $260,000Active-- beds 1 baths551 sq. ft.
18001 Collins Ave #808, Sunny Isles Beach, FL 33160
MLS# A12102564Listed by: EXP REALTY LLC - New
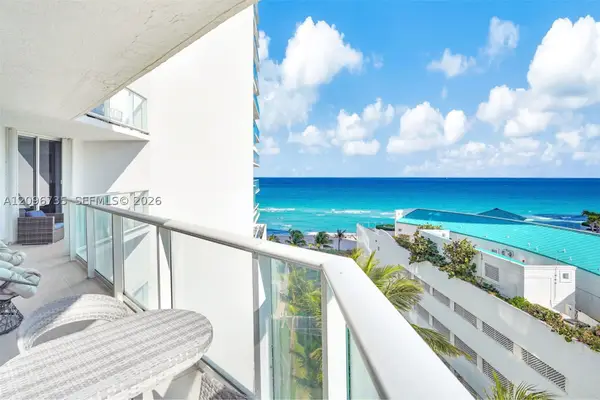 $1,198,000Active3 beds 2 baths1,760 sq. ft.
16485 Collins Ave #738, Sunny Isles Beach, FL 33160
MLS# A12096735Listed by: THE REAL ESTATE LAB, INC. - New
 $490,000Active3 beds 3 baths1,570 sq. ft.
300 Bayview Dr #216, Sunny Isles Beach, FL 33160
MLS# A12100812Listed by: RESIDE REALTY, LLC. - New
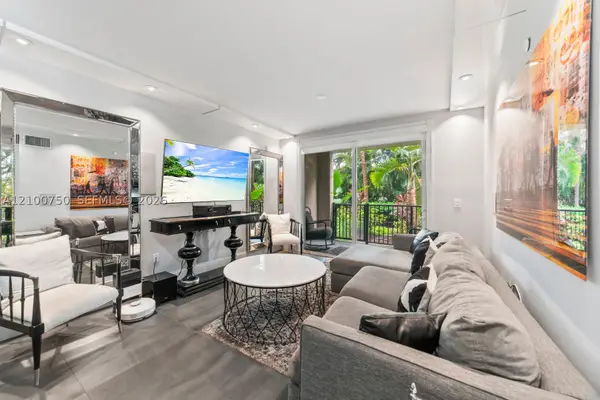 $587,000Active2 beds 2 baths1,116 sq. ft.
17145 N Bay Rd #4106, Sunny Isles Beach, FL 33160
MLS# A12100750Listed by: ONE SOTHEBY'S INTERNATIONAL REALTY - New
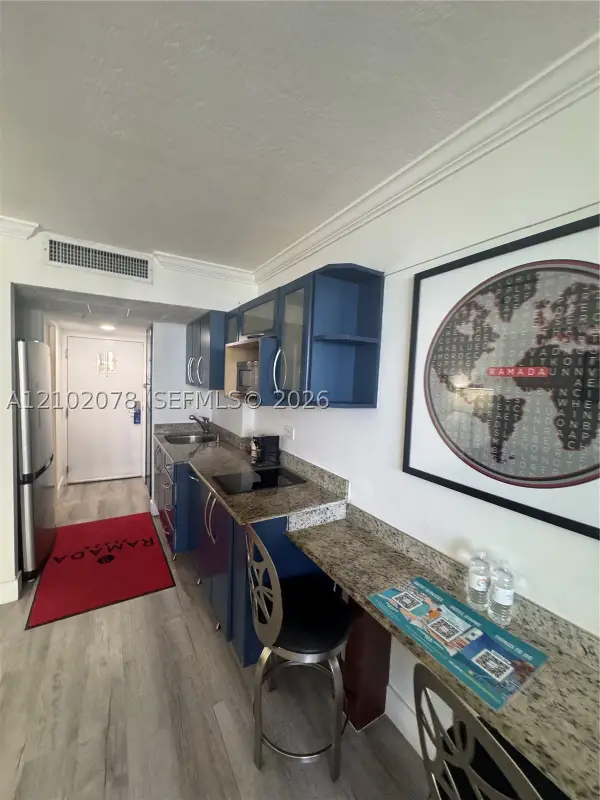 $75,000Active-- beds 1 baths360 sq. ft.
19201 Collins Ave #918, Sunny Isles Beach, FL 33160
MLS# A12102078Listed by: BB REALTY GROUP, LLC.


Protect your home and budget from life's surprises with an Assurant Home Warranty, backed by a partner that supports you through every step of homeownership. Explore Plans.
© 2023 - 2026 ERA Franchise Systems LLC. All rights reserved. ERA Franchise Systems LLC fully supports the principles of the Fair Housing Act and the Equal Opportunity Act. ERA, ERA Real Estate powered, and their respective logos are registered service marks of ERA Franchise Systems LLC. Each office is independently owned and operated.