
216 Poinciana Dr #206, Sunny Isles Beach, FL 33160
Local realty services provided by:First Service Realty ERA Powered
Listed by: sarah gozlan, yosi tal pa
Office: g realty group, llc.305-505-6399
MLS#:A12106649
Source:SEFMLS
Price summary
- Price:$1,225,000
- Price per sq. ft.:$540.84
- Monthly HOA dues:$165,394
About this home
Discover an exceptional waterfront lifestyle in this beautifully renovated contemporary townhouse, nestled within an exclusive gated island community in Sunny Isles Beach with 24-hour security. Offering three bedrooms, two-and-a-half bathrooms, soaring ceilings, and a skylight that fills the interiors with natural light, this move-in-ready residence combines modern sophistication with private waterfront living. The extensive renovations include a brand-new kitchen, bathrooms, flooring, appliances, railings, fresh interior paint, and an updated outdoor deck. New impact-resistant windows and doors provide added comfort and peace of mind. Additional upgrades include Bluetooth-enabled Lutron lighting, a Wi-Fi-connected water heater, Ring security cameras and lighting, Nest thermostat, and blackout shades in the primary suite. The garage features a brand-new epoxy floor and is currently configured as a home gym and additional storage space. Residents enjoy an impressive array of community amenities, including two swimming pools, tennis courts, a fitness center, a community room, and a racquetball court. Ideally located near the beach, premier shopping destinations, fine dining, and A-rated schools, this private island retreat offers a rare combination of security, convenience, and waterfront appeal. Monthly maintenance includes cable, internet, water, sewer, wind and flood insurance, and roof coverage....
Contact an agent
Home facts
- Year built:1980
- Subdivision & Development:POINCIANA IS YT & RCQ CLU
- Listing ID #:A12106649
- Updated:October 28, 2026 at 09:56 AM
Rooms and interior
- Bedrooms:3
- Total bathrooms:3
- Full bathrooms:2
- Half bathrooms:1
- Flooring:Marble
- Dining Description:Dining Area, Separate Formal Dining Room
- Kitchen Description:Dishwasher, Disposal, Electric Range, Ice Maker, Kitchen Island, Microwave, Refrigerator
- Bedroom Description:Upper Level Primary
- Living area:2,265 sq. ft.
Heating and cooling
- Cooling:Central Air
- Heating:Central
- Central air:Yes
Structure and exterior
- Year built:1980
- Building area:2,265 sq. ft.
- Lot Features:Flood Zone
- Construction Materials:Block, Brick
- Exterior Features:Awnings, Fence, Security High Impact Doors, Tennis Courts
Schools
- Middle school:Highland Oaks
- Elementary school:Norman S. Edelcup K-8
Finances and disclosures
- Price:$1,225,000
- Price per sq. ft.:$540.84
- Tax amount:$12,612 (2025)
Features and amenities
- Appliances:Dishwasher, Disposal, Dryer, Electric Range, Electric Water Heater, Ice Maker, Microwave, Refrigerator, Washer
- Laundry features:Dryer, Washer
- Amenities:Boat Dock, Complex Fenced, Fire Alarm, Fitness Center, High Ceilings, Impact Glass Windows, Smoke Detectors
Parking
- Parking description:Deeded, Detached, Garage Door Opener, One Space
- Garage:Yes
- Garage spaces:1
New listings near 216 Poinciana Dr #206
- Coming Soon
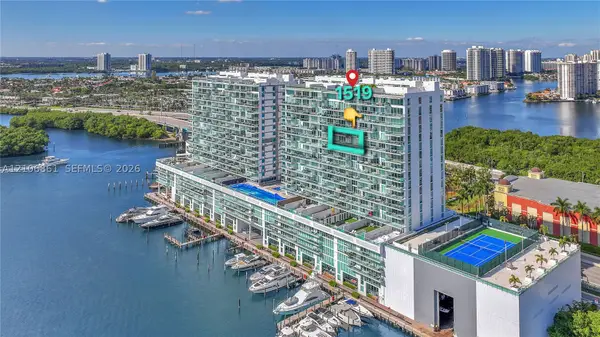 $1,060,000Coming Soon3 beds 3 baths1,865 sq. ft.
400 Sunny Isles Blvd #1519, Sunny Isles Beach, FL 33160
MLS# A12106861Listed by: THE KEYES COMPANY - New
 $490,000Active2 beds 2 baths1,549 sq. ft.
19380 Collins Ave #218, Sunny Isles Beach, FL 33160
MLS# A12113910Listed by: GLOBAL EXCLUSIVE REALTY CORP - New
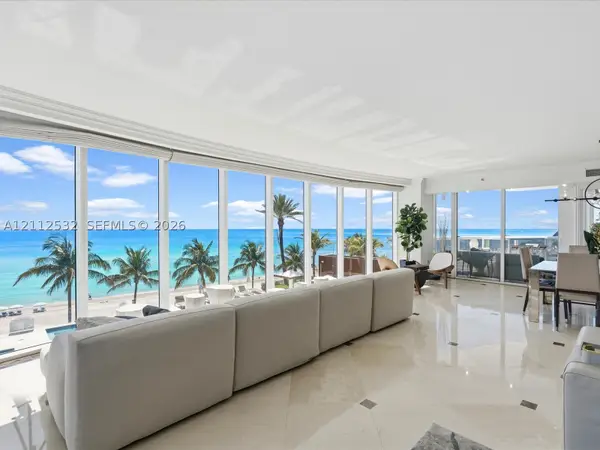 $3,250,000Active4 beds 5 baths3,945 sq. ft.
18911 Collins Ave #601, Sunny Isles Beach, FL 33160
MLS# A12112532Listed by: MILES GOLDSTEIN REAL ESTATE - New
 $510,000Active1 beds 2 baths1,005 sq. ft.
19370 Collins Ave #1622, Sunny Isles Beach, FL 33160
MLS# A12113577Listed by: GLOBAL EXCLUSIVE REALTY CORP - New
 $252,000Active1 beds 1 baths536 sq. ft.
17560 Atlantic Blvd #106, Sunny Isles Beach, FL 33160
MLS# A12111579Listed by: THE AGENCY FLORIDA LLC - New
 $1,650,000Active3 beds 3 baths1,900 sq. ft.
19111 Collins Ave #1007, Sunny Isles Beach, FL 33160
MLS# A12113068Listed by: BIG INTERNATIONAL REALTY, INC. - New
 $345,000Active1 beds 2 baths762 sq. ft.
300 Bayview Dr #1614, Sunny Isles Beach, FL 33160
MLS# A12113173Listed by: FINKA REALTY GROUP, LLC - New
 $100,000Active1 beds 1 baths360 sq. ft.
19201 Collins Ave #432, Sunny Isles Beach, FL 33160
MLS# A12113229Listed by: ONE STOP REALTY - New
 $950,000Active2 beds 2 baths1,521 sq. ft.
100 Bayview Dr #PH06, Sunny Isles Beach, FL 33160
MLS# A12113264Listed by: ONE SOTHEBY'S INTERNATIONAL REALTY - New
 $2,195,000Active3 beds 5 baths2,440 sq. ft.
19111 Collins Ave #505, Sunny Isles Beach, FL 33160
MLS# A12112699Listed by: PROPERTY PRO PARTNERS, LLC.


Protect your home and budget from life's surprises with an Assurant Home Warranty, backed by a partner that supports you through every step of homeownership. Explore Plans.
© 2023 - 2026 ERA Franchise Systems LLC. All rights reserved. ERA Franchise Systems LLC fully supports the principles of the Fair Housing Act and the Equal Opportunity Act. ERA, ERA Real Estate powered, and their respective logos are registered service marks of ERA Franchise Systems LLC. Each office is independently owned and operated.