
235 Atlantic Ave, Sunny Isles Beach, FL 33160
Local realty services provided by:First Service Realty ERA Powered
Listed by: yoana toth
Office: toth real estate group786-402-2514
MLS#:A12053241
Source:SEFMLS
Price summary
- Price:$5,495,000
- Price per sq. ft.:$1,151.03
- Monthly HOA dues:$25
About this home
Experience the best of waterfront and beach living at 235 Atlantic Avenue, located on exclusive Atlantic Island in Sunny Isles Beach. Offering the rare combination of a private dock with a boat lift, direct ocean access with no fixed bridges, and deeded beach access just across the street, this property truly lets you enjoy the best of both worlds. The private beach access includes resident-only amenities such as storage and a barbecue/picnic area, making every beach day effortless. Inside, the home features a bright, open floor plan designed for everyday living and entertaining. Multiple gathering spaces include a spacious great room on the first floor and a media lounge upstairs, providing flexibility for a media room, game room, home office, or guest lounge. The expansive primary suite serves as a private retreat, complete with a sitting area or office, a wraparound balcony, and generous space to relax. Comfortable and well maintained, the home is move-in ready while offering an exceptional opportunity to renovate, reimagine, or build your dream waterfront residence in one of Sunny Isles Beach’s most sought-after neighborhoods. Whether you envision enjoying it exactly as it is or creating something entirely your own, this property offers endless possibilities in an unbeatable location. A rare opportunity to embrace the ultimate South Florida lifestyle, where boating and beach living come together in one exceptional property. Some photos have been virtually staged and/or digitally enhanced for marketing purposes....
Contact an agent
Home facts
- Year built:1956
- Subdivision & Development:ATLANTIC ISLAND
- Listing ID #:A12053241
- Updated:September 07, 2026 at 10:01 AM
Rooms and interior
- Bedrooms:5
- Total bathrooms:4
- Full bathrooms:4
- Flooring:Hardwood, Tile, Wood
- Dining Description:Dining Area, Kitchen/Dining Combo, Separate Formal Dining Room
- Bathrooms Description:Bidet
- Kitchen Description:Built In Oven, Dishwasher, Gas Range, Kitchen Island, Kitchen/Dining Combo, Refrigerator
- Bedroom Description:Upper Level Primary
- Living area:3,330 sq. ft.
Heating and cooling
- Cooling:Central Air
- Heating:Central
- Central air:Yes
Structure and exterior
- Roof:Barrel
- Year built:1956
- Building area:3,330 sq. ft.
- Lot area:0.19 Acres
- Architectural Style:Detached, Mediterranean, Two Story
- Construction Materials:Block
- Exterior Features:Balcony, Open, Porch, Room For Pool
- Levels:2 Story
Schools
- Middle school:Highland Oaks
- Elementary school:Norman S. Edelcup K-8
Utilities
- Water:Public
- Sewer:Public Sewer
Finances and disclosures
- Price:$5,495,000
- Price per sq. ft.:$1,151.03
- Tax amount:$9,113 (2025)
Features and amenities
- Appliances:Built-In Oven, Dishwasher, Dryer, Electric Water Heater, Gas Range, Refrigerator, Washer
- Laundry features:Dryer, Washer
- Amenities:Balcony, Blinds, Lighting
Parking
- Parking description:Circular Driveway, Electric Vehicle Charging Station, Paver Block
- Garage:Yes
- Garage spaces:1
New listings near 235 Atlantic Ave
- New
 $3,200,000Active3 beds 5 baths3,945 sq. ft.
18911 Collins Ave #2101, Sunny Isles Beach, FL 33160
MLS# A12084270Listed by: COLDWELL BANKER REALTY - New
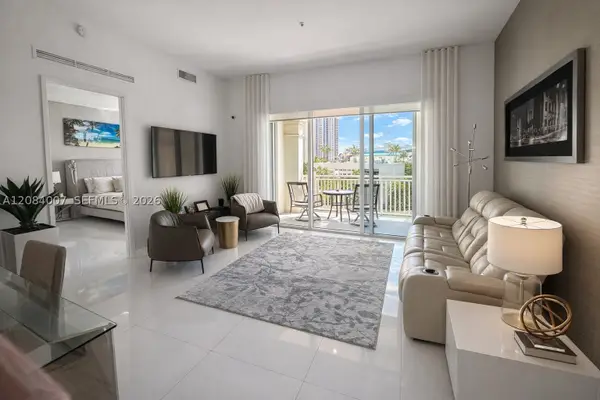 $979,000Active2 beds 2 baths1,648 sq. ft.
250 NE Sunny Isles Blvd #TH-407, Sunny Isles Beach, FL 33160
MLS# A12084007Listed by: PACIFIC LUXURY HOMES, LLC. - New
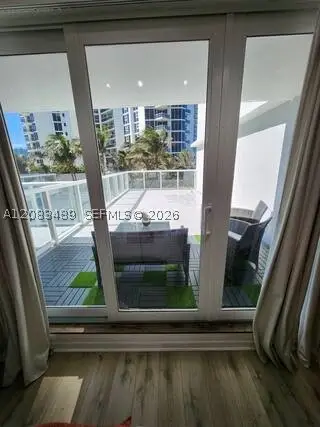 $154,000Active-- beds 1 baths360 sq. ft.
19201 Collins Ave #117, Sunny Isles Beach, FL 33160
MLS# A12083489Listed by: CREATIVE R.E. & PROJECTS, LLC - New
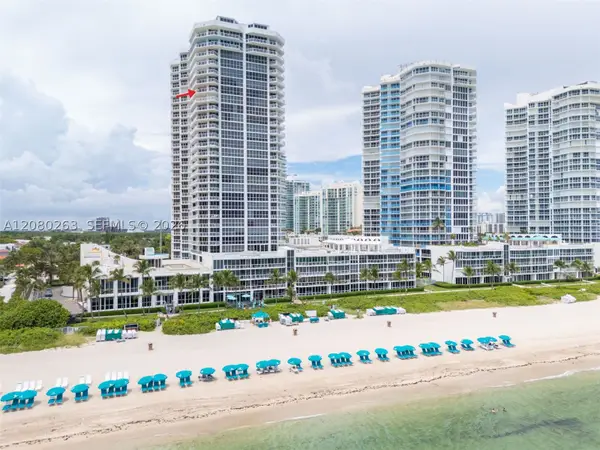 $1,850,000Active3 beds 3 baths2,020 sq. ft.
16425 Collins Ave #2311, Sunny Isles Beach, FL 33160
MLS# A12080263Listed by: RES-COM PROPERTY GROUP, INC - New
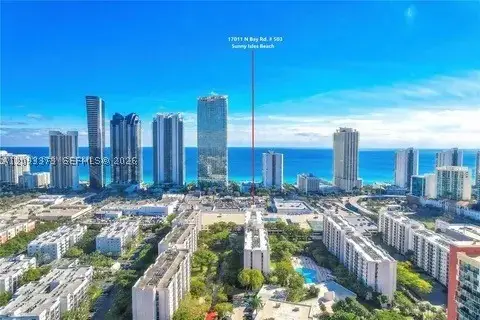 $256,999Active1 beds 2 baths767 sq. ft.
17011 N Bay Rd #716, Sunny Isles Beach, FL 33160
MLS# A12083373Listed by: BIG INTERNATIONAL REALTY, INC. - New
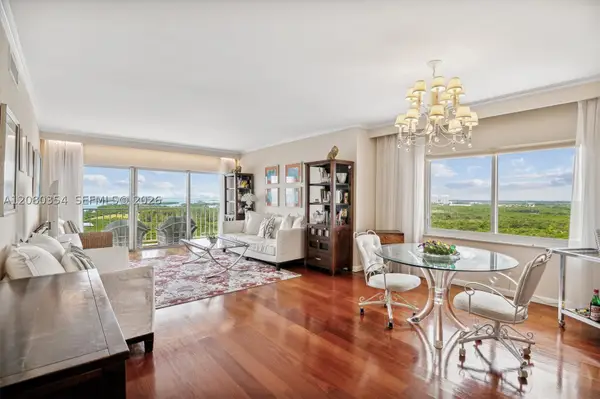 $689,000Active2 beds 2 baths1,295 sq. ft.
500 Bayview Dr #2122, Sunny Isles Beach, FL 33160
MLS# A12080354Listed by: DOUGLAS ELLIMAN - New
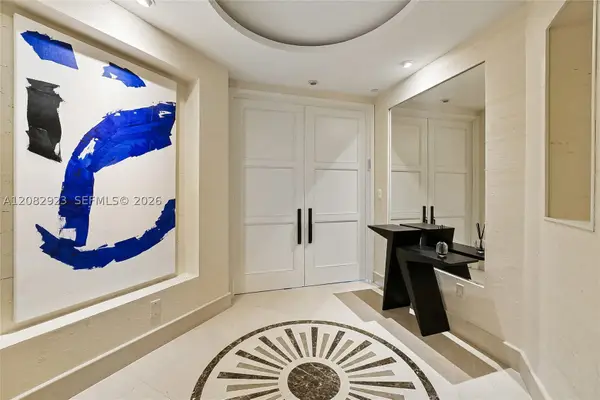 $4,125,000Active3 beds 5 baths3,480 sq. ft.
16051 Collins Ave #2903, Sunny Isles Beach, FL 33160
MLS# A12082923Listed by: ONE SOTHEBY'S INTERNATIONAL REALTY - New
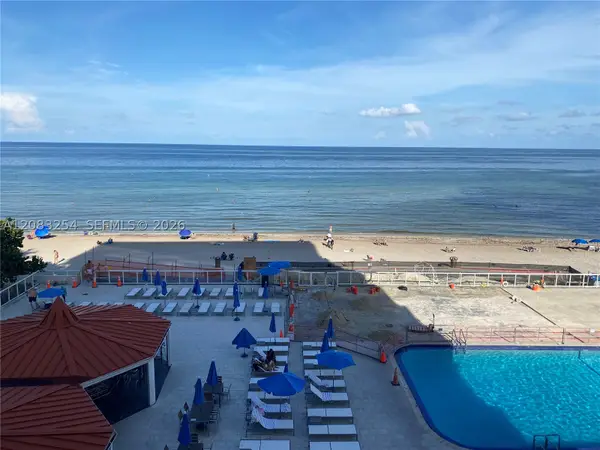 $215,000Active-- beds 1 baths360 sq. ft.
19201 Collins Ave #314, Sunny Isles Beach, FL 33160
MLS# A12083254Listed by: LOKATION - New
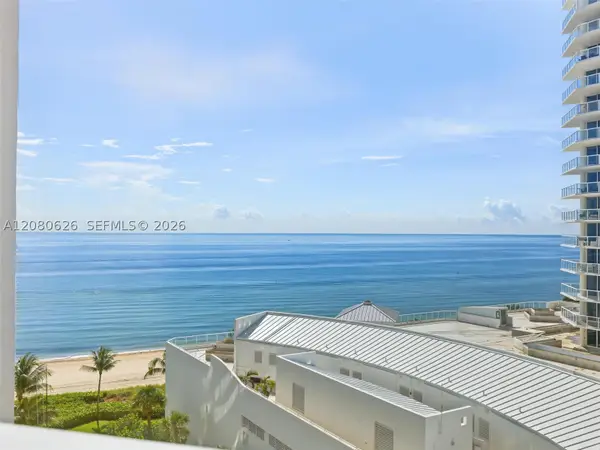 $1,079,000Active2 beds 2 baths1,760 sq. ft.
16445 Collins Ave #828, Sunny Isles Beach, FL 33160
MLS# A12080626Listed by: OCEANIA BROKERAGE, INC. - New
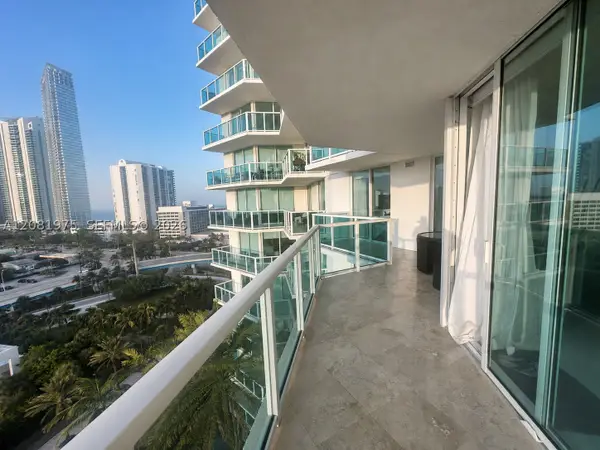 $819,000Active3 beds 2 baths1,458 sq. ft.
150 Sunny Isles Blvd #1-1203, Sunny Isles Beach, FL 33160
MLS# A12081975Listed by: LPT REALTY, LLC


Protect your home and budget from life's surprises with an Assurant Home Warranty, backed by a partner that supports you through every step of homeownership. Explore Plans.
© 2023 - 2026 ERA Franchise Systems LLC. All rights reserved. ERA Franchise Systems LLC fully supports the principles of the Fair Housing Act and the Equal Opportunity Act. ERA, ERA Real Estate powered, and their respective logos are registered service marks of ERA Franchise Systems LLC. Each office is independently owned and operated.