
251 174th St #1219, Sunny Isles Beach, FL 33160
Local realty services provided by:First Service Realty ERA Powered
251 174th St #1219,Sunny Isles Beach, FL 33160
$539,000
- 2 Beds
- 2 Baths
- 1,275 sq. ft.
- Condominium
- Active
Listed by: esya hart
Office: winston towers realty, inc.305-935-1500
MLS#:A12103090
Source:SEFMLS
Price summary
- Price:$539,000
- Price per sq. ft.:$422.75
- Monthly HOA dues:$793
About this home
wonderful opportunity to own a recently remodeled condo in sunny isles. most desired split floor plan
with direct northern exposure onto the wide bay water. brand new impact glass windows throughout and new kitchen and flat ceiling.
Contact an agent
Home facts
- Year built:1971
- Subdivision & Development:WINSTON TOWERS 200
- Listing ID #:A12103090
- Updated:October 09, 2026 at 10:04 AM
Rooms and interior
- Bedrooms:2
- Total bathrooms:2
- Full bathrooms:2
- Flooring:Tile
- Kitchen Description:Dishwasher, Disposal, Electric Range, Pantry, Refrigerator
- Bedroom Description:Split Bedroom, Walk-In Closets
- Living area:1,275 sq. ft.
Heating and cooling
- Cooling:Electric
- Heating:Electric
Structure and exterior
- Year built:1971
- Building area:1,275 sq. ft.
- Lot Features:Flood Zone
- Architectural Style:High Rise
- Construction Materials:Block
- Exterior Features:Balcony, Open
Schools
- High school:Alonzo and Tracy Mourning Sr. High
- Middle school:Highland Oaks
- Elementary school:Norman S. Edelcup K-8
Finances and disclosures
- Price:$539,000
- Price per sq. ft.:$422.75
- Tax amount:$5,650 (2025)
Features and amenities
- Appliances:Dishwasher, Disposal, Electric Range, Refrigerator
- Laundry features:Common Area, Laundry
- Amenities:Balcony, Bike Storage, Billiard Room, Door Man, Elevators, Fitness Center, Impact Glass Windows, Laundry, Lobby Secured, Pantry, Transportation Service
- Pool features:Heated, Pool
Parking
- Parking description:Assigned
- Garage:Yes
- Garage spaces:1
New listings near 251 174th St #1219
- Coming Soon
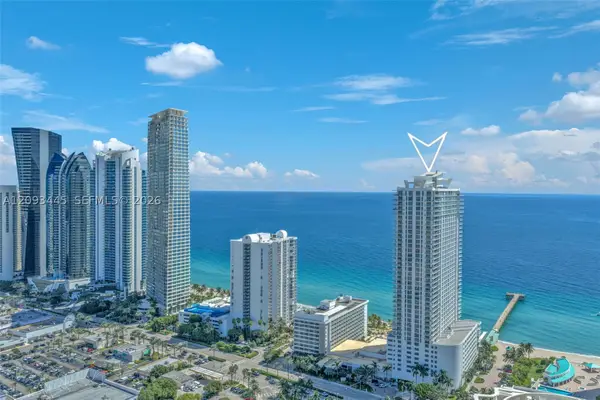 $750,000Coming Soon1 beds 2 baths1,000 sq. ft.
16699 Collins Ave #3010, Sunny Isles Beach, FL 33160
MLS# A12093445Listed by: THE KEYES COMPANY - New
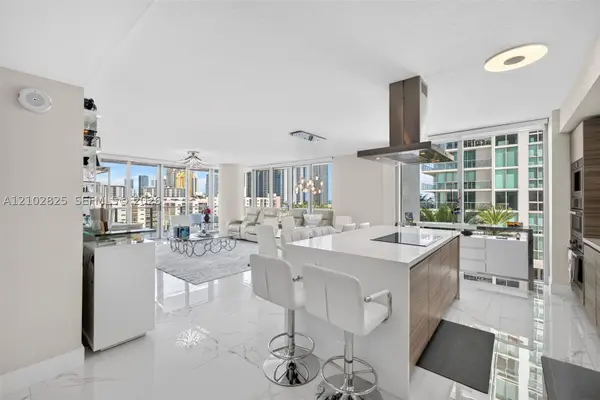 $1,449,000Active3 beds 4 baths1,892 sq. ft.
330 Sunny Isles Blvd #5-807, Sunny Isles Beach, FL 33160
MLS# A12102825Listed by: COLDWELL BANKER REALTY - New
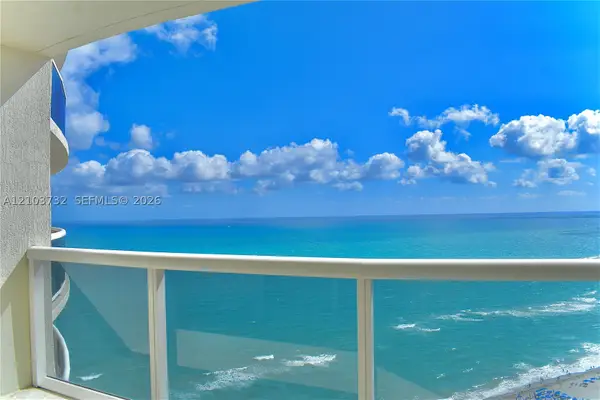 $1,900,000Active2 beds 3 baths1,903 sq. ft.
18911 Collins Ave #2904, Sunny Isles Beach, FL 33160
MLS# A12103732Listed by: FIP REALTY SERVICES, LLC - New
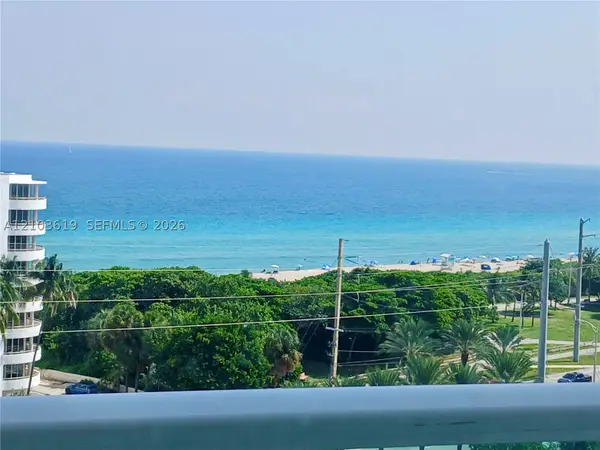 $575,000Active2 beds 2 baths1,521 sq. ft.
100 Bayview Dr #1106, Sunny Isles Beach, FL 33160
MLS# A12103619Listed by: MIAMI CONDO ADVISORS, LLC - New
 $260,000Active-- beds 1 baths551 sq. ft.
18001 Collins Ave #808, Sunny Isles Beach, FL 33160
MLS# A12102564Listed by: EXP REALTY LLC - New
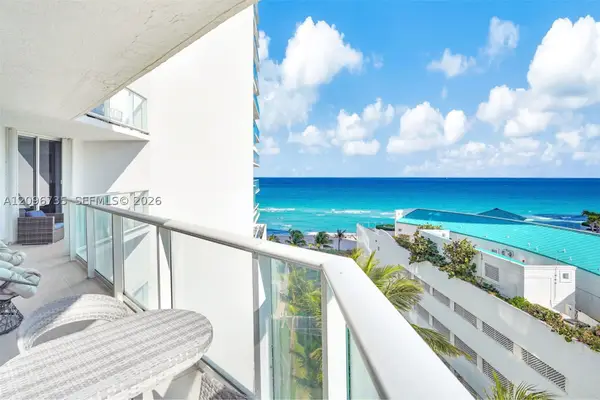 $1,198,000Active3 beds 2 baths1,760 sq. ft.
16485 Collins Ave #738, Sunny Isles Beach, FL 33160
MLS# A12096735Listed by: THE REAL ESTATE LAB, INC. - New
 $490,000Active3 beds 3 baths1,570 sq. ft.
300 Bayview Dr #216, Sunny Isles Beach, FL 33160
MLS# A12100812Listed by: RESIDE REALTY, LLC. - New
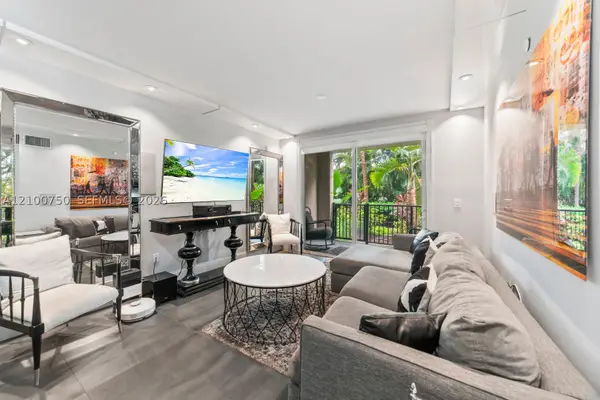 $587,000Active2 beds 2 baths1,116 sq. ft.
17145 N Bay Rd #4106, Sunny Isles Beach, FL 33160
MLS# A12100750Listed by: ONE SOTHEBY'S INTERNATIONAL REALTY - New
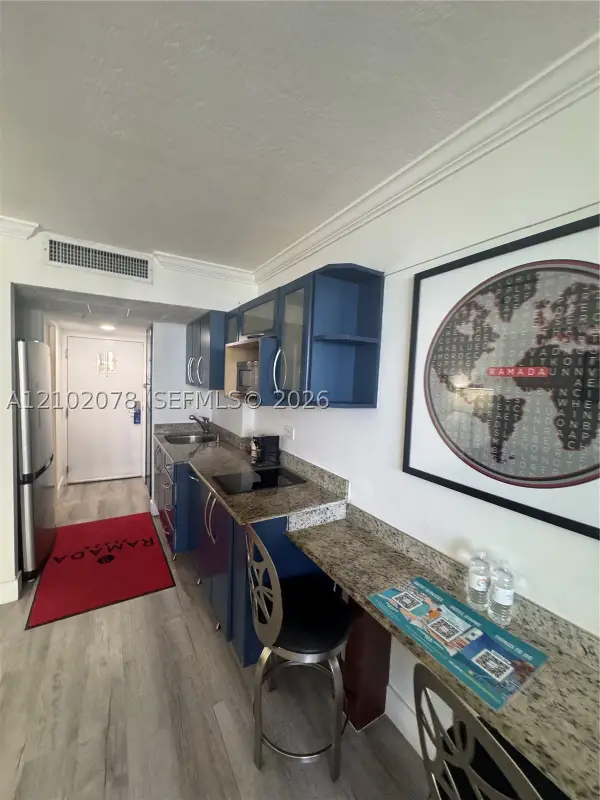 $75,000Active-- beds 1 baths360 sq. ft.
19201 Collins Ave #918, Sunny Isles Beach, FL 33160
MLS# A12102078Listed by: BB REALTY GROUP, LLC.


Protect your home and budget from life's surprises with an Assurant Home Warranty, backed by a partner that supports you through every step of homeownership. Explore Plans.
© 2023 - 2026 ERA Franchise Systems LLC. All rights reserved. ERA Franchise Systems LLC fully supports the principles of the Fair Housing Act and the Equal Opportunity Act. ERA, ERA Real Estate powered, and their respective logos are registered service marks of ERA Franchise Systems LLC. Each office is independently owned and operated.