
301 174th St #1907, Sunny Isles Beach, FL 33160
Local realty services provided by:Countywide Properties ERA Powered
Listed by: andrea marrero
Office: re/max consultants realty 1954-767-4667
MLS#:A12051274
Source:SEFMLS
Price summary
- Price:$315,000
- Price per sq. ft.:$255.47
- Monthly HOA dues:$564
About this home
ESTATE SALE – PRICED TO SELL! Sold As Is
Don’t miss this incredible opportunity to own the best-priced 2-bedroom, 2-bath condo in the building! Enjoy breathtaking views of the Intracoastal, bay, and ocean from every room.
This spacious split-bedroom floor plan features a large private balcony and is ideally located in the heart of Sunny Isles Beach, just a short walk to the beach, restaurants, shopping, and grocery stores.
The building offers excellent amenities, including a tennis court, fitness center, and more.
Buy with confidence—the 40-year recertification has been completed, and the building has undergone extensive improvements, including:
* New balconies
* Fresh exterior paint
* New roof (2026)
* Elevators modernized (2024)
* New fire alarm system (2023)
All major renovations have been completed, and all current special assessments have been paid by the seller.
No rentals permitted.
Vacant, on lockbox, and easy to show.
Contact an agent
Home facts
- Year built:1976
- Subdivision & Development:WINSTON TOWERS 500 CONDO
- Listing ID #:A12051274
- Updated:August 25, 2026 at 10:00 AM
Rooms and interior
- Bedrooms:2
- Total bathrooms:2
- Full bathrooms:2
- Flooring:Ceramic Tile
- Dining Description:Family/Dining Room
- Kitchen Description:Built In Oven, Dishwasher, Electric Range
- Living area:1,233 sq. ft.
Heating and cooling
- Cooling:Ceiling Fans
- Heating:Electric
Structure and exterior
- Year built:1976
- Building area:1,233 sq. ft.
- Architectural Style:High Rise
- Construction Materials:Block
- Exterior Features:Balcony, Open, Tennis Courts
Schools
- Middle school:Highland Oaks
- Elementary school:Norman S. Edelcup K-8
Finances and disclosures
- Price:$315,000
- Price per sq. ft.:$255.47
- Tax amount:$5,200 (2025)
Features and amenities
- Appliances:Built-In Oven, Dishwasher, Electric Range
- Amenities:Balcony, Bike Storage, Billiard Room, Clubhouse, Door Man, Elevator, Elevator Secured, Elevators, Fitness Center, Key Card Entry, Library, Smoke Detectors, Storage, Trash
- Pool features:Association, Pool
Parking
- Parking description:Covered
- Garage:Yes
- Garage spaces:1
New listings near 301 174th St #1907
- New
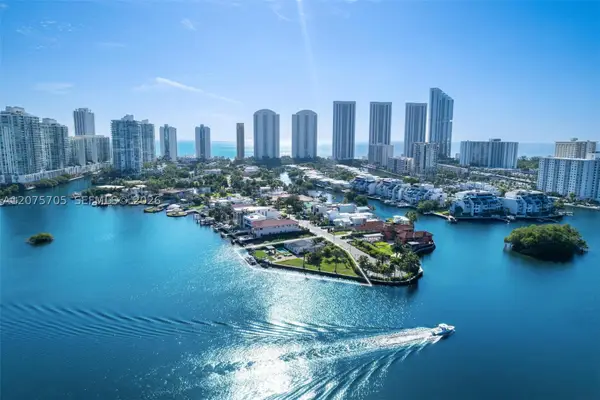 $11,999,000Active4 beds 4 baths2,426 sq. ft.
333 Atlantic Ave, Sunny Isles Beach, FL 33160
MLS# A12075705Listed by: THE BROKERAGE SOUTH FLORIDA REAL ESTATE, LLC. - New
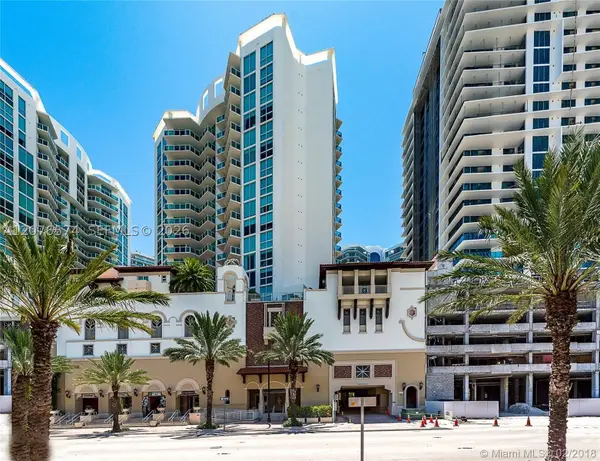 $850,000Active3 beds 2 baths1,447 sq. ft.
250 Sunny Isles Blvd #3-1403, Sunny Isles Beach, FL 33160
MLS# A12076574Listed by: ATLANTIC VIP REALTY GROUP, LLC - New
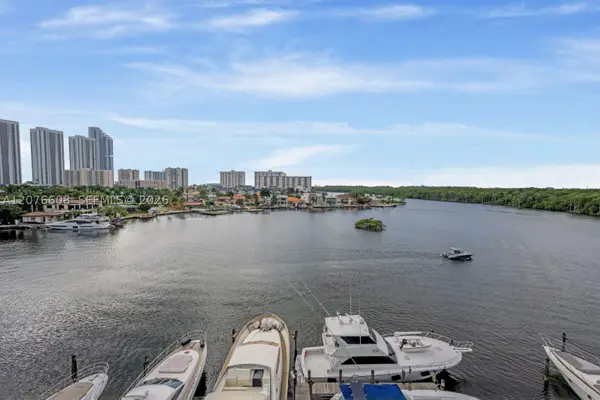 $1,175,000Active3 beds 3 baths1,686 sq. ft.
400 Sunny Isles Blvd #908, Sunny Isles Beach, FL 33160
MLS# A12076608Listed by: STELLAR ONE REALTY - New
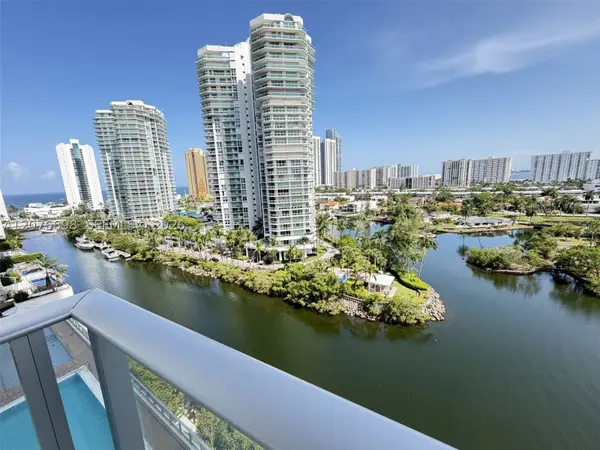 $1,549,000Active3 beds 4 baths1,892 sq. ft.
330 Sunny Isles Blvd #5-1008, Sunny Isles Beach, FL 33160
MLS# A12076698Listed by: C&C REALTY USA LLC - New
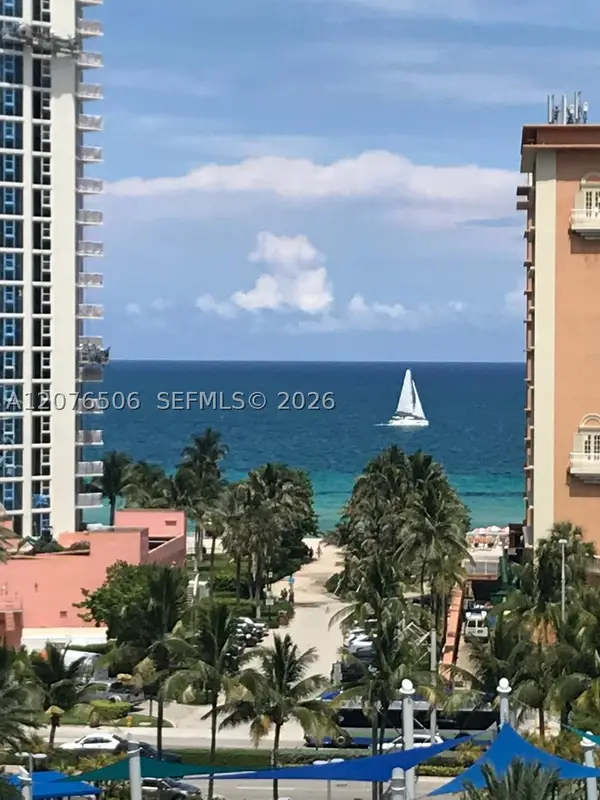 $460,000Active1 beds 2 baths1,005 sq. ft.
19370 Collins Ave #805, Sunny Isles Beach, FL 33160
MLS# A12076506Listed by: OPTIMAR INTERNATIONAL REALTY 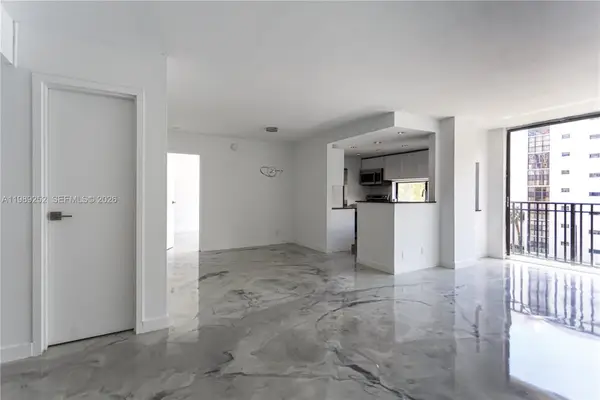 $329,500Active1 beds 2 baths767 sq. ft.
17021 N North Bay Rd #428, Sunny Isles Beach, FL 33160
MLS# A11989252Listed by: JONATHAN SOLOMON REALTY- New
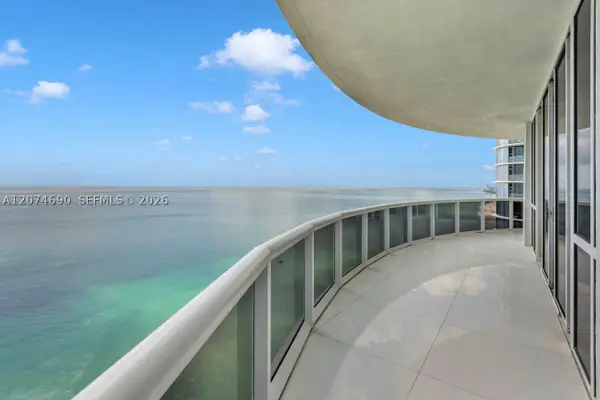 $3,100,000Active3 beds 4 baths2,928 sq. ft.
15811 Collins Ave #3001, Sunny Isles Beach, FL 33160
MLS# A12074690Listed by: ELITE INTERNATIONAL REALTY INC - New
 $589,000Active2 beds 2 baths1,220 sq. ft.
500 Bayview Dr #1924, Sunny Isles Beach, FL 33160
MLS# A12076394Listed by: MIAMI CONNECTIONS REALTY LLC - New
 $372,000Active2 beds 2 baths1,070 sq. ft.
230 174th St #1110, Sunny Isles Beach, FL 33160
MLS# A12076031Listed by: SIB REALTY, LLC - New
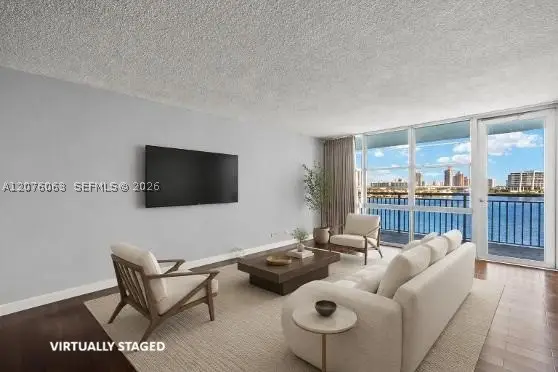 $445,000Active2 beds 2 baths1,488 sq. ft.
301 174th St #901, Sunny Isles Beach, FL 33160
MLS# A12076063Listed by: REV REALTY GROUP, LLC.


Protect your home and budget from life's surprises with an Assurant Home Warranty, backed by a partner that supports you through every step of homeownership. Explore Plans.
© 2023 - 2026 ERA Franchise Systems LLC. All rights reserved. ERA Franchise Systems LLC fully supports the principles of the Fair Housing Act and the Equal Opportunity Act. ERA, ERA Real Estate powered, and their respective logos are registered service marks of ERA Franchise Systems LLC. Each office is independently owned and operated.