
301 174th St #L05, Sunny Isles Beach, FL 33160
Local realty services provided by:Countywide Properties ERA Powered
Listed by: melinda urena, karen alba
Office: one stop realty305-225-9905
MLS#:A12049432
Source:SEFMLS
Price summary
- Price:$415,000
- Price per sq. ft.:$375.91
- Monthly HOA dues:$546
About this home
This exceptional residence at Winston Towers 500 offers the perfect blend of modern elegance, comfort, & convenience in the heart of Sunny Isles Beach. Fully renovated with all required permits, this home has been thoughtfully redesigned to deliver the look, feel, & quality of a like-new residence. The spacious floor plan features a primary suite, an enclosed den with flexibility for a guest room, home office, or media room, & 2 full bathrooms with walk-in showers. The open-concept living & dining areas flow seamlessly into a stylish modern kitchen. Floor-to-ceiling windows fill the home with natural light, while roller shades throughout & blackout shades in the sleeping areas provide. A tankless water heater adds convenience & energy efficiency. Step outside to your private terrace, an ideal setting for morning coffee, outdoor dining, or simply relaxing. Offered fully furnished, this turnkey residence includes carefully selected furnishings. The furniture is covered by a warranty. This owner-oriented community where rentals are not permitted. Residents enjoy resort-style amenities, a stunning pool deck, fitness center, tennis courts, pickleball courts, community room, & beautifully maintained grounds. Ideally located just a short walk from the world-famous beaches of Sunny Isles Beach and minutes from Aventura Mall, Bal Harbour Shops, fine dining, marinas, houses of worship, & both Miami and Fort Lauderdale International Airports. Furniture included for a fee!!...
Contact an agent
Home facts
- Year built:1976
- Subdivision & Development:WINSTON TOWERS 500 CONDO
- Listing ID #:A12049432
- Updated:August 24, 2026 at 09:53 AM
Rooms and interior
- Bedrooms:2
- Total bathrooms:2
- Full bathrooms:2
- Flooring:Ceramic Tile
- Dining Description:Breakfast Bar, Living/Dining Room
- Kitchen Description:Dishwasher, Electric Range, Pantry, Refrigerator
- Bedroom Description:Main Level Primary
- Living area:1,104 sq. ft.
Heating and cooling
- Cooling:Central Air
- Heating:Central
- Central air:Yes
Structure and exterior
- Year built:1976
- Building area:1,104 sq. ft.
- Architectural Style:High Rise
- Construction Materials:Block
- Exterior Features:Patio
- Levels:1 Story
Schools
- High school:Alonzo and Tracy Mourning Sr. High
- Middle school:Highland Oaks
- Elementary school:Norman S. Edelcup K-8
Finances and disclosures
- Price:$415,000
- Price per sq. ft.:$375.91
- Tax amount:$3,329 (2025)
Features and amenities
- Appliances:Dishwasher, Electric Range, Electric Water Heater, Refrigerator
- Laundry features:Common Area, Laundry
- Amenities:Blinds, Elevator Secured, Elevators, Fitness Center, Laundry, Lobby Secured, Pantry, Smoke Detectors
- Pool features:Association, Pool
Parking
- Parking description:Assigned, Covered, Detached, Garage, One Space
- Garage:Yes
- Garage spaces:1
New listings near 301 174th St #L05
- New
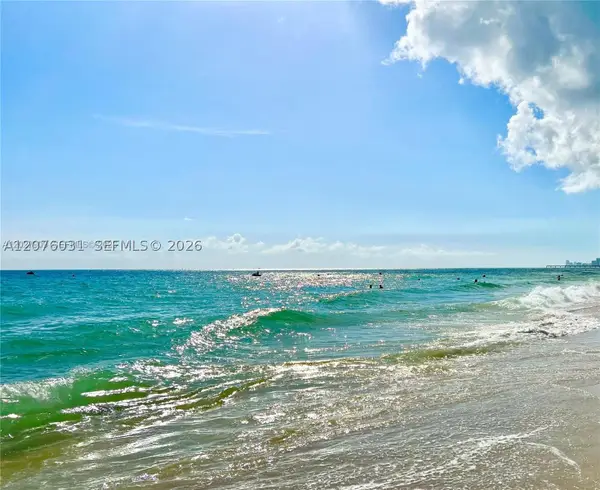 $372,000Active2 beds 2 baths1,070 sq. ft.
230 174th St #1110, Sunny Isles Beach, FL 33160
MLS# A12076031Listed by: SIB REALTY, LLC - New
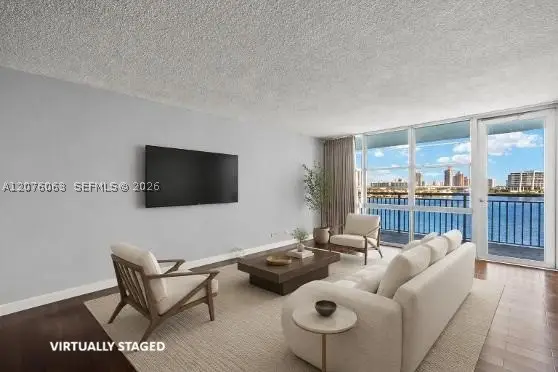 $445,000Active2 beds 2 baths1,488 sq. ft.
301 174th St #901, Sunny Isles Beach, FL 33160
MLS# A12076063Listed by: REV REALTY GROUP, LLC. - New
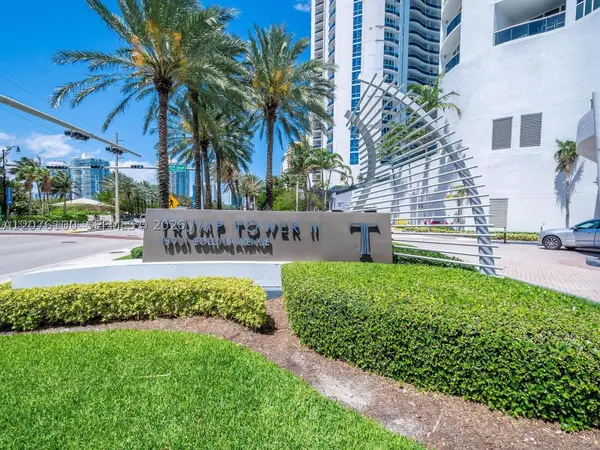 $1,975,777Active3 beds 4 baths2,327 sq. ft.
15901 Collins Ave #2504, Sunny Isles Beach, FL 33160
MLS# A12076100Listed by: BROKERNATION REAL ESTATE - New
 $470,000Active1 beds 2 baths1,005 sq. ft.
19370 Collins Ave #1120, Sunny Isles Beach, FL 33160
MLS# A12073564Listed by: RDS REALTY, LLC - New
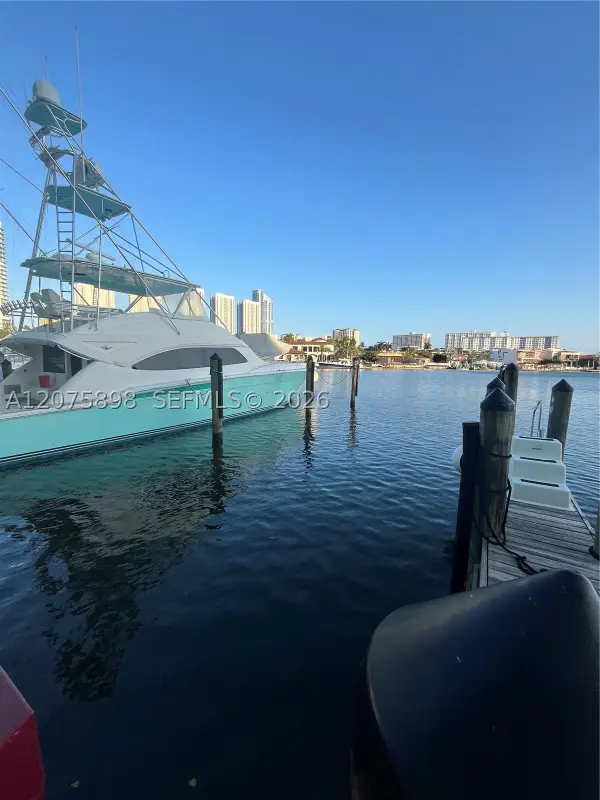 $47Active0 Acres
400 Sunny Isles Blvd, Sunny Isles Beach, FL 33160
MLS# A12075898Listed by: NV GROUP, INC. - New
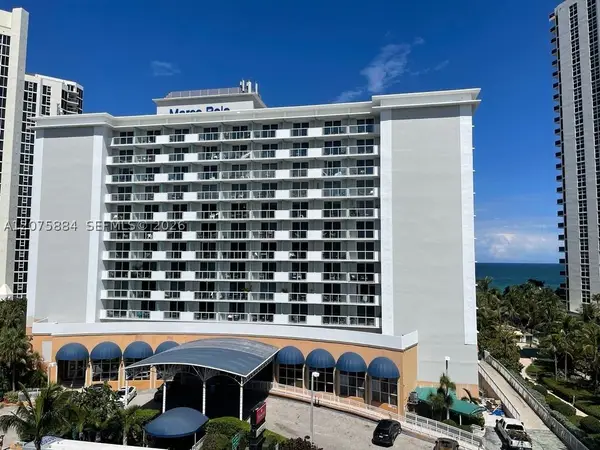 $239,900Active-- beds 1 baths420 sq. ft.
19201 Collins Ave #303, Sunny Isles Beach, FL 33160
MLS# A12075884Listed by: BEST CHOICE REAL ESTATE INC - New
 $470,000Active1 beds 1 baths960 sq. ft.
17375 Collins Avenue #2406, Sunny Isles Beach, FL 33160
MLS# B26067226Listed by: REBONUS BROKERAGE LLC - New
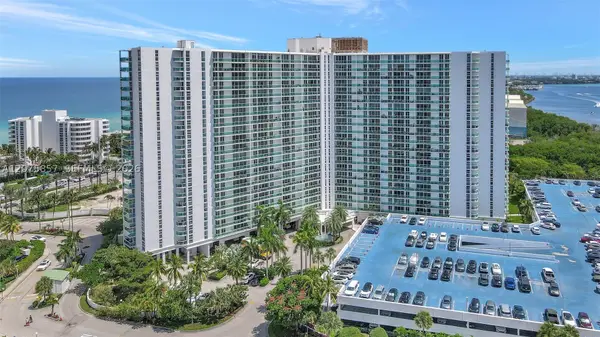 $325,000Active1 beds 2 baths991 sq. ft.
100 Bayview Dr #502, Sunny Isles Beach, FL 33160
MLS# A12075857Listed by: YAFFE INTERNATIONAL REALTY - New
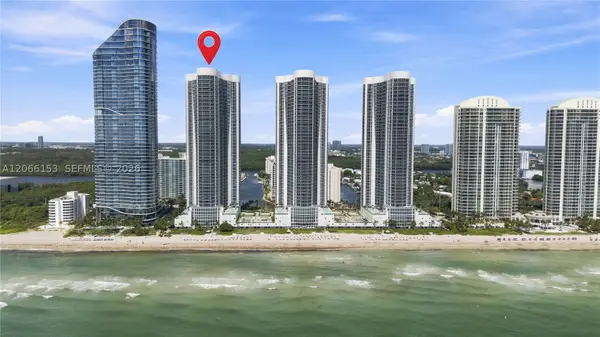 $1,950,000Active3 beds 4 baths1,974 sq. ft.
15811 Collins Ave #2802, Sunny Isles Beach, FL 33160
MLS# A12066153Listed by: CANVAS REAL ESTATE - New
 $719,000Active2 beds 2 baths1,290 sq. ft.
17375 Collins Ave #2003, Sunny Isles Beach, FL 33160
MLS# A12075562Listed by: FIRST PRO INTERNATIONAL RLTY


Protect your home and budget from life's surprises with an Assurant Home Warranty, backed by a partner that supports you through every step of homeownership. Explore Plans.
© 2023 - 2026 ERA Franchise Systems LLC. All rights reserved. ERA Franchise Systems LLC fully supports the principles of the Fair Housing Act and the Equal Opportunity Act. ERA, ERA Real Estate powered, and their respective logos are registered service marks of ERA Franchise Systems LLC. Each office is independently owned and operated.