
400 Sunny Isles Blvd #1917, Sunny Isles Beach, FL 33160
Local realty services provided by:Countywide Properties ERA Powered
Listed by: candias bell
Office: exp realty llc.888-883-8509
MLS#:A12032677
Source:SEFMLS
Price summary
- Price:$1,300,000
- Price per sq. ft.:$728.7
- Monthly HOA dues:$2,115
About this home
19 floors above the Intracoastal, Residence #1917 at 400 Sunny Isles delivers the waterfront lifestyle buyers come to Sunny Isles Beach to experience. This 2 level, modern 2-bedroom + den, 3-bath residence offers open Intracoastal, ocean, skyline, and water views through floor-to-ceiling impact glass, with a spacious balcony positioned for morning coffee, sunset unwinding, and effortless indoor-outdoor living. The split-bedroom floor plan provides privacy, while the flexible den adds valuable function as an office, media room, guest space, or additional sleeping area. Interiors feature European cabinetry, premium appliances, custom built-ins, walk-in closets, generous storage, and in-unit laundry. Set within a full-service marina-front community, 400 Sunny Isles offers marina access, resort-style pool and spa, fitness center, tennis, valet, concierge, 24-hour security, pet-friendly living, and a prime location minutes from Sunny Isles Beach, Aventura Mall, Bal Harbour Shops, Oleta River State Park, waterfront dining, Miami Beach, and Fort Lauderdale. Ideal as a full-time waterfront residence, lock-and-leave seasonal retreat, or investment-minded Sunny Isles asset with modern construction, water-view appeal, flexible use, full-service amenities, and long-term lifestyle-driven ownership value....
Contact an agent
Home facts
- Year built:2015
- Listing ID #:A12032677
- Updated:July 21, 2026 at 08:58 PM
Rooms and interior
- Bedrooms:2
- Total bathrooms:3
- Full bathrooms:3
- Flooring:Ceramic Tile
- Dining Description:Breakfast Area, Living/Dining Room
- Bathrooms Description:Dual Sinks
- Kitchen Description:Dishwasher, Disposal, Microwave, Refrigerator, Self Cleaning Oven
- Bedroom Description:Convertible Bedroom, Upper Level Primary, Walk-In Closets
- Living area:1,784 sq. ft.
Heating and cooling
- Cooling:Central Air
- Heating:Central
- Central air:Yes
Structure and exterior
- Year built:2015
- Building area:1,784 sq. ft.
- Architectural Style:High Rise, Split Level
- Construction Materials:Block
- Exterior Features:Balcony, Open
Schools
- High school:Alonzo and Tracy Mourning Sr. High
- Middle school:Highland Oaks
- Elementary school:Norman S. Edelcup K-8
Finances and disclosures
- Price:$1,300,000
- Price per sq. ft.:$728.7
- Tax amount:$11,956 (2025)
Features and amenities
- Appliances:Dishwasher, Disposal, Dryer, Microwave, Refrigerator, Self Cleaning Oven, Washer
- Laundry features:Dryer, Washer
- Amenities:Balcony, Barbecue, Bike Storage, Blinds, Business Center, Cabana, Closet Cabinetry, Elevator, Elevators, Fitness Center, Impact Glass Windows, Lobby Secured, Picnic Area, Security Guard, Smoke Detectors, Storage
Parking
- Parking description:Attached, Attached Carport, Covered, Garage, Valet
- Garage:Yes
- Garage spaces:2
New listings near 400 Sunny Isles Blvd #1917
- New
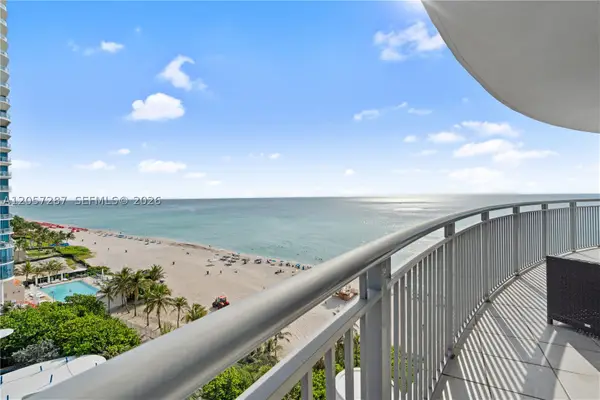 $839,000Active3 beds 3 baths1,860 sq. ft.
17375 Collins Ave #1108, Sunny Isles Beach, FL 33160
MLS# A12057287Listed by: RE/MAX REX - New
 $300,000Active-- beds 1 baths664 sq. ft.
18001 Collins Ave #2711, Sunny Isles Beach, FL 33160
MLS# A12054734Listed by: BEACHFRONT REALTY INC - New
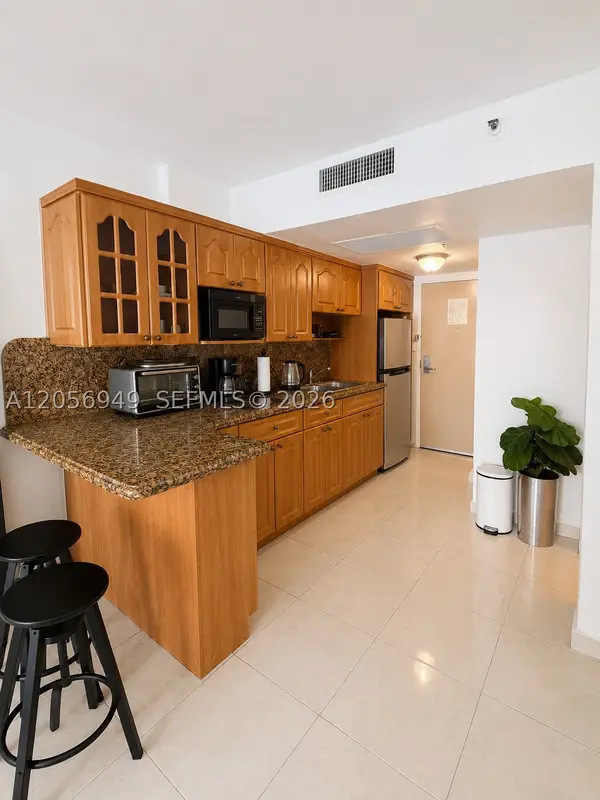 $135,000Active-- beds 1 baths360 sq. ft.
19201 Collins Ave #1025, Sunny Isles Beach, FL 33160
MLS# A12056949Listed by: CARDEN REALTY & INVESTMENT INC - New
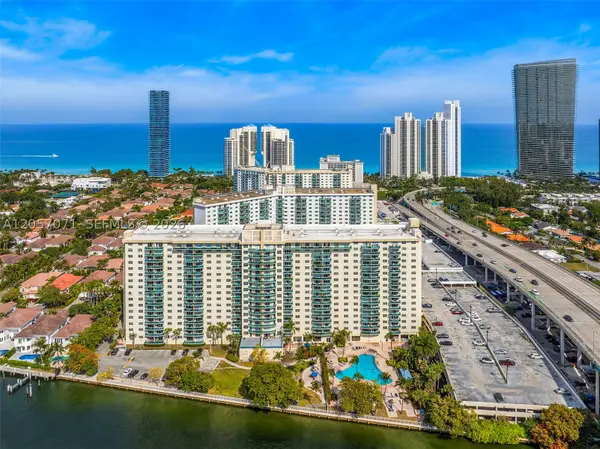 $379,000Active1 beds 2 baths1,000 sq. ft.
19390 Collins Ave #1519, Sunny Isles Beach, FL 33160
MLS# A12057071Listed by: LUXURI INTERNATIONAL REAL ESTATE MIAMI, LLC. - New
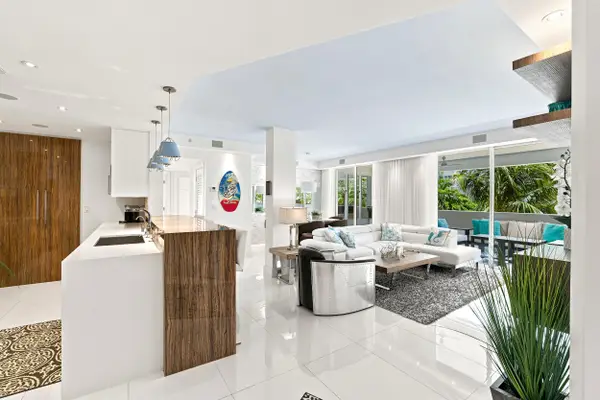 $939,000Active3 beds 2 baths1,353 sq. ft.
17100 N Bay Road #1401, Sunny Isles Beach, FL 33160
MLS# B26054530Listed by: EXP REALTY LLC - New
 $305,000Active2 beds 2 baths894 sq. ft.
17011 N Bay Rd #709, Sunny Isles Beach, FL 33160
MLS# A12056737Listed by: BRILLIANCE REALTY GROUP - New
 $2,925,000Active3 beds 4 baths2,768 sq. ft.
15901 Collins Ave #4301, Sunny Isles Beach, FL 33160
MLS# A12056446Listed by: FLORIDA 365 REALTY, LLC. - New
 $15,500,000Active4 beds 6 baths6,121 sq. ft.
18555 Collins Ave #5201, Sunny Isles Beach, FL 33160
MLS# A12056554Listed by: DEZER PLATINUM REALTY LLC - New
 $69,000Active-- beds 1 baths360 sq. ft.
19201 Collins Ave #243, Sunny Isles Beach, FL 33160
MLS# A12056587Listed by: CARDEN REALTY & INVESTMENT INC - New
 $325,000Active2 beds 2 baths858 sq. ft.
220 Kings Point Drive #210, Sunny Isles Beach, FL 33160
MLS# B26054346Listed by: SKYWORKS REALTY, LLC.


Protect your home and budget from life's surprises with an Assurant Home Warranty, backed by a partner that supports you through every step of homeownership. Explore Plans.
© 2023 - 2026 ERA Franchise Systems LLC. All rights reserved. ERA Franchise Systems LLC fully supports the principles of the Fair Housing Act and the Equal Opportunity Act. ERA, ERA Real Estate powered, and their respective logos are registered service marks of ERA Franchise Systems LLC. Each office is independently owned and operated.