
500 Bayview Dr #1520, Sunny Isles Beach, FL 33160
Local realty services provided by:First Service Realty ERA Powered
Listed by: lourdes sampedro
Office: unlimited international realty305-984-7653
MLS#:A12107581
Source:SEFMLS
Price summary
- Price:$550,000
- Price per sq. ft.:$491.07
- Monthly HOA dues:$1,433
About this home
Breathtaking Panoramic Views – Your Own Piece of Paradise...and easy to Show!
Enjoy endless, unobstructed panoramic views of Biscayne Bay, the Intracoastal Waterway, and the sparkling Atlantic Ocean from this beautiful south-facing 2-bedroom, 2-full-bath residence. Bathed in natural light, this exceptional condo offers a spectacular waterfront panorama that stretches as far as the eye can see. Wake up to shimmering blue waters, enjoy stunning sunrises, and take in the ever-changing beauty of South Florida’s coastal skyline. A truly special opportunity to experience the best of waterfront living, where the views are endless and every day feels like a vacation. Also this Condo includes a covered Parking, a split bedroom Plan with LOTS and LOTS of Closets. The Maintenance includes the AC, Hot Water, Internet, WiFi, Cable and more!! Live in Sunny Isles Beach , close to All Restaurants, Shopping and Transportation. The SIB School is Grade A+ and has grades from K-8, Do not miss this opportunity call the LA Now!!...
Contact an agent
Home facts
- Year built:1969
- Subdivision & Development:ARLEN HOUSE WEST CONDO
- Listing ID #:A12107581
- Updated:October 27, 2026 at 10:07 AM
Rooms and interior
- Bedrooms:2
- Total bathrooms:2
- Full bathrooms:2
- Flooring:Ceramic Tile
- Kitchen Description:Dishwasher, Electric Range, Microwave, Refrigerator
- Bedroom Description:Walk-In Closets
- Living area:1,120 sq. ft.
Heating and cooling
- Cooling:Central Air, Electric
- Central air:Yes
Structure and exterior
- Year built:1969
- Building area:1,120 sq. ft.
- Lot Features:Flood Zone
- Architectural Style:High Rise
- Construction Materials:Block
- Exterior Features:Balcony, Open, Tennis Courts
Schools
- High school:Alonzo and Tracy Mourning Sr. High
- Middle school:Norman S. Edelcup K-8
- Elementary school:Norman S. Edelcup K-8
Finances and disclosures
- Price:$550,000
- Price per sq. ft.:$491.07
- Tax amount:$6,669 (2025)
Features and amenities
- Appliances:Dishwasher, Electric Range, Microwave, Refrigerator
- Laundry features:Common Area, Laundry
- Amenities:Balcony, Billiard Room, Business Center, Clubhouse, Door Man, Elevators, Fitness Center, Impact Glass Windows, Laundry, Library, Security Guard, Storage, Tennis Courts, Transportation Service
- Pool features:Heated, Pool
Parking
- Parking description:Assigned, Detached, Garage, One Space, Valet
- Garage:Yes
- Garage spaces:1
New listings near 500 Bayview Dr #1520
- Coming Soon
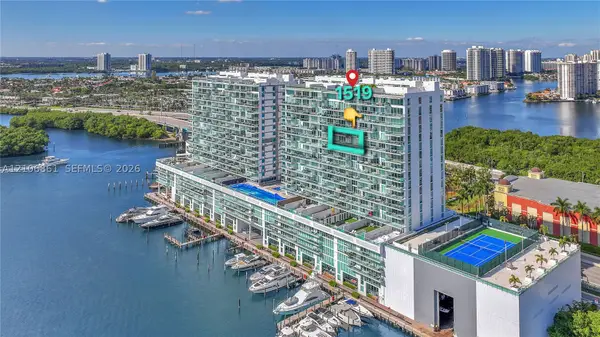 $1,060,000Coming Soon3 beds 3 baths1,865 sq. ft.
400 Sunny Isles Blvd #1519, Sunny Isles Beach, FL 33160
MLS# A12106861Listed by: THE KEYES COMPANY - New
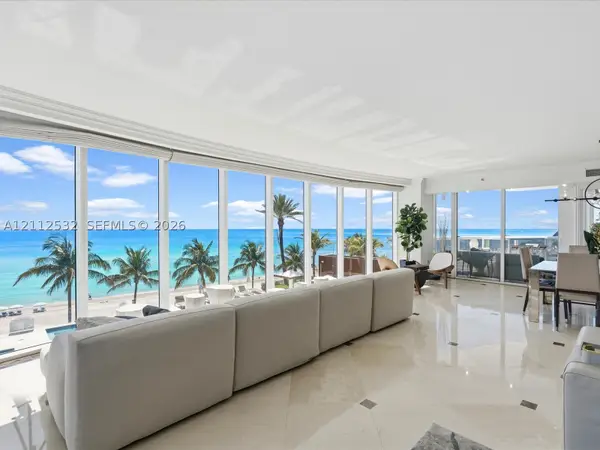 $3,250,000Active4 beds 5 baths3,945 sq. ft.
18911 Collins Ave #601, Sunny Isles Beach, FL 33160
MLS# A12112532Listed by: MILES GOLDSTEIN REAL ESTATE - New
 $252,000Active1 beds 1 baths536 sq. ft.
17560 Atlantic Blvd #106, Sunny Isles Beach, FL 33160
MLS# A12111579Listed by: THE AGENCY FLORIDA LLC - New
 $1,650,000Active3 beds 3 baths1,900 sq. ft.
19111 Collins Ave #1007, Sunny Isles Beach, FL 33160
MLS# A12113068Listed by: BIG INTERNATIONAL REALTY, INC. - New
 $345,000Active1 beds 2 baths762 sq. ft.
300 Bayview Dr #1614, Sunny Isles Beach, FL 33160
MLS# A12113173Listed by: FINKA REALTY GROUP, LLC - New
 $100,000Active1 beds 1 baths360 sq. ft.
19201 Collins Ave #432, Sunny Isles Beach, FL 33160
MLS# A12113229Listed by: ONE STOP REALTY - New
 $950,000Active2 beds 2 baths1,521 sq. ft.
100 Bayview Dr #PH06, Sunny Isles Beach, FL 33160
MLS# A12113264Listed by: ONE SOTHEBY'S INTERNATIONAL REALTY - New
 $2,195,000Active3 beds 5 baths2,440 sq. ft.
19111 Collins Ave #505, Sunny Isles Beach, FL 33160
MLS# A12112699Listed by: PROPERTY PRO PARTNERS, LLC. - New
 $1,995,900Active2 beds 3 baths2,020 sq. ft.
16425 Collins Ave #2016, Sunny Isles Beach, FL 33160
MLS# A12112785Listed by: PALACIOS RE & CO. - New
 $1,950,000Active3 beds 4 baths1,974 sq. ft.
15811 Collins Ave #4102, Sunny Isles Beach, FL 33160
MLS# A12111815Listed by: C W V REALTY GROUP LLC


Protect your home and budget from life's surprises with an Assurant Home Warranty, backed by a partner that supports you through every step of homeownership. Explore Plans.
© 2023 - 2026 ERA Franchise Systems LLC. All rights reserved. ERA Franchise Systems LLC fully supports the principles of the Fair Housing Act and the Equal Opportunity Act. ERA, ERA Real Estate powered, and their respective logos are registered service marks of ERA Franchise Systems LLC. Each office is independently owned and operated.