
10292 NW 32nd St, Sunrise, FL 33351
Local realty services provided by:First Service Realty ERA Powered
10292 NW 32nd St,Sunrise, FL 33351
$790,000
- 5 Beds
- 3 Baths
- 2,245 sq. ft.
- Single family
- Active
Listed by: tara lorfils
Office: the keyes company954-966-0631
MLS#:A12119280
Source:SEFMLS
Price summary
- Price:$790,000
- Price per sq. ft.:$274.78
- Monthly HOA dues:$12
About this home
Discover this beautiful 5-bedroom, 2.5-bathroom home in Sunrise, offering a blend of modern style, comfort, and everyday convenience. Featuring impact windows, a newer roof approximately 3 years old, and AC ductwork approximately 3 years old, this property offers valuable updates and peace of mind.
Enjoy a modern aesthetic, a private balcony, and a spacious backyard complete with a pool — perfect for entertaining, relaxing, and enjoying the South Florida lifestyle. With generous living space and room to make the most of indoor and outdoor living, this home offers an inviting setting for everyday life and special gatherings alike.
Conveniently located near major highways, Sawgrass Mills Mall, shopping, dining, and entertainment, you'll enjoy easy access to everything the area has to offer.
Contact an agent
Home facts
- Year built:1986
- Subdivision & Development:JOSHLEE SUBDIVISION
- Listing ID #:A12119280
- Updated:November 10, 2026 at 02:02 AM
Rooms and interior
- Bedrooms:5
- Total bathrooms:3
- Full bathrooms:2
- Half bathrooms:1
- Flooring:Vinyl
- Kitchen Description:Dishwasher, Disposal, Microwave, Refrigerator
- Bedroom Description:Upper Level Primary, Walk-In Closets
- Living area:2,245 sq. ft.
Heating and cooling
- Cooling:Central Air
- Heating:Central
- Central air:Yes
Structure and exterior
- Roof:Shingle
- Year built:1986
- Building area:2,245 sq. ft.
- Lot area:0.23 Acres
- Architectural Style:Detached, Two Story
- Construction Materials:Block
- Exterior Features:Balcony, Enclosed Porch, Fence, Open, Porch, Screened
- Levels:2 Story
Schools
- High school:Piper
- Middle school:Westpine
- Elementary school:Welleby
Finances and disclosures
- Price:$790,000
- Price per sq. ft.:$274.78
- Tax amount:$15,073 (2025)
Features and amenities
- Appliances:Dishwasher, Disposal, Dryer, Microwave, Refrigerator
- Laundry features:Dryer
- Amenities:Balcony
- Pool features:In Ground, Pool
Parking
- Parking description:Driveway
- Garage:Yes
- Garage spaces:2
New listings near 10292 NW 32nd St
- New
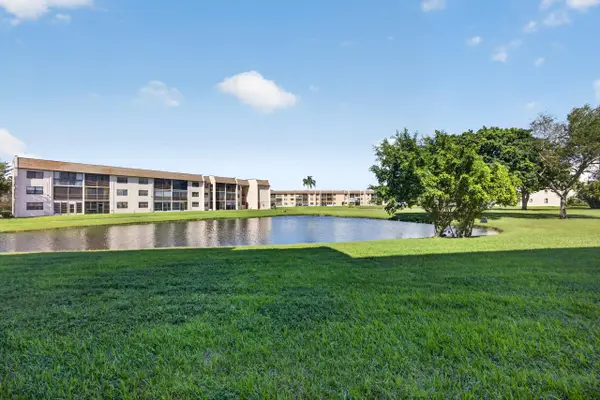 $149,900Active2 beds 2 baths1,110 sq. ft.
10145 Sunrise Lakes Boulevard #403, Sunrise, FL 33322
MLS# B26098299Listed by: RE/MAX SELECT GROUP - New
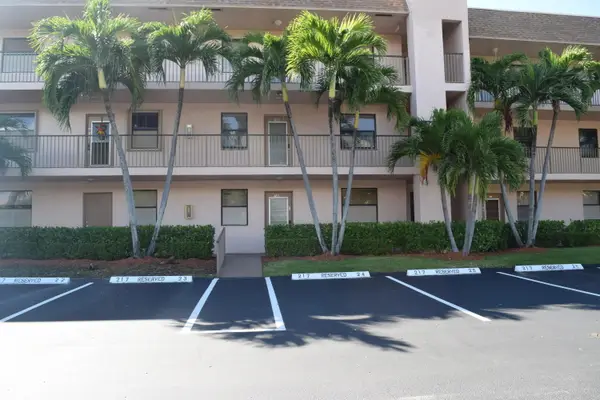 $80,000Active2 beds 2 baths810 sq. ft.
10402 Sunrise Lakes Boulevard #108, Sunrise, FL 33322
MLS# B26098293Listed by: LOKATION - New
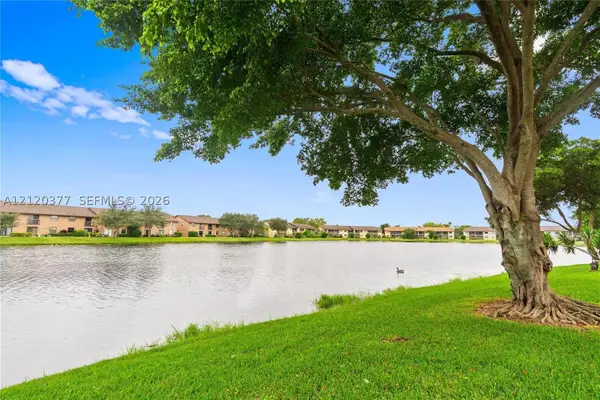 $147,500Active1 beds 2 baths884 sq. ft.
3955 N Nob Hill Rd #106, Sunrise, FL 33351
MLS# A12120377Listed by: KELLER WILLIAMS EAGLE REALTY - New
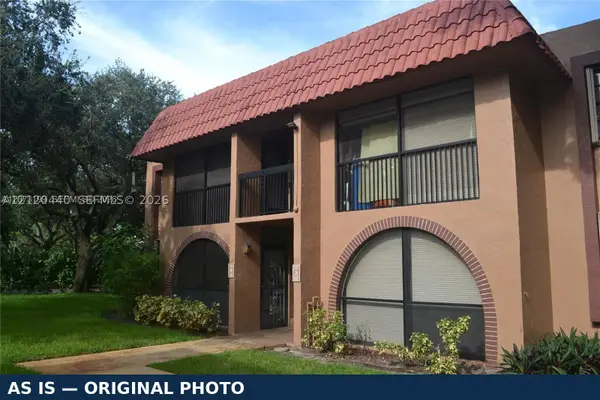 $230,000Active2 beds 2 baths1,080 sq. ft.
8601 NW 34th Pl #A208, Sunrise, FL 33351
MLS# A12120440Listed by: CANVAS REAL ESTATE - New
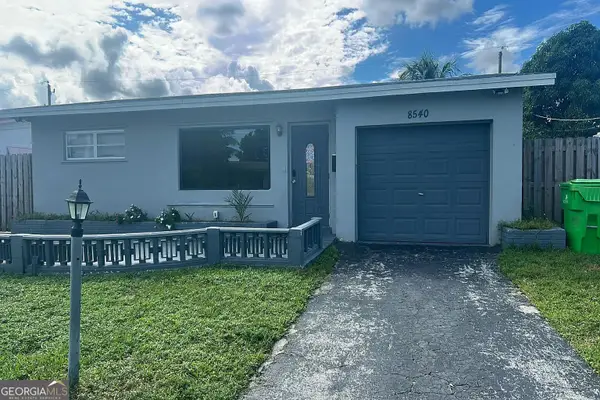 $290,000Active2 beds 1 baths1,254 sq. ft.
8540 NW 25th Court, Sunrise, FL 33322
MLS# 10887517Listed by: Federa
- New
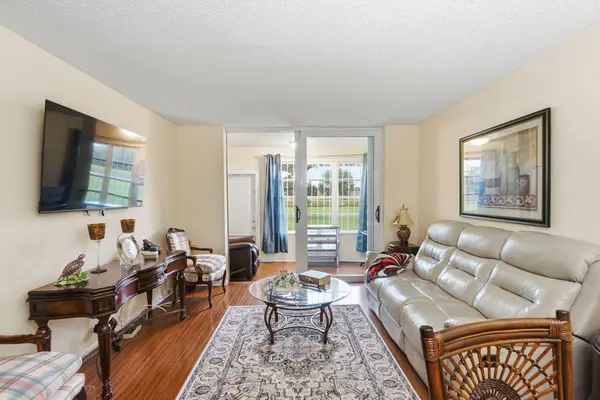 $72,000Active1 beds 1 baths640 sq. ft.
8021 N Sunrise Lakes Drive #107, Sunrise, FL 33322
MLS# B26097986Listed by: KW RESERVE PALM BEACH - New
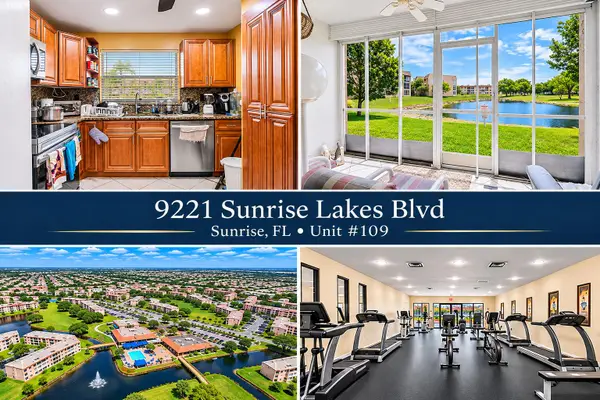 $135,000Active2 beds 2 baths1,025 sq. ft.
9221 Sunrise Lakes Boulevard #109, Sunrise, FL 33322
MLS# B26097962Listed by: SHANE LALLA REAL ESTATE - New
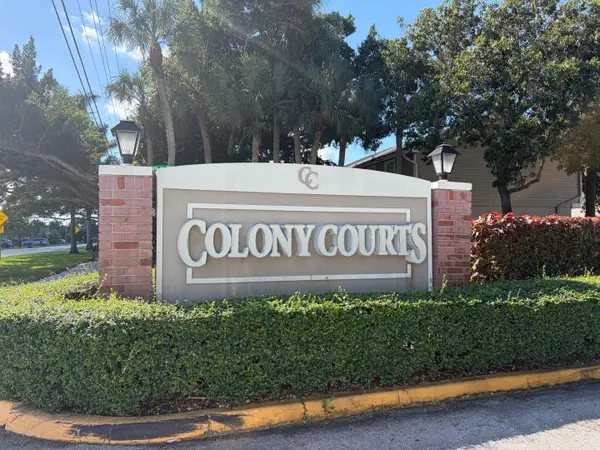 $469,000Active3 beds 3 baths1,596 sq. ft.
12238 NW 36th Place, Sunrise, FL 33323
MLS# B26097899Listed by: RE/MAX PREFERRED - New
 $95,000Active1 beds 2 baths750 sq. ft.
10123 Sunrise Lakes Blvd #303, Sunrise, FL 33322
MLS# A12120113Listed by: COMPASS FLORIDA, LLC


Protect your home and budget from life's surprises with an Assurant Home Warranty, backed by a partner that supports you through every step of homeownership. Explore Plans.
© 2023 - 2026 ERA Franchise Systems LLC. All rights reserved. ERA Franchise Systems LLC fully supports the principles of the Fair Housing Act and the Equal Opportunity Act. ERA, ERA Real Estate powered, and their respective logos are registered service marks of ERA Franchise Systems LLC. Each office is independently owned and operated.