
1130 NW 133rd Ter, Sunrise, FL 33323
Local realty services provided by:Countywide Properties ERA Powered
Listed by: yamilet cotilla
Office: united realty group inc.954-450-2000
MLS#:A12100453
Source:SEFMLS
Price summary
- Price:$775,000
- Price per sq. ft.:$273.18
- Monthly HOA dues:$174
About this home
Welcome to this beautifully maintained move-in ready home offering the perfect blend of comfort, style, and outdoor living. From the moment you arrive, the manicured lawn and inviting curb appeal set the tone for this exceptional property. Inside, you’ll find a bright, spacious open-concept layout with generous living areas, tile flooring, recessed lighting, and plenty of natural light. Step outside to your private screened pool and expansive covered patio, perfect for entertaining or relaxing year-round. Situated in the desirable community of the Estate with a low HOA fee, this home offers an unbeatable location with rapid access to Sawgrass Mills, I-75, I-595, and the Sawgrass Expressway. Walking distance of a local elementary school and a beautiful 22 acre park.
Contact an agent
Home facts
- Year built:1990
- Subdivision & Development:SAVANNAH PLAT 1
- Listing ID #:A12100453
- Updated:October 05, 2026 at 10:03 AM
Rooms and interior
- Bedrooms:3
- Total bathrooms:3
- Full bathrooms:2
- Half bathrooms:1
- Flooring:Ceramic Tile, Hardwood, Wood
- Dining Description:Breakfast Area, Breakfast Bar, Living/Dining Room
- Kitchen Description:Dishwasher, Disposal, Electric Range, Microwave, Refrigerator, Water Purifier
- Bedroom Description:Split Bedroom
- Living area:1,989 sq. ft.
Heating and cooling
- Cooling:Ceiling Fans, Central Air
- Heating:Central
- Central air:Yes
Structure and exterior
- Roof:Spanish Tile
- Year built:1990
- Building area:1,989 sq. ft.
- Lot area:0.27 Acres
- Architectural Style:Detached, One Story
- Construction Materials:Block
- Exterior Features:Awnings, Fence, Fruit Trees, Patio
- Levels:1 Story
Schools
- High school:Plantation High
- Middle school:Bair
- Elementary school:Sawgrass
Utilities
- Water:Public
- Sewer:Public Sewer
Finances and disclosures
- Price:$775,000
- Price per sq. ft.:$273.18
- Tax amount:$12,481 (2025)
Features and amenities
- Appliances:Dishwasher, Disposal, Dryer, Electric Range, Microwave, Refrigerator, Washer, Water Purifier
- Laundry features:Dryer, Washer
- Amenities:Lighting
- Pool features:In Ground, Pool
Parking
- Parking description:Driveway
- Garage:Yes
- Garage spaces:2
New listings near 1130 NW 133rd Ter
- New
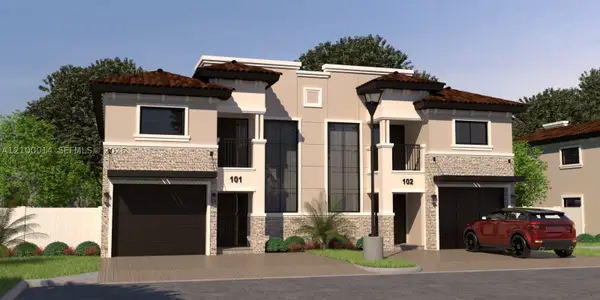 $1,300,000Active0 Acres
90329082 NW 38, Sunrise, FL 33351
MLS# A12100014Listed by: HARTMAN REALTY GROUP - New
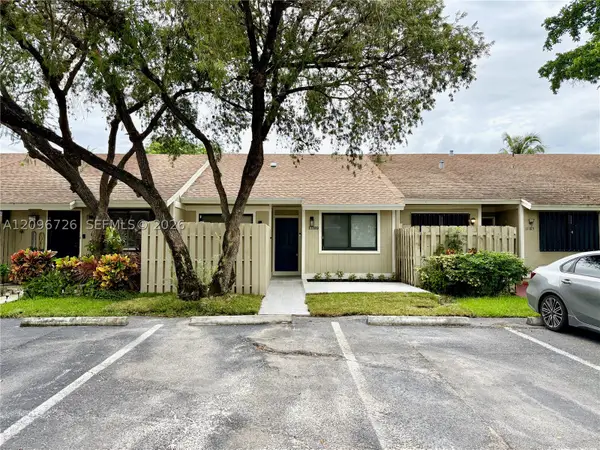 $439,000Active3 beds 2 baths1,024 sq. ft.
11189 NW 37th St, Sunrise, FL 33351
MLS# A12096726Listed by: RE3 COMMUNITY DEVELOPMENT - New
 $349,000Active2 beds 1 baths920 sq. ft.
6421 NW 26th St, Sunrise, FL 33313
MLS# A12100027Listed by: COLDWELL BANKER REALTY - New
 $109,000Active2 beds 2 baths1,030 sq. ft.
1101 NW 58th Terrace #404, Sunrise, FL 33313
MLS# B26084138Listed by: BRICKELL BROKERS LLC - New
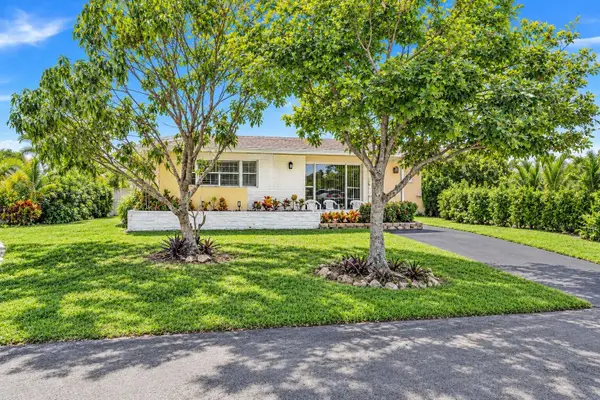 $384,000Active2 beds 2 baths1,113 sq. ft.
6872 NW 26th Court, Sunrise, FL 33313
MLS# B26084014Listed by: CHARLES RUTENBERG REALTY FTL - New
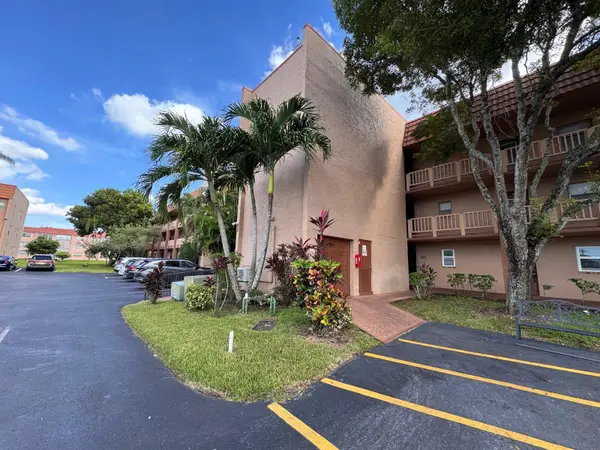 $115,000Active2 beds 2 baths850 sq. ft.
9660 Sunrise Lakes Boulevard #202, Sunrise, FL 33322
MLS# B26083947Listed by: LOKATION - New
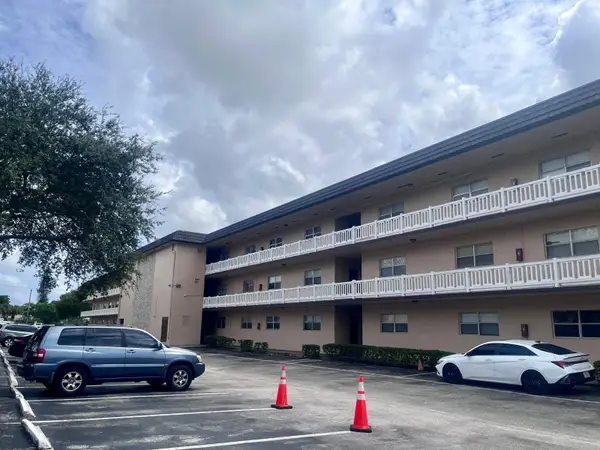 $200,000Active3 beds 2 baths1,321 sq. ft.
5861 NW 16th Place #313, Sunrise, FL 33313
MLS# B26083975Listed by: LEMA'S REALTY LLC - New
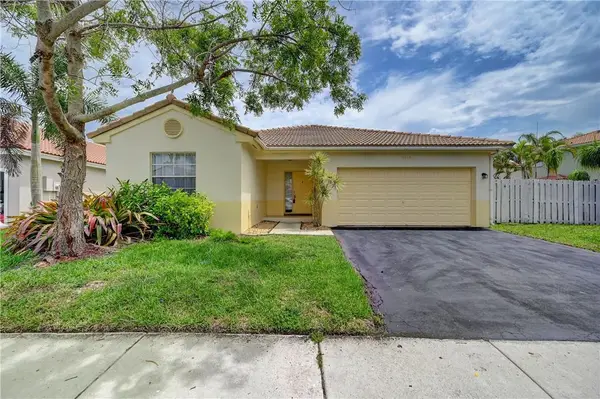 $600,000Active3 beds 2 baths1,727 sq. ft.
13348 NW 13th Street, Sunrise, FL 33323
MLS# B26083940Listed by: JOHN A LETO & COMPANY - New
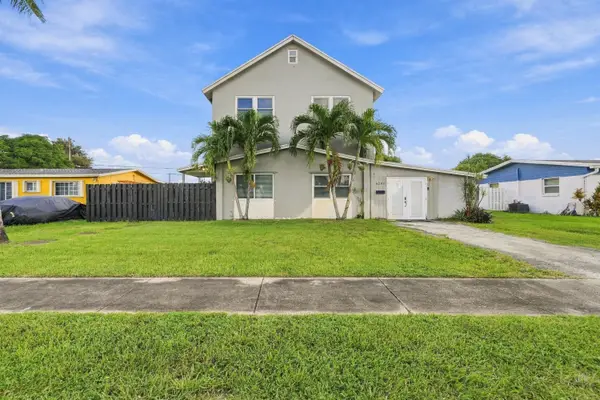 $550,000Active5 beds 3 baths1,700 sq. ft.
6240 NW 16th Place, Sunrise, FL 33313
MLS# B26083871Listed by: KELLER WILLIAMS REALTY PROFESS


Protect your home and budget from life's surprises with an Assurant Home Warranty, backed by a partner that supports you through every step of homeownership. Explore Plans.
© 2023 - 2026 ERA Franchise Systems LLC. All rights reserved. ERA Franchise Systems LLC fully supports the principles of the Fair Housing Act and the Equal Opportunity Act. ERA, ERA Real Estate powered, and their respective logos are registered service marks of ERA Franchise Systems LLC. Each office is independently owned and operated.