
11460 NW 35th Pl, Sunrise, FL 33323
Local realty services provided by:Countywide Properties ERA Powered
Listed by: gloria vega
Office: canvas real estate954-332-7121
MLS#:A12108464
Source:SEFMLS
Price summary
- Price:$565,000
- Price per sq. ft.:$290.79
About this home
Beautifully updated 3 beds, 2 baths, single family home with Pool. This spacious home features a fully upgraded Kitchen with SS appliances, granite countertops, and Gas Range, remodeled Bathrooms, Impact Windows and Door (2017). Tankless Water Heater (2025), Roof (2024), Washer and Dryer (2022), Solar Panels (2024), Pool with new PVC Pipes (2024), A/C (2019) with new Insulation and A/C Ducts (2024). Room in Garage. Conveniently located in West Sunrise, near Sawgrass Mills Mall, parks, and major highways.
Contact an agent
Home facts
- Year built:1977
- Subdivision & Development:SUNRISE GOLF VLG SEC 24
- Listing ID #:A12108464
- Updated:October 23, 2026 at 12:26 PM
Rooms and interior
- Bedrooms:3
- Total bathrooms:2
- Full bathrooms:2
- Flooring:Tile
- Dining Description:Living/Dining Room
- Kitchen Description:Dishwasher, Disposal, Gas Range, Microwave, Pantry, Refrigerator
- Bedroom Description:Walk-In Closets
- Living area:1,405 sq. ft.
Heating and cooling
- Cooling:Central Air, Electric
- Heating:Central, Electric
- Central air:Yes
Structure and exterior
- Roof:Shingle
- Year built:1977
- Building area:1,405 sq. ft.
- Lot area:0.14 Acres
- Architectural Style:Detached, One Story
- Construction Materials:Block
- Exterior Features:Fence, Security High Impact Doors
- Levels:1 Story
Schools
- High school:Piper
- Middle school:Westpine
- Elementary school:Sandpiper
Utilities
- Water:Public
- Sewer:Public Sewer
Finances and disclosures
- Price:$565,000
- Price per sq. ft.:$290.79
- Tax amount:$7,844 (2025)
Features and amenities
- Appliances:Dishwasher, Disposal, Dryer, Electric Water Heater, Gas Range, Microwave, Refrigerator, Washer
- Laundry features:Dryer, Washer
- Amenities:Impact Glass Windows, Pantry, Smoke Detectors, Vaulted Ceilings
- Pool features:In Ground, Pool
Parking
- Parking description:Driveway, On Street
New listings near 11460 NW 35th Pl
- Coming Soon
 $569,000Coming Soon3 beds 3 baths1,611 sq. ft.
12661 NW 32nd Pl, Sunrise, FL 33323
MLS# A12108306Listed by: LOKATION - Open Sat, 12 to 3pmNew
 $189,999Active3 beds 2 baths989 sq. ft.
3700 N Pine Island Road #210, Sunrise, FL 33351
MLS# B26091764Listed by: UNITED REALTY GROUP, INC - New
 $599,000Active2 beds 2 baths968 sq. ft.
2000 Metropica Way #404, Sunrise, FL 33323
MLS# A12111570Listed by: SHEEN REAL ESTATE SOLUTIONS - New
 $420,000Active2 beds 2 baths1,592 sq. ft.
7700 Sunset Strip, Sunrise, FL 33322
MLS# B26091663Listed by: SOLOMON & ASSOCIATES REALTY IN - New
 $129,999Active2 beds 2 baths850 sq. ft.
9620 Sunrise Lakes Blvd #302, Sunrise, FL 33322
MLS# A12108133Listed by: KELLER WILLIAMS LEGACY - New
 $824,990Active3 beds 3 baths2,047 sq. ft.
7985 NW 25 Ct, Sunrise, FL 33313
MLS# A12111404Listed by: LENNAR REALTY INC - New
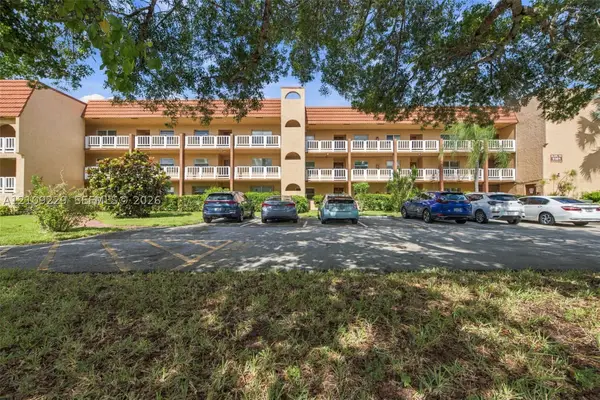 $154,900Active2 beds 2 baths1,030 sq. ft.
9301 Sunrise Lakes Blvd #105, Sunrise, FL 33322
MLS# A12109229Listed by: RELUX REALTY GROUP - New
 $150,000Active2 beds 2 baths925 sq. ft.
3644 NW 95th Ter #3K, Sunrise, FL 33351
MLS# A12098947Listed by: COMPASS FLORIDA, LLC - New
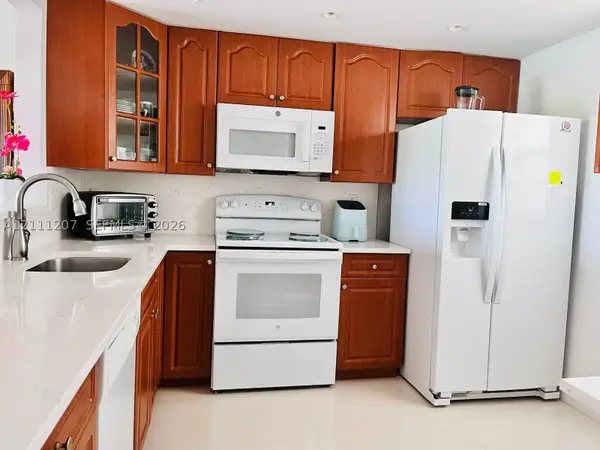 $220,000Active2 beds 2 baths1,074 sq. ft.
3955 N Nob Hill Rd #508, Sunrise, FL 33351
MLS# A12111207Listed by: ZEFF REALTY LLC,


Protect your home and budget from life's surprises with an Assurant Home Warranty, backed by a partner that supports you through every step of homeownership. Explore Plans.
© 2023 - 2026 ERA Franchise Systems LLC. All rights reserved. ERA Franchise Systems LLC fully supports the principles of the Fair Housing Act and the Equal Opportunity Act. ERA, ERA Real Estate powered, and their respective logos are registered service marks of ERA Franchise Systems LLC. Each office is independently owned and operated.