
11731 NW 29th Mnr, Sunrise, FL 33323
Local realty services provided by:Countywide Properties ERA Powered
Upcoming open houses
- Sat, Jul 1101:00 pm - 03:00 pm
Listed by: marta yecora
Office: guardian real estate co.954-862-3660
MLS#:A12051122
Source:SEFMLS
Price summary
- Price:$679,000
- Price per sq. ft.:$236.67
About this home
Beautifully remodeled waterfront pool home in Sunrise Golf Village featuring 5 bedrooms and 3 full bathrooms in a spacious one-story 2085 SqFt under air layout with a 2 Car Garage. The bright, open interior showcases a brand-new kitchen with quartz countertops, new appliances and a gas range, along with new tile throughout the main living areas and laminate wood flooring in the bedrooms. All three bathrooms have been remodeled with trending high end styles and fixtures with details that offer spa-like feel. Enjoy the covered patio, private pool, wide water views and an 8,625-square-foot lot—ideal for indoor-outdoor living and entertaining. Conveniently located near shopping, dining, parks and major roadways. No HOA restrictions, park your boat and/or RV. Hurry this Home will not last long! Open House Saturday 7/11 1-3pm
Contact an agent
Home facts
- Year built:1976
- Listing ID #:A12051122
- Updated:July 11, 2026 at 11:07 PM
Rooms and interior
- Bedrooms:5
- Total bathrooms:3
- Full bathrooms:3
- Flooring:Tile
- Kitchen Description:Dishwasher, Disposal, Gas Range, Ice Maker, Microwave, Refrigerator
- Bedroom Description:Split Bedroom, Walk-In Closets
- Living area:2,085 sq. ft.
Heating and cooling
- Cooling:Ceiling Fans, Central Air, Electric
- Heating:Central
- Central air:Yes
Structure and exterior
- Roof:Shingle
- Year built:1976
- Building area:2,085 sq. ft.
- Lot area:0.2 Acres
- Architectural Style:Detached, One Story
- Construction Materials:Block
- Exterior Features:Fence, Open, Patio, Porch
- Levels:1 Story
Schools
- High school:Piper
- Middle school:Bair
- Elementary school:Nob Hill
Utilities
- Water:Public
- Sewer:Public Sewer
Finances and disclosures
- Price:$679,000
- Price per sq. ft.:$236.67
- Tax amount:$7,196 (2025)
Features and amenities
- Appliances:Dishwasher, Disposal, Dryer, Gas Range, Gas Water Heater, Ice Maker, Microwave, Refrigerator, Washer
- Laundry features:Dryer, Washer
- Amenities:Blinds, Impact Glass Windows, Smoke Detectors
- Pool features:Free Form, In Ground, Pool, Pool Equipment
Parking
- Parking description:Covered, Driveway, Garage Door Opener
- Garage:Yes
- Garage spaces:2
New listings near 11731 NW 29th Mnr
- New
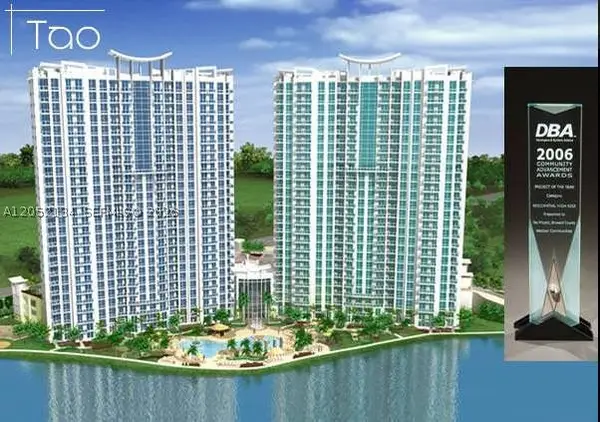 $599,000Active3 beds 3 baths1,570 sq. ft.
2641 N Flamingo Rd #2208N, Sunrise, FL 33323
MLS# A12052134Listed by: UNITED REALTY GROUP INC. - New
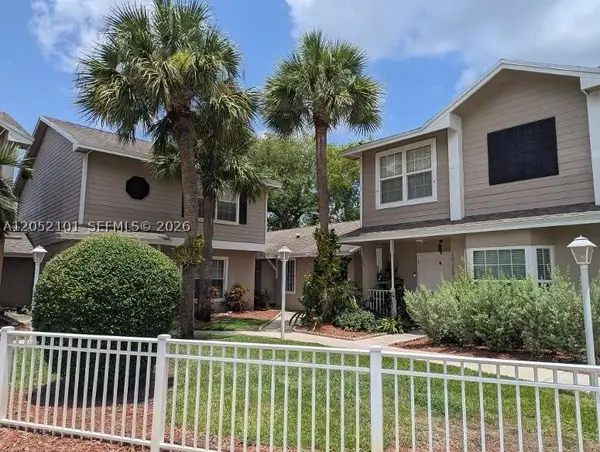 $324,900Active2 beds 2 baths1,185 sq. ft.
12276 NW 36th Pl, Sunrise, FL 33323
MLS# A12052101Listed by: MANAGEXCHANGE LLC - New
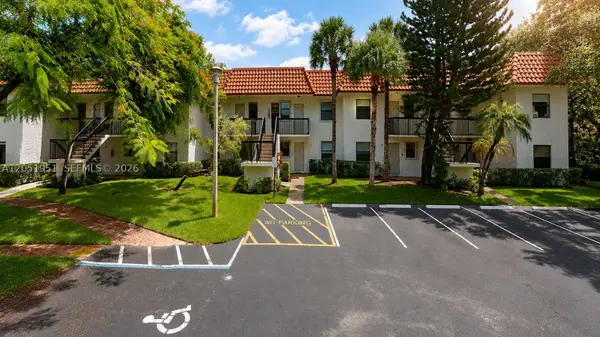 $275,000Active2 beds 2 baths800 sq. ft.
15701 W Waterside Cir #205, Sunrise, FL 33326
MLS# A12051951Listed by: AVANTI WAY REALTY LLC - New
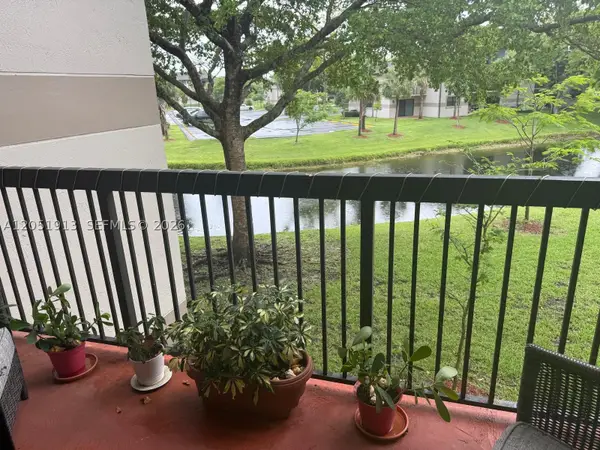 $285,000Active3 beds 2 baths1,216 sq. ft.
Address Withheld By Seller, Sunrise, FL 33351
MLS# A12051913Listed by: CHARLES RUTENBERG REALTY FTL - New
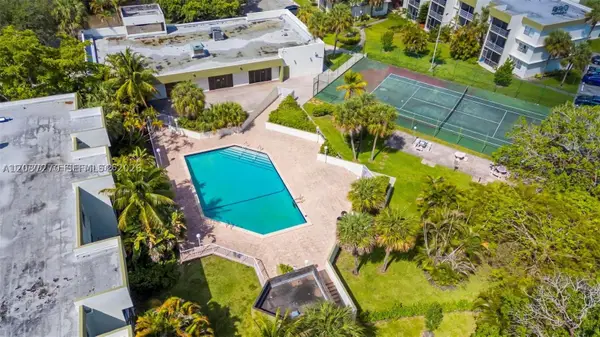 $160,000Active2 beds 2 baths944 sq. ft.
4235 N University Dr #115, Sunrise, FL 33351
MLS# A12037270Listed by: ELITE REALTY PARTNERS, INC. - New
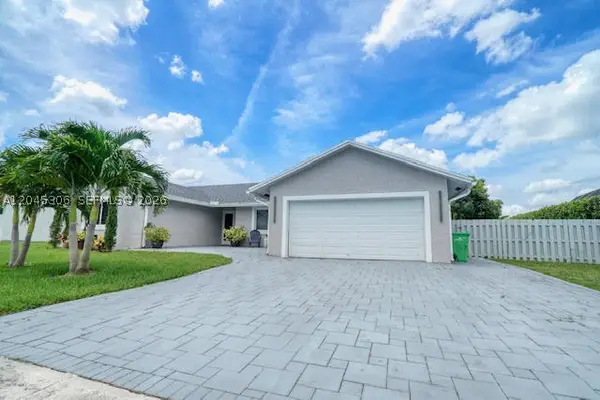 $859,000Active4 beds 2 baths2,293 sq. ft.
15810 N Wind Cir, Sunrise, FL 33326
MLS# A12045306Listed by: RE/MAX REX 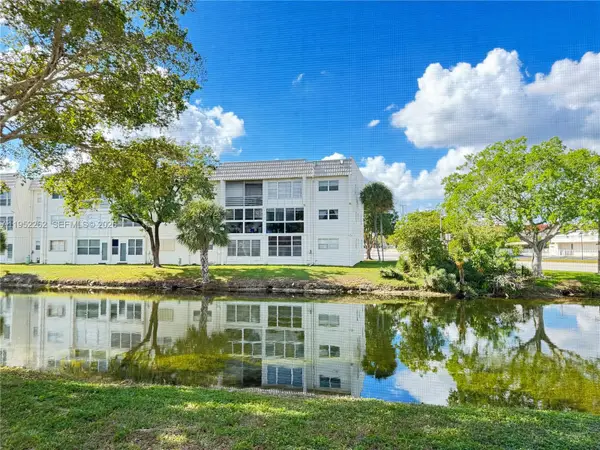 $110,000Active2 beds 2 baths850 sq. ft.
8515 Sunrise Lakes Blvd #112, Sunrise, FL 33322
MLS# A11952262Listed by: RE/MAX SELECT GROUP LLC- New
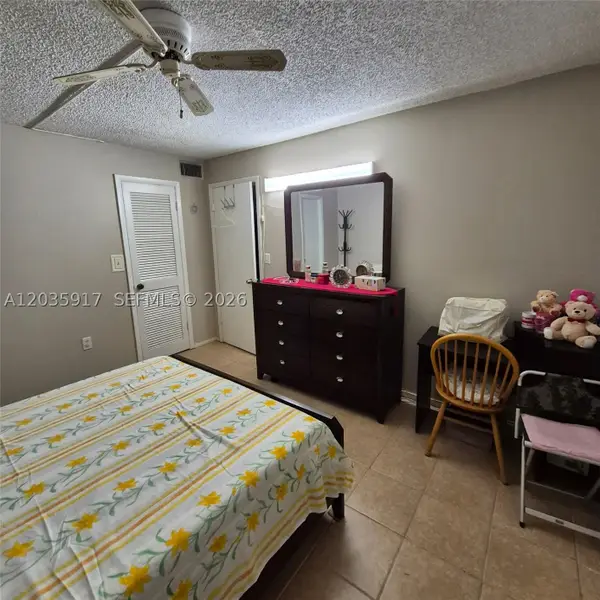 $120,000Active2 beds 2 baths850 sq. ft.
8460 Sunrise Lakes Blvd #210, Sunrise, FL 33322
MLS# A12035917Listed by: CANVAS REAL ESTATE - New
 $589,000Active3 beds 2 baths1,537 sq. ft.
9170 NW 24th Pl, Sunrise, FL 33322
MLS# A12048281Listed by: REALTY ONE GROUP EVOLUTION


Protect your home and budget from life's surprises with an Assurant Home Warranty, backed by a partner that supports you through every step of homeownership. Explore Plans.
© 2023 - 2026 ERA Franchise Systems LLC. All rights reserved. ERA Franchise Systems LLC fully supports the principles of the Fair Housing Act and the Equal Opportunity Act. ERA, ERA Real Estate powered, and their respective logos are registered service marks of ERA Franchise Systems LLC. Each office is independently owned and operated.