
12797 NW 13th St, Sunrise, FL 33323
Local realty services provided by:Countywide Properties ERA Powered
Listed by: jessalyn falcon
Office: falcon empire realty305-209-0852
MLS#:A12026068
Source:SEFMLS
Price summary
- Price:$520,000
- Price per sq. ft.:$309.71
- Monthly HOA dues:$268
About this home
Beautifully maintained corner-lot residence in the highly desirable Savannah community! This move-in ready 3-bedroom, 2.5-bath home offers the perfect blend of comfort, functionality, and insurance-saving upgrades. The first floor features hurricane impact windows and doors, while the second floor is equipped with accordion shutters—ideal for maximizing potential insurance discounts and peace of mind. The spacious primary suite is conveniently located on the first floor with a private bathroom, along with a separate half bathroom for guests. Upstairs, you’ll find two additional bedrooms connected by a Jack-and-Jill bathroom, creating an ideal layout for family or guests. The kitchen features stainless steel appliances and a wine refrigerator perfect for wine enthusiasts and entertaining. Enjoy a spacious 1-car garage, ample living areas, and a low-maintenance corner lot designed for easy living. Located in a well-maintained community near Sawgrass Mills, major highways, dining, and entertainment. Not in a Flood Zone!...
Contact an agent
Home facts
- Year built:1991
- Listing ID #:A12026068
- Updated:May 27, 2026 at 07:59 PM
Rooms and interior
- Bedrooms:3
- Total bathrooms:3
- Full bathrooms:2
- Half bathrooms:1
- Flooring:Hardwood, Tile, Wood
- Kitchen Description:Dishwasher, Disposal, Electric Range, Microwave, Refrigerator
- Bedroom Description:Main Level Primary, Split Bedroom, Walk-In Closets
- Living area:1,423 sq. ft.
Heating and cooling
- Cooling:Central Air
- Heating:Central
- Central air:Yes
Structure and exterior
- Roof:Barrel
- Year built:1991
- Building area:1,423 sq. ft.
- Lot area:0.11 Acres
- Architectural Style:Detached, Patio Home, Two Story
- Construction Materials:Block
- Exterior Features:Fence, Fruit Trees, Patio
- Levels:2 Story
Schools
- High school:Plantation High
- Middle school:Bair
- Elementary school:Sawgrass
Utilities
- Water:Public
- Sewer:Public Sewer
Finances and disclosures
- Price:$520,000
- Price per sq. ft.:$309.71
- Tax amount:$7,039 (2025)
Features and amenities
- Appliances:Dishwasher, Disposal, Dryer, Electric Range, Microwave, Refrigerator, Washer
- Laundry features:Dryer, In Garage, Washer
- Amenities:High Ceilings, Lighting, Smoke Detectors, Vaulted Ceilings
- Pool features:Community
Parking
- Parking description:Attached, Driveway, Garage
- Garage:Yes
- Garage spaces:1
New listings near 12797 NW 13th St
- New
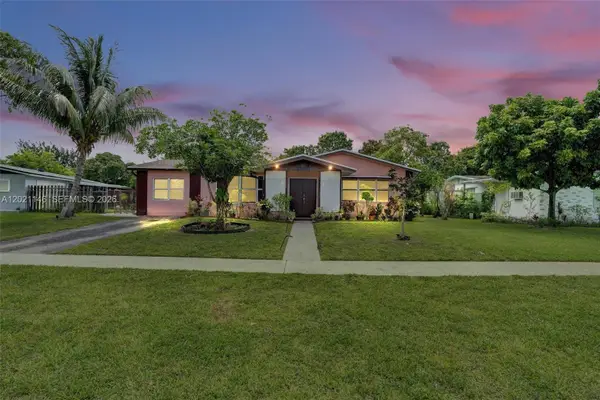 $485,000Active4 beds 3 baths1,850 sq. ft.
2460 NW 63rd Ter, Sunrise, FL 33313
MLS# A12021146Listed by: COMPASS FLORIDA, LLC - New
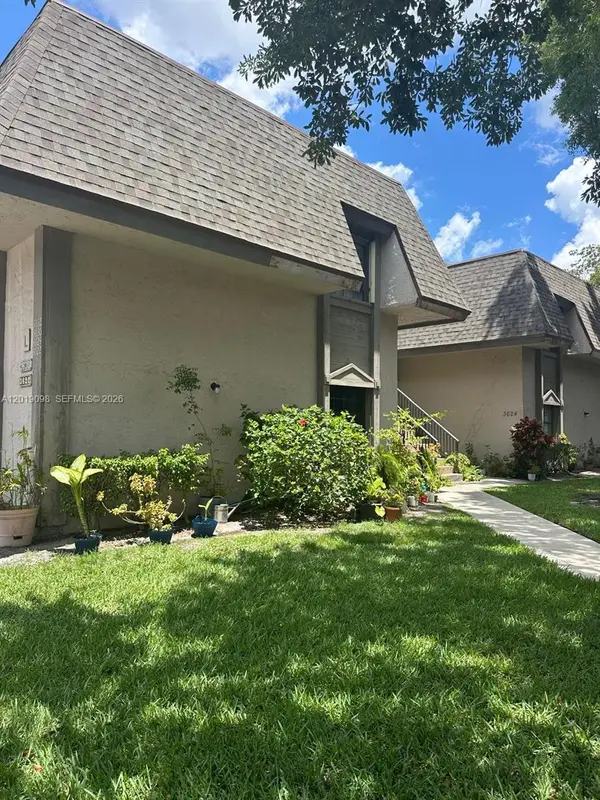 $278,000Active3 beds 2 baths1,195 sq. ft.
3622 NW 95th Ter #2L, Sunrise, FL 33351
MLS# A12019098Listed by: UNITED REALTY GROUP INC. - New
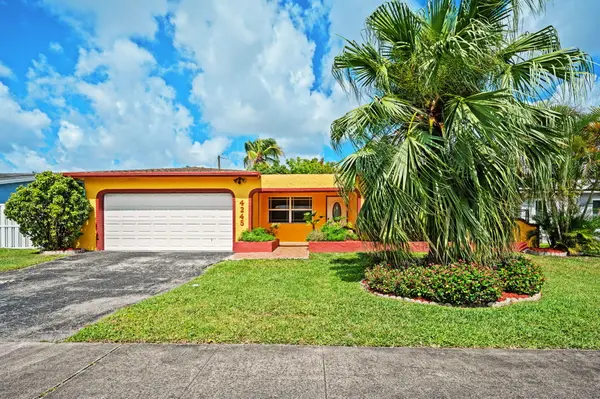 $499,999Active3 beds 2 baths1,969 sq. ft.
4245 NW 115th Avenue, Sunrise, FL 33323
MLS# B26033313Listed by: CHARLES RUTENBERG REALTY FTL - New
 $169,500Active2 beds 2 baths850 sq. ft.
10405 Sunrise Lakes Blvd #205, Sunrise, FL 33322
MLS# A12023954Listed by: FLORIDA CAPITAL REALTY - New
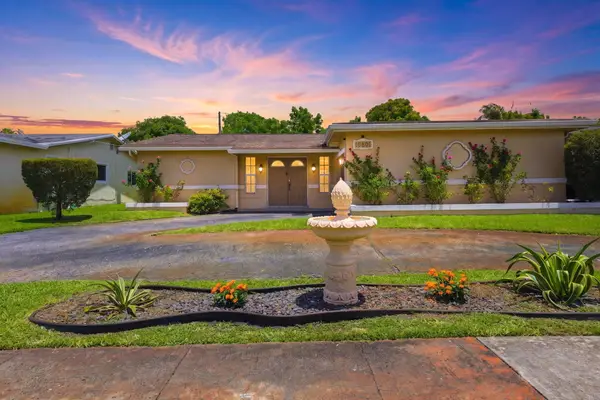 $525,000Active3 beds 2 baths1,712 sq. ft.
10691 NW 26th Place, Sunrise, FL 33322
MLS# B26033187Listed by: UNITED REALTY GROUP INC. - New
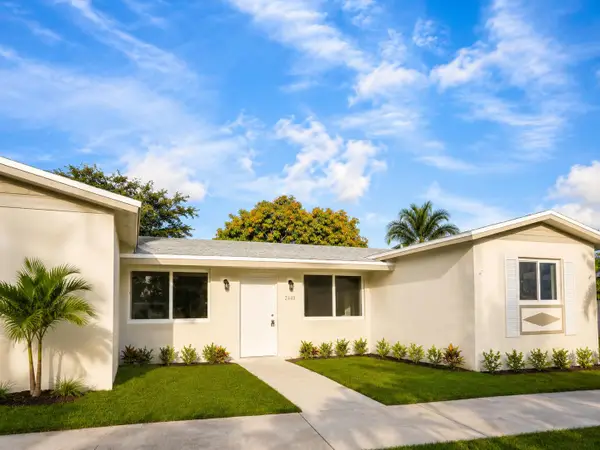 $595,000Active4 beds 3 baths1,853 sq. ft.
2440 NW 63rd Terrace, Sunrise, FL 33313
MLS# B26033190Listed by: ALL PRO REALTY, INC - Open Sat, 11am to 1pmNew
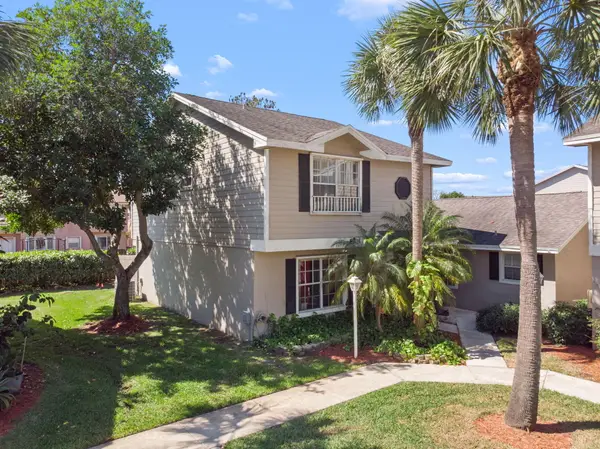 $430,000Active3 beds 3 baths1,596 sq. ft.
12212 NW 36th Place, Sunrise, FL 33323
MLS# B26033050Listed by: ONE SOTHEBY'S INT'L REALTY - New
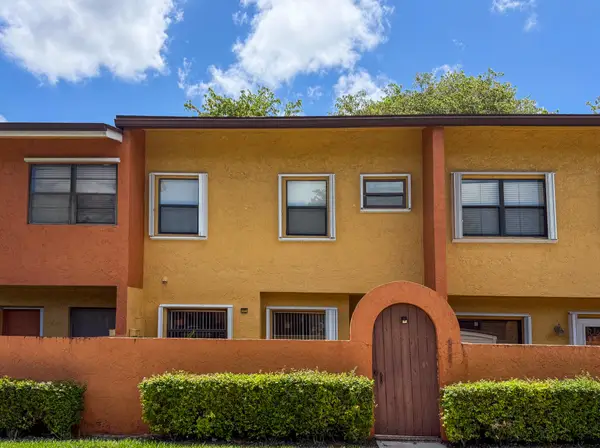 $349,900Active2 beds 2 baths1,499 sq. ft.
4567 NW 90th Avenue, Sunrise, FL 33351
MLS# B26033058Listed by: PALS REALTY LLC - New
 $425,000Active2 beds 2 baths1,026 sq. ft.
2000 Metropica Way #802, Sunrise, FL 33323
MLS# B26033059Listed by: PURE REALTY GROUP


Protect your home and budget from life's surprises with an Assurant Home Warranty, backed by a partner that supports you through every step of homeownership. Explore Plans.
© 2023 - 2026 ERA Franchise Systems LLC. All rights reserved. ERA Franchise Systems LLC fully supports the principles of the Fair Housing Act and the Equal Opportunity Act. ERA, ERA Real Estate powered, and their respective logos are registered service marks of ERA Franchise Systems LLC. Each office is independently owned and operated.