
1284 NW 125th Terrace, Sunrise, FL 33323
Local realty services provided by:Reliant Realty ERA Powered
Listed by: maria virginia gonzalez llc.
Office: premier investments firm inc
MLS#:B26056552
Source:RMLS
Price summary
- Price:$524,900
- Price per sq. ft.:$311.14
- Monthly HOA dues:$268
About this home
Discover the space, privacy, and convenience you've been looking for in Sunset Bay! This beautifully maintained 3-bedroom, 2.5-bath home offers a desirable first-floor primary suite, with two additional bedrooms upstairs—an ideal layout for privacy and flexibility. Enjoy bright, inviting living spaces, a spacious kitchen, and your own fenced backyard with no rear neighbors! Complete with a garage, additional parking, and access to a community pool. Located just minutes from Sawgrass Mills, dining, entertainment, and major highways. A fantastic opportunity to own a single-family home in one of Sunrise's most convenient locations. Schedule your showing today!
Contact an agent
Home facts
- Year built:1991
- Subdivision & Development:SAVANNAH PLAT 3
- Listing ID #:B26056552
- Added:116 day(s) ago
- Updated:November 18, 2026 at 04:33 PM
Rooms and interior
- Bedrooms:3
- Total bathrooms:3
- Full bathrooms:2
- Half bathrooms:1
- Flooring:Laminate
- Kitchen Description:Dishwasher, Microwave, Refrigerator
- Living area:1,423 sq. ft.
Heating and cooling
- Cooling:Central Air
- Heating:Central
- Central air:Yes
Structure and exterior
- Roof:Other
- Year built:1991
- Building area:1,423 sq. ft.
- Architectural Style:SplitLevel
- Construction Materials:Block
- Exterior Features:Deck, Patio
Schools
- High school:Plantation
- Middle school:Bair
- Elementary school:Sawgrass
Utilities
- Water:Public
- Sewer:Public Sewer
Finances and disclosures
- Price:$524,900
- Price per sq. ft.:$311.14
- Tax amount:$8,527 (2025)
Features and amenities
- Appliances:Dishwasher, Microwave, Refrigerator, Washer
- Laundry features:Washer
- Pool features:Association, Pool
Parking
- Total parking spaces:3
- Parking description:Attached Carport, Driveway, Garage, Garage Door Opener, Guest
- Garage:Yes
- Garage spaces:1
- Carport spaces:2
New listings near 1284 NW 125th Terrace
- New
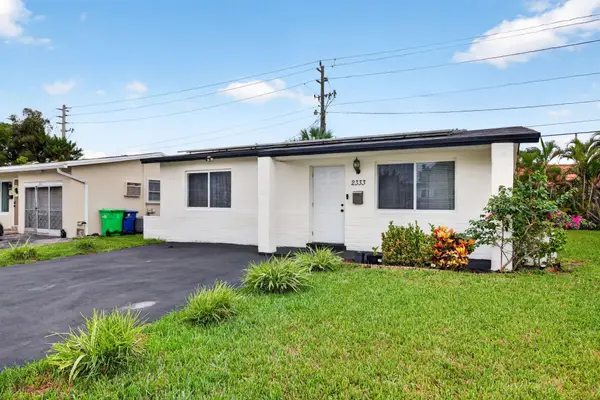 $399,900Active2 beds 1 baths1,132 sq. ft.
2333 NW 82nd Way Nw, Sunrise, FL 33322
MLS# B26101595Listed by: P & J LESTER INC - New
 $145,000Active3 beds 2 baths1,669 sq. ft.
8900 NW 26th Pl, Sunrise, FL 33322
MLS# A12125436Listed by: EXP REALTY LLC - New
 $220,900Active2 beds 2 baths840 sq. ft.
9944 Nob Hill Ct #9944, Sunrise, FL 33351
MLS# A12125421Listed by: RE/MAX CONCIERGE - New
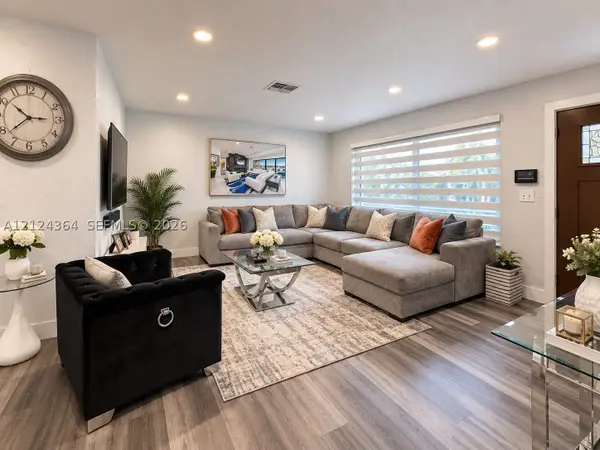 $489,900Active3 beds 2 baths1,617 sq. ft.
1479 NW 63rd Ave, Sunrise, FL 33313
MLS# A12124364Listed by: CENTURY 21 INTEGRA - New
 $159,900Active2 beds 2 baths850 sq. ft.
8325 Sunrise Lakes Blvd #112, Sunrise, FL 33322
MLS# A12125261Listed by: POTENTIAL PROPERTY GROUP - New
 $129,900Active2 beds 2 baths
5950 Del Lago Citcle #216, Sunrise, FL 33313
MLS# A12121967Listed by: SHIRLEY FERREIRA, LIC. R.E. BR - New
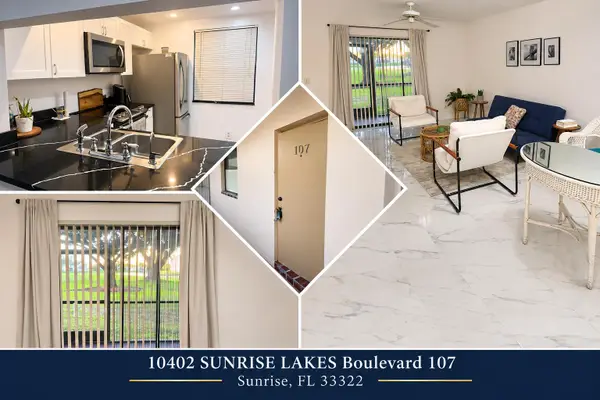 $129,788Active2 beds 2 baths810 sq. ft.
10402 Sunrise Lakes Boulevard #107, Sunrise, FL 33322
MLS# B26100962Listed by: SHANE LALLA REAL ESTATE - New
 $659,997Active3 beds 3 baths1,500 sq. ft.
3381 NW 125th Ln #1, Sunrise, FL 33323
MLS# A12122420Listed by: DORAL SERVICE REALTY INC. - Open Sat, 10am to 1pmNew
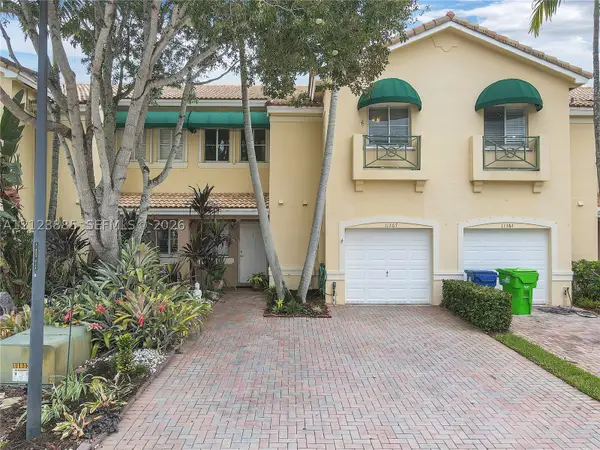 $379,900Active2 beds 3 baths1,498 sq. ft.
11367 NW 34th Pl, Sunrise, FL 33323
MLS# A12123885Listed by: LIFESTYLE INTERNATIONAL REALTY - New
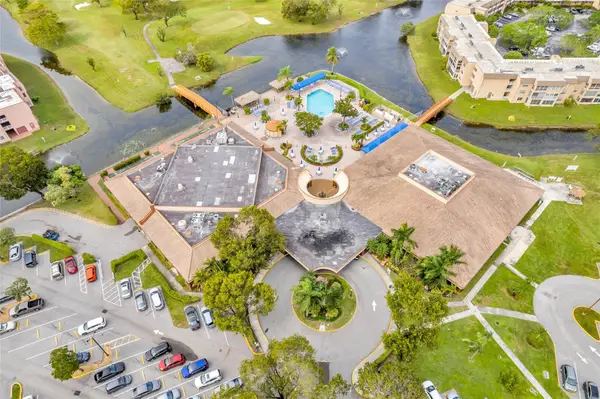 $157,500Active2 beds 2 baths850 sq. ft.
2781 N Pine Island Road #Apt 312, Sunrise, FL 33322
MLS# B26100753Listed by: SOL REALTY LLC


Protect your home and budget from life's surprises with an Assurant Home Warranty, backed by a partner that supports you through every step of homeownership. Explore Plans.
© 2023 - 2026 ERA Franchise Systems LLC. All rights reserved. ERA Franchise Systems LLC fully supports the principles of the Fair Housing Act and the Equal Opportunity Act. ERA, ERA Real Estate powered, and their respective logos are registered service marks of ERA Franchise Systems LLC. Each office is independently owned and operated.