
13348 NW 13th Street, Sunrise, FL 33323
Local realty services provided by:Reliant Realty ERA Powered
Listed by: sheryl melson
Office: john a leto & company
MLS#:B26083940
Source:RMLS
Price summary
- Price:$600,000
- Price per sq. ft.:$251.26
- Monthly HOA dues:$13,090
About this home
SPETACULAR Home near Sawgrass Mills, I-75 and more. Enter into wide open room with soaring ceilings, leading to a remodeled kitchen with ever popular kitchen island, open to the family room. You may step out to the large screened patio, under permanant extended roof, a major upgrade available from the builder. Others may only have a temporary awning type covering over the patio. Garden window over the sink. Very large and spacious master bedroom, and a bathroom that is newly remodeled double sinks, walk in shower, large walk in closet and a private comode behind closed doors. For your convenience there is a full size delux washer and dryer inside. Great layout/floor plan for privacy and quiet. Big 2-car garage with auto door opener, remote and key pad. Newly fenced back yard, POSSIBLE OWNER FINANCING
Contact an agent
Home facts
- Year built:1989
- Subdivision & Development:SAVANNAH PLAT 1
- Listing ID #:B26083940
- Added:1 day(s) ago
- Updated:October 04, 2026 at 03:10 PM
Rooms and interior
- Bedrooms:3
- Total bathrooms:2
- Full bathrooms:2
- Flooring:Ceramic Tile, Tile
- Kitchen Description:Dishwasher, Disposal, Microwave, Refrigerator
- Living area:1,727 sq. ft.
Heating and cooling
- Cooling:Ceiling Fans, Central Air, Electric
- Heating:Central, Electric
- Central air:Yes
Structure and exterior
- Roof:Barrel, Tile
- Year built:1989
- Building area:1,727 sq. ft.
- Architectural Style:Ranch
- Construction Materials:Block, Concrete, Stucco
- Exterior Features:Lighting, Patio, Porch, Screened
- Levels:1 Story
Schools
- High school:Plantation
- Middle school:Bair
- Elementary school:Sawgrass
Utilities
- Water:Public, Water Available
- Sewer:Public Sewer, Sewer Available
Finances and disclosures
- Price:$600,000
- Price per sq. ft.:$251.26
- Tax amount:$10,616 (2025)
Features and amenities
- Appliances:Cooktop, Dishwasher, Disposal, Dryer, Microwave, Refrigerator, Washer
- Laundry features:Dryer, Washer
Parking
- Total parking spaces:4
- Parking description:Driveway, Garage, Garage Door Opener
- Garage:Yes
- Garage spaces:2
New listings near 13348 NW 13th Street
- New
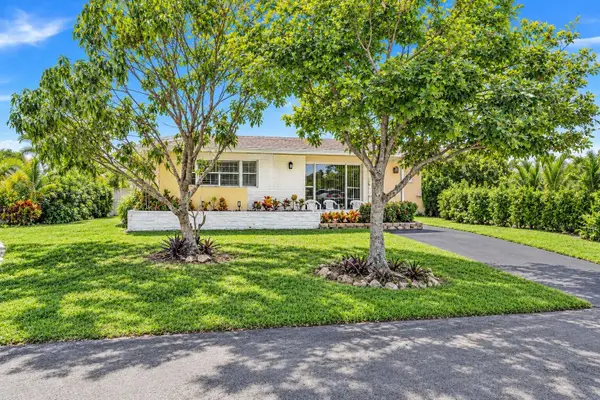 $384,000Active2 beds 2 baths1,113 sq. ft.
6872 NW 26th Court, Sunrise, FL 33313
MLS# B26084014Listed by: CHARLES RUTENBERG REALTY FTL - New
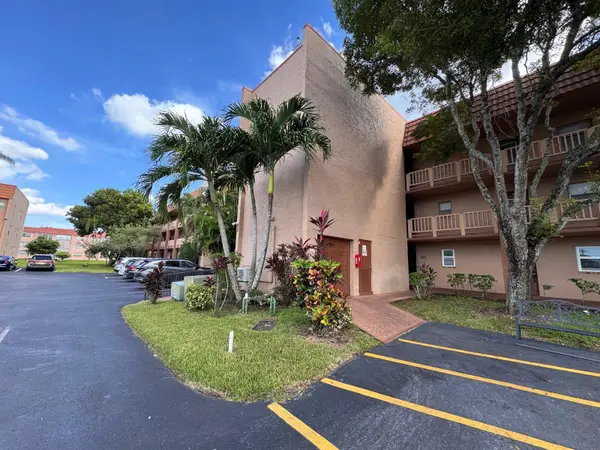 $115,000Active2 beds 2 baths850 sq. ft.
9660 Sunrise Lakes Boulevard #202, Sunrise, FL 33322
MLS# B26083947Listed by: LOKATION - New
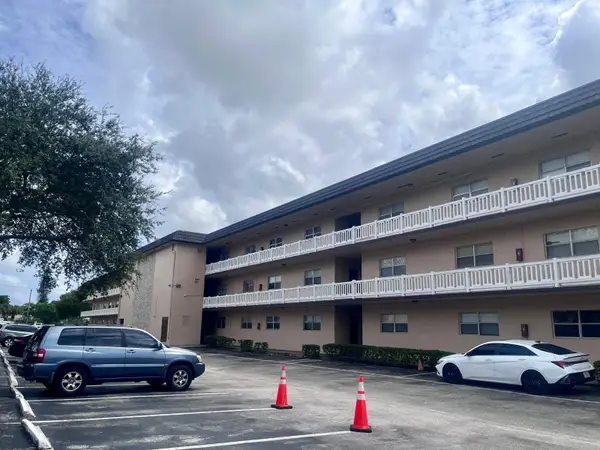 $200,000Active3 beds 2 baths1,321 sq. ft.
5861 NW 16th Place #313, Sunrise, FL 33313
MLS# B26083975Listed by: LEMA'S REALTY LLC - New
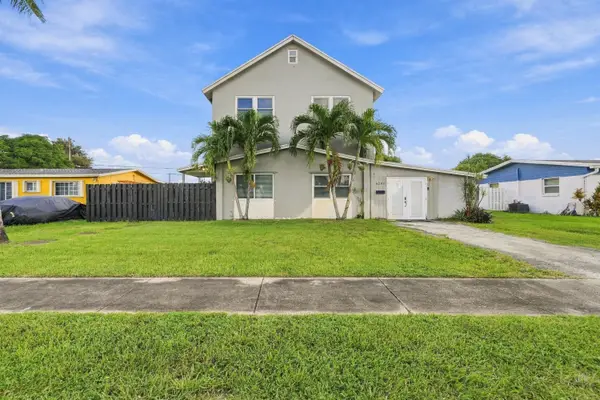 $550,000Active5 beds 3 baths1,700 sq. ft.
6240 NW 16th Place, Sunrise, FL 33313
MLS# B26083871Listed by: KELLER WILLIAMS REALTY PROFESS - New
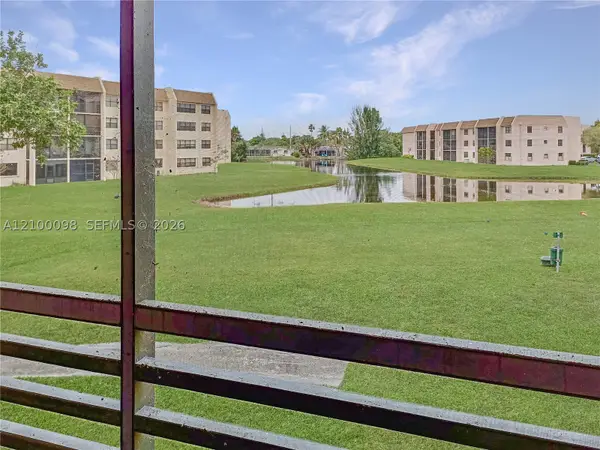 $115,900Active2 beds 2 baths810 sq. ft.
10402 Sunrise Lakes Blvd #201, Sunrise, FL 33322
MLS# A12100098Listed by: LOKATION - New
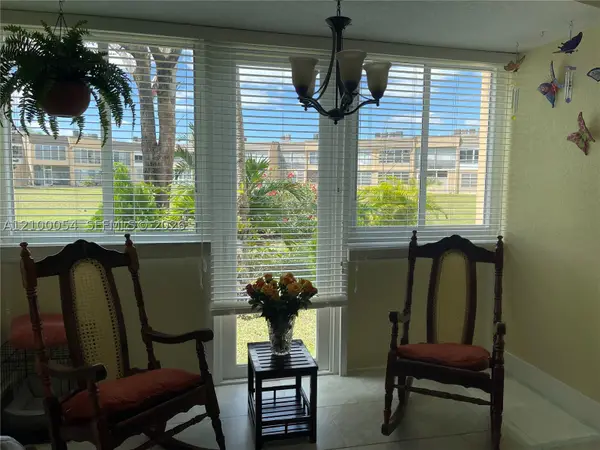 $109,999Active1 beds 1 baths620 sq. ft.
9041 Sunrise Lakes Blvd #108, Sunrise, FL 33322
MLS# A12100054Listed by: UNITED REALTY GROUP INC. - New
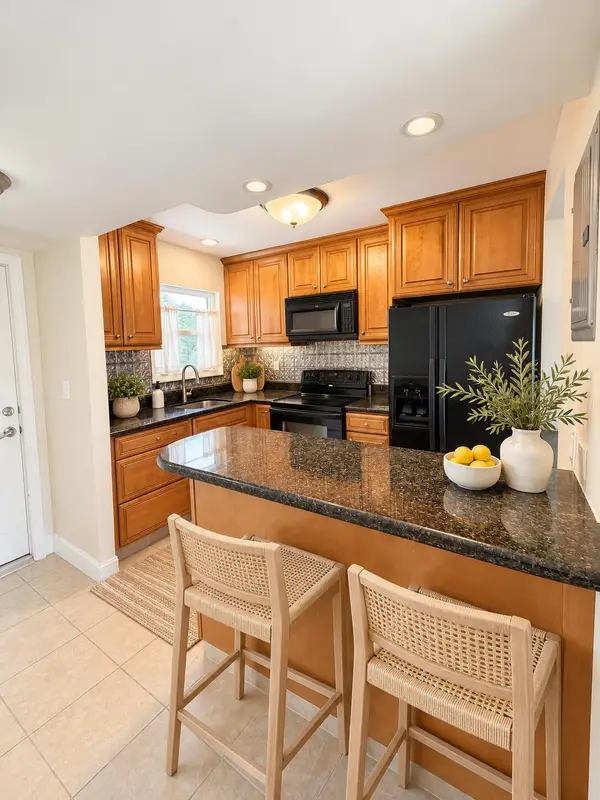 $130,000Active2 beds 2 baths850 sq. ft.
2800 N Pine Island Road #312, Sunrise, FL 33322
MLS# B26083767Listed by: KELLER WILLIAMS REALTY - WELLINGTON - New
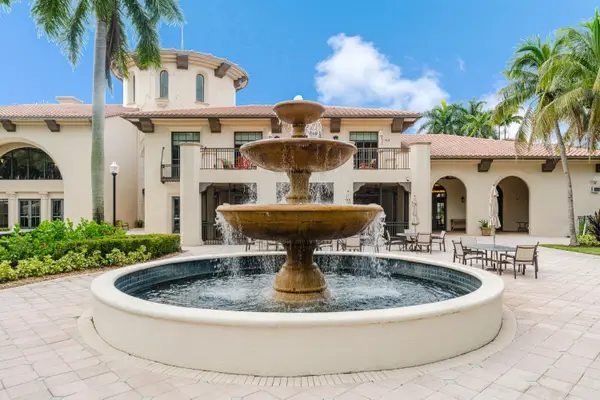 $330,000Active2 beds 2 baths1,159 sq. ft.
2901 NW 126th Avenue #2-312, Sunrise, FL 33323
MLS# B26083586Listed by: LIFESTYLE HOMES REALTY - New
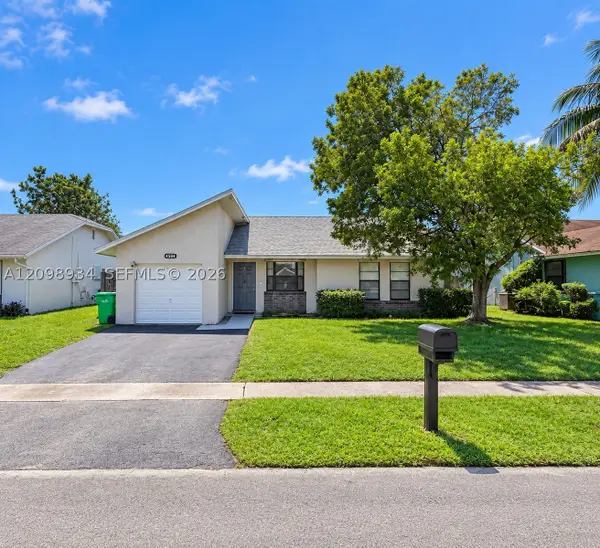 $565,000Active3 beds 2 baths1,459 sq. ft.
4968 NW 92nd Ave, Sunrise, FL 33351
MLS# A12098934Listed by: ABSOLUTE REALTY INT'L LLC


Protect your home and budget from life's surprises with an Assurant Home Warranty, backed by a partner that supports you through every step of homeownership. Explore Plans.
© 2023 - 2026 ERA Franchise Systems LLC. All rights reserved. ERA Franchise Systems LLC fully supports the principles of the Fair Housing Act and the Equal Opportunity Act. ERA, ERA Real Estate powered, and their respective logos are registered service marks of ERA Franchise Systems LLC. Each office is independently owned and operated.