
2827 NW 110th Avenue, Sunrise, FL 33322
Local realty services provided by:Reliant Realty ERA Powered
Listed by: steven b boyette
Office: blue realty team, llc.
MLS#:B26094166
Source:RMLS
Price summary
- Price:$545,000
- Price per sq. ft.:$310.36
About this home
Enjoy South Florida living in this 3-bedroom, 2-bath pool home on a CUL-DE-SAC in this highly sought after family friendly community in Sunrise. Vaulted ceilings and natural light create an airy feel, with separate living and family rooms offering space to relax and entertain. The kitchen features white cabinetry, granite countertops, stainless steel appliances, and a breakfast bar. The primary bedroom includes a walk-in closet. Outside, a fenced backyard with a sparkling pool and spacious paver patio is ready for sunny afternoons. A 1-car garage and paver driveway complete the home. GREAT SCHOOLS!
Contact an agent
Home facts
- Year built:1985
- Subdivision & Development:JERO SUBDIVISION
- Listing ID #:B26094166
- Added:1 day(s) ago
- Updated:October 30, 2026 at 02:48 AM
Rooms and interior
- Bedrooms:3
- Total bathrooms:2
- Full bathrooms:2
- Flooring:Laminate, Tile, Wood
- Kitchen Description:Dishwasher, Disposal, Microwave, Refrigerator
- Living area:1,412 sq. ft.
Heating and cooling
- Cooling:Ceiling Fans, Central Air
- Heating:Central
- Central air:Yes
Structure and exterior
- Roof:Composition, Shingle
- Year built:1985
- Building area:1,412 sq. ft.
- Architectural Style:Ranch
- Construction Materials:Block, Concrete, Stucco
- Exterior Features:Awnings
- Levels:1 Story
Schools
- High school:Piper
- Middle school:Bair
- Elementary school:Nob Hill
Utilities
- Water:Public
- Sewer:Public Sewer, Sewer Available
Finances and disclosures
- Price:$545,000
- Price per sq. ft.:$310.36
- Tax amount:$6,571 (2025)
Features and amenities
- Appliances:Dishwasher, Disposal, Dryer, Microwave, Refrigerator, Washer
- Laundry features:Dryer, In Garage, Washer
- Pool features:In Ground, Private
Parking
- Total parking spaces:3
- Parking description:Driveway, Garage
- Garage:Yes
- Garage spaces:1
New listings near 2827 NW 110th Avenue
- Coming Soon
 $569,000Coming Soon3 beds 3 baths1,611 sq. ft.
12661 NW 32nd Pl, Sunrise, FL 33323
MLS# A12108306Listed by: LOKATION - New
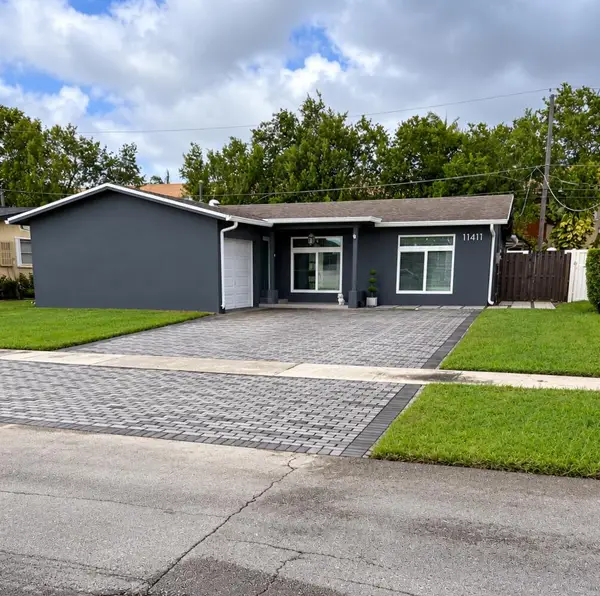 $575,000Active3 beds 2 baths1,784 sq. ft.
11411 NW 32nd Manor, Sunrise, FL 33323
MLS# B26094243Listed by: KELLER WILLIAMS REALTY - WELLINGTON - New
 $370,000Active3 beds 2 baths1,271 sq. ft.
2681 N Flamingo Rd #1805S, Sunrise, FL 33323
MLS# A12110809Listed by: CANVAS REAL ESTATE - New
 $559,900Active4 beds 2 baths1,667 sq. ft.
3112 NW 107th Dr, Sunrise, FL 33351
MLS# A12114453Listed by: HOMESMART - New
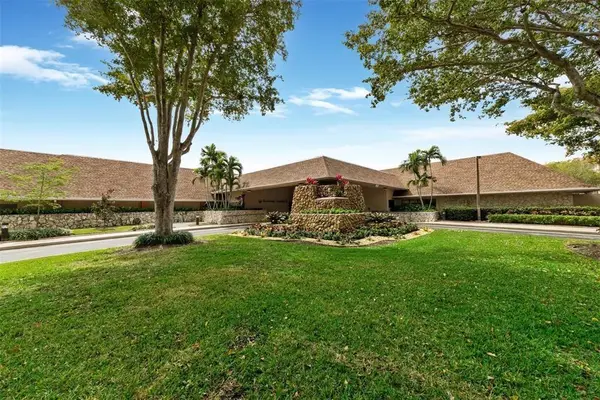 $115,777Active2 beds 2 baths850 sq. ft.
10300 NW 30th Court #210, Sunrise, FL 33322
MLS# B26094218Listed by: RE/MAX DIRECT - New
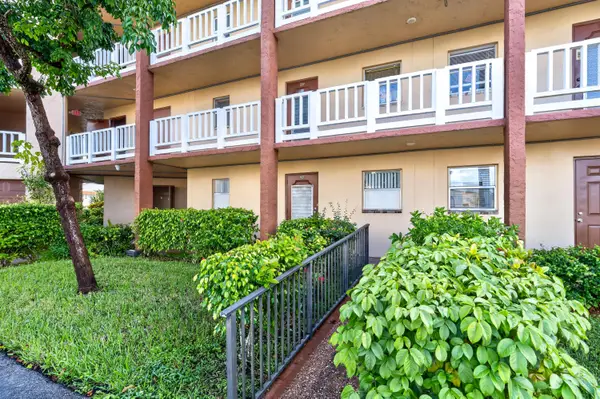 $69,999Active1 beds 1 baths640 sq. ft.
9281 Sunrise Lakes Boulevard #107, Sunrise, FL 33322
MLS# B26094045Listed by: SERHANT FLORIDA LLC - New
 $520,000Active3 beds 3 baths1,262 sq. ft.
2000 Metropica Way #1501, Sunrise, FL 33323
MLS# B26093950Listed by: SOPHER REALTY - New
 $440,000Active3 beds 3 baths1,680 sq. ft.
3915 NW 94th Way, Sunrise, FL 33351
MLS# B26093800Listed by: 1ST CLASS REAL ESTATE SOUTH FLORIDA - New
 $650,000Active4 beds 2 baths1,920 sq. ft.
4325 NW 95th Ter, Sunrise, FL 33351
MLS# A12110069Listed by: GK REALTY GROUP


Protect your home and budget from life's surprises with an Assurant Home Warranty, backed by a partner that supports you through every step of homeownership. Explore Plans.
© 2023 - 2026 ERA Franchise Systems LLC. All rights reserved. ERA Franchise Systems LLC fully supports the principles of the Fair Housing Act and the Equal Opportunity Act. ERA, ERA Real Estate powered, and their respective logos are registered service marks of ERA Franchise Systems LLC. Each office is independently owned and operated.