
3349 NW 101st Ave, Sunrise, FL 33351
Local realty services provided by:Countywide Properties ERA Powered
3349 NW 101st Ave,Sunrise, FL 33351
$399,000
- 4 Beds
- 2 Baths
- 1,417 sq. ft.
- Condominium
- Active
Listed by: rocio abreu, llc.
Office: gilvan realty corp954-825-5722
MLS#:A12056536
Source:SEFMLS
Price summary
- Price:$399,000
- Price per sq. ft.:$278.63
- Monthly HOA dues:$200
About this home
Beautiful Thownhouse 4-Bedroom, 2-Bath, 2-Story in COUNTRY SIDE AT WELLBY Located in one of Sunrise's most desirable communities, this beautiful TH features tile, laminate flooring, and a spacious master suite with a private bath and walk-in closet. The secondary bedrooms share a bathroom, perfect for family living. Remodeled kitchen with a large white Quartz Countertop and Wall. Refrigerator, diswasher, Range, Washer and Dryer for 2024, AA 2024, Water Heater 2025, Additional features include New ROOF 2021 with Impact-Resistant Windows and Door 2022. 2 Assigned Parking in front of the property. Located in a quiet and desirable community, this home is just steps from the community pool and offers an unbeatable location near Sawgrass Mills Mall, restaurants, and shopping centers. Commuters will appreciate easy access to Sawgrass Expressway, I-595, and I-75, while entertainment is just minutes away at Amerant Bank Arena. The neighborhood is ideally situated next to Sunrise City Hall, Police Department, and Fire Department, adding convenience and a strong sense of community. Families will love the walking-distance access to a nearby elementary school....
Contact an agent
Home facts
- Year built:1986
- Listing ID #:A12056536
- Updated:July 21, 2026 at 09:58 PM
Rooms and interior
- Bedrooms:4
- Total bathrooms:2
- Full bathrooms:2
- Flooring:Ceramic Tile
- Dining Description:Living/Dining Room
- Bathrooms Description:Dual Sinks
- Kitchen Description:Dishwasher, Freezer, Microwave, Refrigerator
- Bedroom Description:Walk-In Closets
- Living area:1,417 sq. ft.
Heating and cooling
- Cooling:Ceiling Fans, Central Air
- Heating:Central, Electric
- Central air:Yes
Structure and exterior
- Year built:1986
- Building area:1,417 sq. ft.
- Construction Materials:Block
- Exterior Features:Open, Porch, Security High Impact Doors
Schools
- High school:Piper
- Middle school:Westpine
- Elementary school:Welleby
Finances and disclosures
- Price:$399,000
- Price per sq. ft.:$278.63
- Tax amount:$6,542 (2025)
Features and amenities
- Appliances:Dishwasher, Dryer, Electric Water Heater, Freezer, Microwave, Refrigerator, Washer
- Laundry features:Dryer, Washer
- Amenities:Blinds, Closet Cabinetry, Clubhouse, Impact Glass Windows, Smoke Detectors
Parking
- Parking description:Assigned, Guest
New listings near 3349 NW 101st Ave
- New
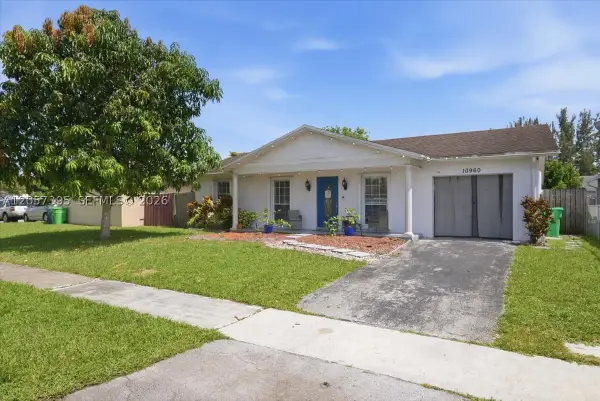 $559,990Active3 beds 2 baths1,470 sq. ft.
10960 NW 21st St, Sunrise, FL 33322
MLS# A12057395Listed by: ONE SOTHEBY'S INTERNATIONAL REALTY - New
 $319,000Active3 beds 3 baths1,285 sq. ft.
785 SW 148th Avenue #1402, Sunrise, FL 33325
MLS# B26054909Listed by: THE KEYES COMPANY - New
 $199,000Active2 beds 2 baths760 sq. ft.
10020 Winding Lake Road #201, Sunrise, FL 33351
MLS# B26054933Listed by: COLDWELL BANKER PREMIUM REALTY - New
 $115,000Active2 beds 2 baths850 sq. ft.
8305 Sunrise Lakes Blvd #201, Sunrise, FL 33322
MLS# A12057200Listed by: COLDWELL BANKER REALTY - New
 $229,500Active3 beds 2 baths1,195 sq. ft.
3610 NW 95th Terrace, Sunrise, FL 33351
MLS# B26054698Listed by: REALTY HOME ADVISORS INC - New
 $800,000Active3 beds 3 baths1,611 sq. ft.
Address Withheld By Seller, Sunrise, FL 33323
MLS# A12053759Listed by: FIRST PRO INTERNATIONAL RLTY - New
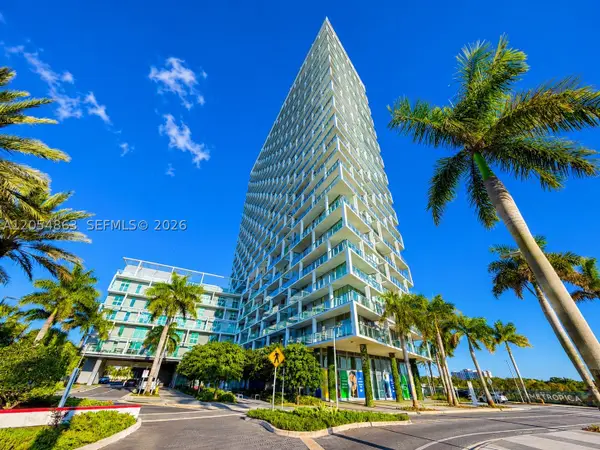 $577,000Active2 beds 2 baths990 sq. ft.
2000 Metropica Way #2011, Sunrise, FL 33323
MLS# A12054863Listed by: PREFERRED REAL ESTATE BROKERS - New
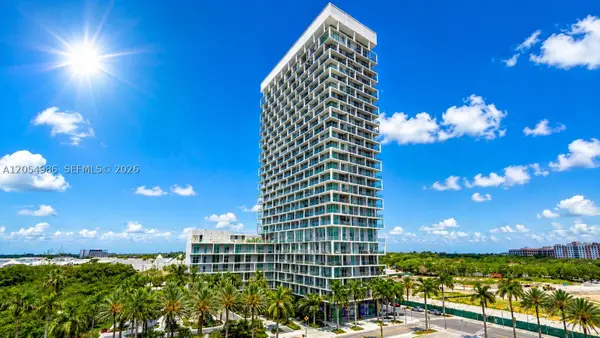 $645,000Active2 beds 3 baths
2000 Metropica Way #1003, Sunrise, FL 33323
MLS# A12054986Listed by: PREFERRED REAL ESTATE BROKERS - New
 $465,000Active2 beds 2 baths877 sq. ft.
2000 Metropica Way #2208, Sunrise, FL 33323
MLS# A12055210Listed by: PREFERRED REAL ESTATE BROKERS


Protect your home and budget from life's surprises with an Assurant Home Warranty, backed by a partner that supports you through every step of homeownership. Explore Plans.
© 2023 - 2026 ERA Franchise Systems LLC. All rights reserved. ERA Franchise Systems LLC fully supports the principles of the Fair Housing Act and the Equal Opportunity Act. ERA, ERA Real Estate powered, and their respective logos are registered service marks of ERA Franchise Systems LLC. Each office is independently owned and operated.